- Overview
- Description
- Property Details
- Location
- HOA Management
- Facts & Features
- Getting Around
- Nearby Homes



$934,800
Monthly Est:$4,653
 5 Beds
 6 Baths
5 full baths + 1 half bath
 3,254sqft
949 Desert Mountain Ct, Reunion, FL 34747
$934,800
$4,653/moEst:
Get Pre-Approved
Single Family Residence
Built in 2014
$571/mo HOA
4,879 sqft lot
$287/sq.ft
Description
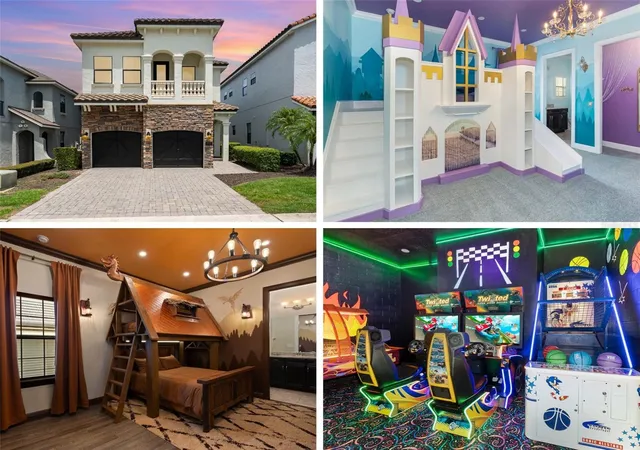
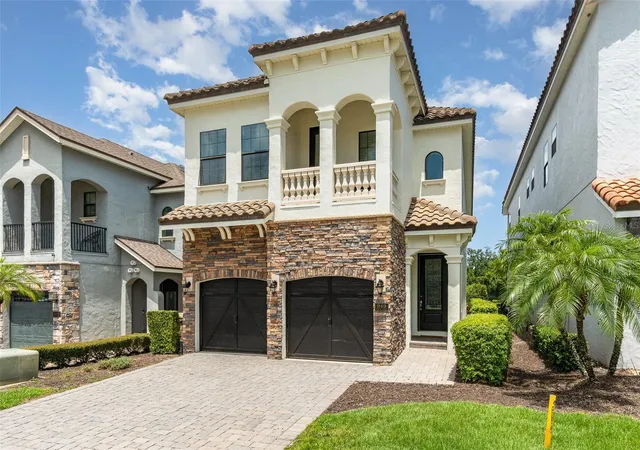
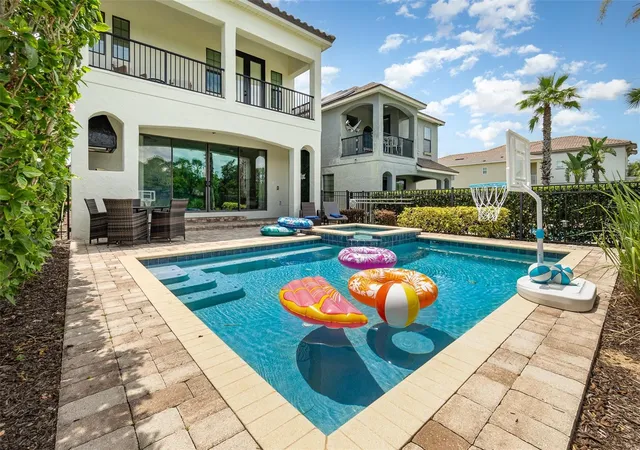
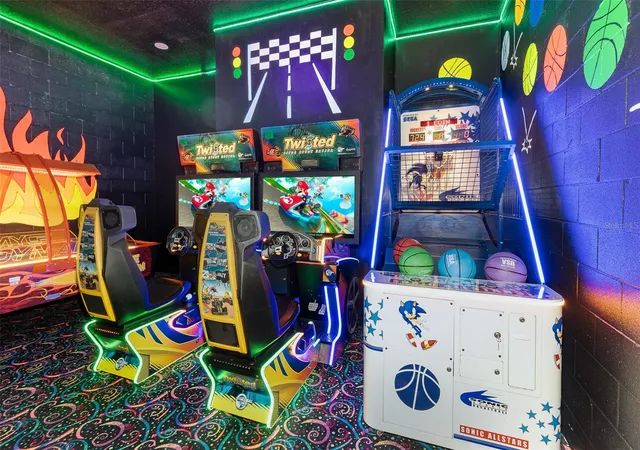
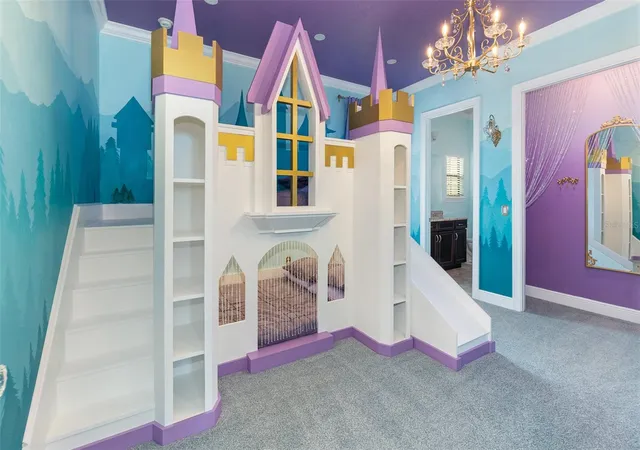
***ACTIVE MEMBERSHIP AVAILABLE***TURNKEY RENTAL HOME!! Feast your eyes on this FULLY RENTAL OPTIMIZED 5-bedroom GOLF VIEW home in Reunion! PHENOMENAL LOCATION backing right up to Nicklaus Golf Course for amazing views. Professionally decorated with new furniture THROUGHOUT and well maintained by current owners & management company! This FULLY FURNISHED home has been upgraded to standout in the rental market with multiple THEMED ROOMS as well as an incredible ARCADE THEMED garage conversion with 2 RACING GAMES, POP-A-SHOT, & AIR HOCKEY TABLE! This garage also has an AC SPLIT UNIT so the owners and guests can enjoy the arcade even during the hotter times of the year. Second floor has two THEMED ROOMS. One CUSTOM BUILT DRAGONS BEDROOM as well as a CUSTOM FROZEN CASTLE BEDROOM perfect for family vacations! This fully furnished home is truly TURNKEY as the association takes care of all the general maintenance of the exterior landscaping. Along with a full renovation of the garage and themed rooms, this home also has 2 BRAND NEW HVAC UNITS ($22,000 EXPENSE & INCLUDE 10 YEAR WARRANTY!), EXTERIOR PAINTED, NEW LANDSCAPING, & FRESHLY PAINTED KITCHEN! This home is currently an active short-term rental and will hit the ground running for the new owner! Don't miss your chance!! Make this you primary, second home, or investment property!! Don’t miss your chance & schedule your showing today! REUNION’S Proximity To All The Major Theme Parks Especially Disney World Being Just 2 Exits Away, Makes This Vacation Community A Top Choice For Visitors Of All Ages. If You Are Looking To Take A Few Golf Swings While On Your Vacation You Can Take The Challenge On Any Of The 3 World Class Championship Golf Courses Designed By Arnold Palmer, Tom Watson And Jack Nicklaus That Are Located On Site. Hungry?, Why Not Step Into One Of The 5 Onsite Restaurants That Go From Hamburgers At The Cove To Fine Dining At Eleven And Everything In Between. There Are 12 Pools In The Community Including Multimillion Dollar Water Park With Lazy River & Water Slide.
- Houzeo last checked: 3 hours ago
- Listing updated: October 7, 2026 at 11:50 am
- Listing Provided by: Brandon Ramirez (407) 489-0159 | REAL BROKER, LLC (855) 450-0442
- Source: Stellar MLS-FL as distributed by MLS GRID | MLS#: O6440502

Property Details
Status
Active
Type
Single Family Residence
No. of Stories
2
County
City
Neighborhood
--
Year Built
2014
HOA Fees
$571/mo
Finished Area
3,254 sqft
Lot Size
4,879 sqft lot
Basement Area
- sqft
MLS Name
Stellar MLS
MLS Number
O6440502
MLS Status
Active
Days on Market
48
Cumulative Days on Market
23

Continue Your Journey in App
Find your dream home, receive real-time updates, and many more!
Continue Your Journey in App
Find your dream home, receive real-time updates, and many more!
Location
HOA Management
John Kingsley
HOA Fees
$571/ Monthly
Amenities
 Amenities and services may be covered by one or multiple associations and service providers.
 Trash Pickup
 Internet
 Cable TV
 Club House
 Maintenance
 Pool
 Security Gate
 Sewer
 Security Guard
 Private Road
Other
Disclaimer: Amenities are based on third-party information and may vary; buyers must independently verify all amenities, as information is deemed reliable but not guaranteed.
Facts & Features
Rooms
Bedrooms & bathrooms
Bedrooms: 5
Bathrooms: 6
Kitchen
Level: First
Primary Bedroom
Level: First
Living Room
Level: First
Primary Bedroom
Level: Second
Interior
Exterior Features
Balcony, Other, Outdoor Grill, Sidewalk, Sprinkler Metered
Flooring
Carpet, Luxury Vinyl, Tile, Vinyl
Interior Features
Ceiling Fans(s), Crown Molding, Eat In Kitchen, High Ceilings, Kitchen/family Room Combo, Living Room/dining Room Combo, Open Floorplan, Other, Primary Bedroom Main Floor, Primary Bedroom Upstairs, Stone Counters, Tray Ceiling(s), Walk In Closet(s)
Heating
Central
Cooling
Central Air
Appliances
Built In Oven, Cooktop, Dishwasher, Disposal, Dryer, Freezer, Ice Maker, Microwave, Other, Range Hood, Refrigerator, Washer
Sewer
Public Sewer
Construction
Year Built
Year Built: 2014
Home type
Single Family Residence
Roof
Tile
Construction Materials
Block, Stucco
Foundation Details
Slab
Utilities & Energy
Association Amenities
Cable Tv, Clubhouse, Gated, Other, Security
Laundry Features
Inside, Laundry Room
Water Source
Public
Pool Features
Heated, In Ground
Utilities
Bb/hs Internet Available, Cable Connected, Electricity Connected, Natural Gas Connected, Other, Phone Available, Sewer Connected, Sprinkler Meter, Underground Utilities, Water Connected
Other Features
Community Features
Clubhouse, Fitness Center, Gated Community Guard, Golf Carts Ok, Golf, Irrigation Reclaimed Water, Park, Playground, Pool, Restaurant, Sidewalks, Tennis Court(s)
Subdivision Name
Reunion West Village 3a
Price History
| Date | Event | Price |
|---|---|---|
09/21/2026 Source: | Price Decreased | $934,900 -0.01% $287/sqft |
09/14/2026 Source: | Listed for Sale | $935,000 +0.02% $287/sqft |
09/14/2026 Source: | Price Increased | $934,800 +8.07% $287/sqft |
02/21/2025 Source: | Price Decreased | $865,000 -5.46% $266/sqft |
01/31/2025 Source: | Sold | $915,000 -2.35% $281/sqft |

Show more
Nearby Homes
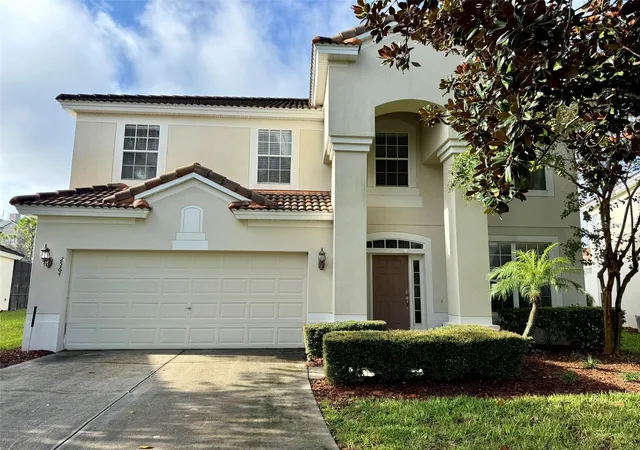
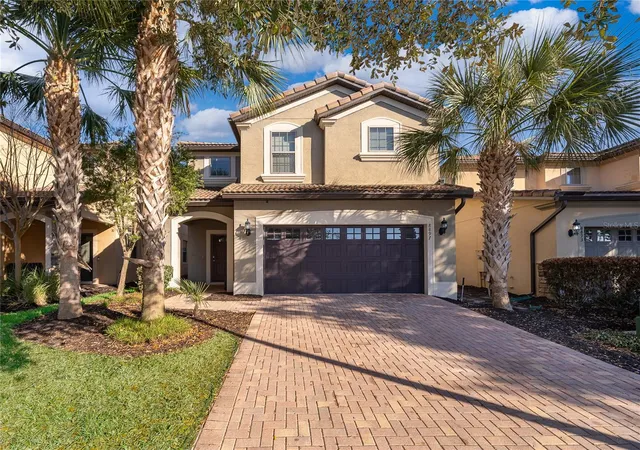
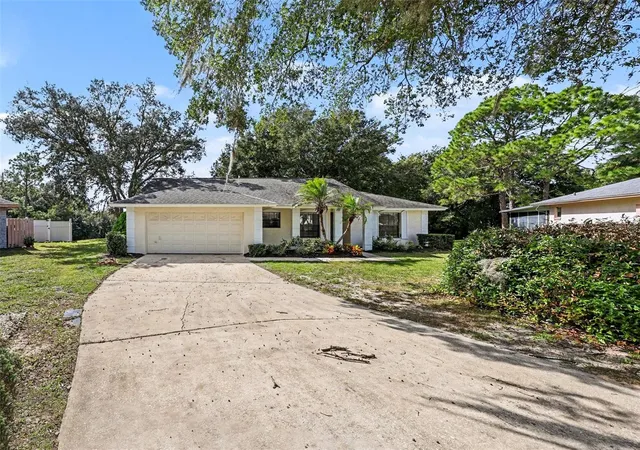
Find Homes by Property Features in Reunion, FL
Nearby New Homes For Sale

Based on information from Stellar MLS® through Nov 02, 2026, 02:15PM as submitted to and distributed by MLS GRID. All data is obtained from various sources and may not have been verified by the broker or MLS GRID. Supplied Open House Information is subject to change without notice. All information should be independently reviewed and verified for accuracy. Properties may or may not be listed by the office/agent presenting the information. IDX information is provided exclusively for consumers’ personal non-commercial use. It may not be used for any purpose other than to identify prospective properties consumers may be interested in purchasing. The data is deemed reliable but is not guaranteed by MLS GRID. The use of the MLS GRID Data may be subject to an end-user license agreement prescribed by the Member Participant’s applicable MLS, if any, and as amended from time to time. © 2026 Stellar MLS. All Rights Reserved.
 Advertising Broker: Fred McGill | Simple Showing, Inc
