- Overview
- Description
- Property Details
- Location
- Facts & Features
- Getting Around
- Nearby Homes


$649,500
Monthly Est:$3,233
 5 Beds
 4 Baths
3 full baths + 1 half bath
 3,603sqft
949 Highway 25 32, White Pine, TN 37890
$649,500
$3,233/moEst:
Get Pre-Approved
Single Family Residence
Built in 1964
$-- HOA
2.2 acres lot
$180/sq.ft
Description
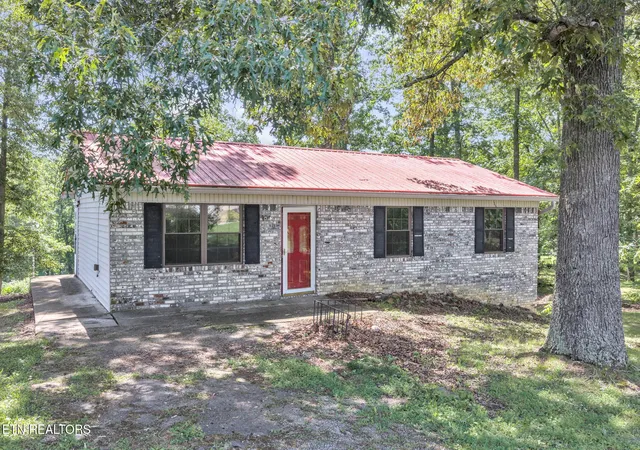
Set on 2.2 acres with 300 ft of road frontage and three driveway entrances, this property combines a spacious 5-bedroom, 3.5-bath home with serious garage and workshop space. The primary suite includes a walk-in closet, a dressing room, and an accessible bath that opens to a covered gazebo and ramped lawn area. An attached studio apartment with its own full kitchen, bath, and screened porch works well for guests, a home office, or separate living space. The main kitchen has granite countertops, an induction cooktop, and a convection oven. Outside, an outdoor kitchen with a natural gas cooktop and farm sink sits among mature trees. Practical upgrades include 2-year-old geothermal heating/cooling, a whole-house water softener, multiple water heaters, and a large laundry room with dual washer/dryer hookups. Garage and storage space totals approximately 2,300 sq ft. That includes a 4-bay garage with natural gas heat and a heated and cooled 1-bay attached garage with skylights, utility sink, workbench, and built-in shelving. The acreage leaves room to garden, and hobby farm and home-based business uses may be permitted subject to zoning approval. The property is 4 miles from I-40 and I-81, with easy access to Douglas and Cherokee Lakes, Morristown, Newport, Knoxville, Pigeon Forge, Gatlinburg, and the Great Smoky Mountains National Park.
Disclaimer: All information to be confirmed by buyer. Square footage is per seller and not from tax records. Home built prior to 1978; lead-based paint may be present. FHA eligibility contingent upon FHA appraisal. Some photos may have been enhanced or virtually staged by third parties. Buyer to independently verify all permitted uses with the zoning department.
- Houzeo last checked: 1 minute ago
- Listing updated: October 22, 2026 at 2:44 pm
- Listing Provided by: Christy CJ Pace (865) 388-7131 | Pace Probity Asset Management (865) 357-1537
- Source: East Tennessee REALTORS® MLS-TN | MLS#: 1317227

Property Details
Status
Active
Type
Single Family Residence
No. of Stories
-
County
City
Neighborhood
--
Year Built
1964
HOA Fees
-
Finished Area
3,603 sqft
Lot Size
2.2 acres lot
Basement Area
- sqft
MLS Name
East Tennessee REALTORS® MLS
MLS Number
1317227
MLS Status
Active
Days on Market
393

Continue Your Journey in App
Find your dream home, receive real-time updates, and many more!
Continue Your Journey in App
Find your dream home, receive real-time updates, and many more!
Location
Facts & Features
Rooms
Bedrooms & bathrooms
Bedrooms: 5
Bathrooms: 4
Interior
Interior Features
Walk In Closet(s), Eat In Kitchen
Sewer
Public Sewer
Appliances
Dishwasher, Range, Refrigerator, Self Cleaning Oven
Flooring
Hardwood
Heating
Geo Heat (closed Lp), Central, Natural Gas, Electric
Cooling
Central Cooling, Ceiling Fan(s)
Construction
Year Built
Year Built: 1964
Home type
Single Family Residence
Construction Materials
Brick, Other
Architectural Style
Other, Traditional
Utilities & Energy
Security Features
Smoke Detector
Water Source
Public
Basement
Other
Parking Features
Garage Faces Rear, Off Street Parking, Attached, Detached, Rv Parking, Main Level
Fireplace Features
Brick
Other Features
Lot Features
Irregular Lot, Level
Subdivision Name
Woodland
Patio And Porch Features
Porch Screened, Porch Covered, Patio
Price History
| Date | Event | Price |
|---|---|---|
10/22/2026 Source: | Price Decreased | $649,500 -1.52% $180/sqft |
09/30/2026 Source: | Price Decreased | $659,500 -1.55% $183/sqft |
09/03/2026 Source: | Price Decreased | $669,900 -2.90% $186/sqft |
08/03/2026 Source: | Price Decreased | $689,900 -0.14% $191/sqft |
04/24/2026 Source: | Price Decreased | $690,900 -1.29% $192/sqft |

Show more
Nearby Homes
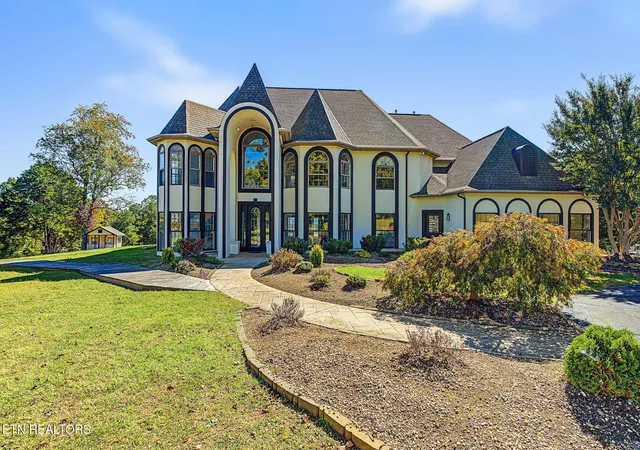
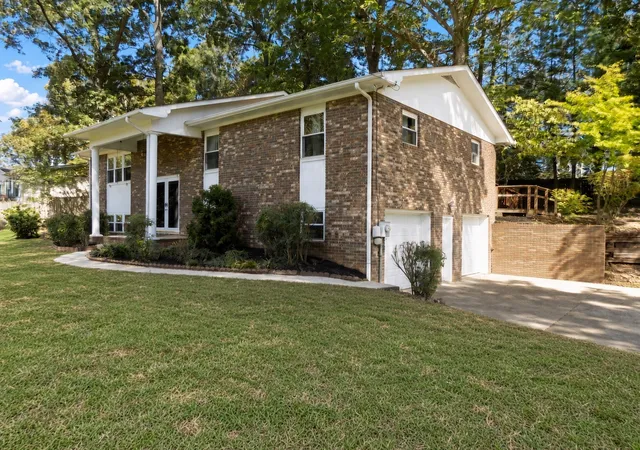


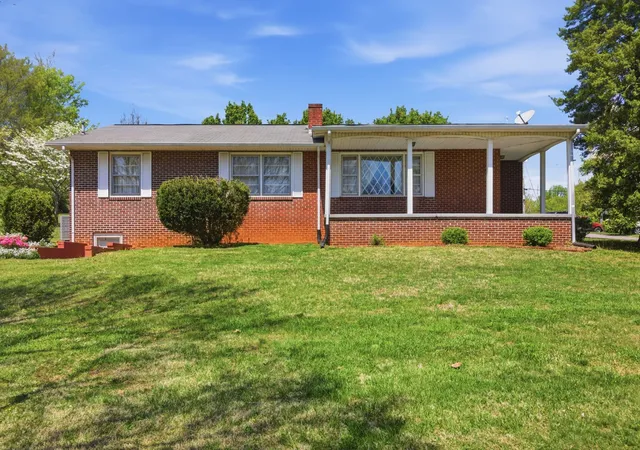
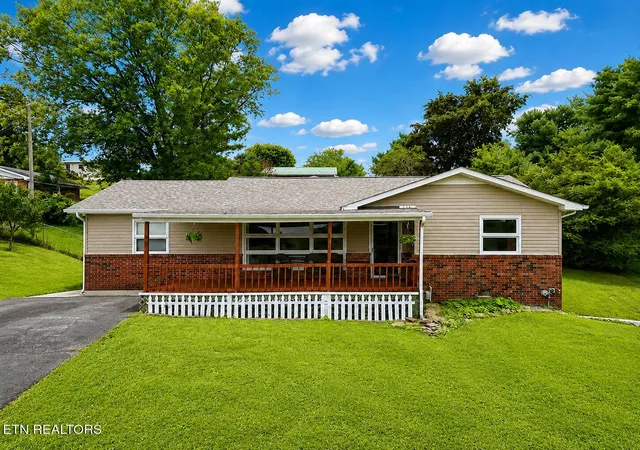
Find Homes by Property Features in White Pine, TN
Nearby New Homes For Sale

Based on information from the Knoxville Area Association of REALTORS MLS through Oct 29, 2026, 09:45PM. Information is provided exclusively for consumers’ personal, non-commercial use. It may not be used for any purpose other than to identify prospective properties that consumers may be interested in purchasing. The data is deemed reliable but is not guaranteed accurate by the MLS. This website may not include listings or property addresses of sellers who have directed their listing brokers to withhold their listing or their property address from display on the Internet. © 2026 Knoxville Area Association of REALTORS® MLS. All Rights Reserved. Angela Fowler Real Estate, LLC | 423.320.4620 | afowler@catt.com Mailing Address: 452 Kailors Cove Cir, Ringgold, GA 30736
 Advertising Broker: Angela Fowler | Angela Fowler Real Estate, LLC.
