- Overview
- Description
- Property Details
- Location
- Facts & Features
- Getting Around
- Nearby Homes
 Price Drop: $9 (10/22)

Street View
$1,999,990
Monthly Est:$9,955
 7 Beds
 6 Baths
4 full baths + 2 half baths
 9,452sqft
390 Highway 113, White Pine, TN 37890
$1,999,990
$9,955/moEst:
Get Pre-Approved
Single Family Residence
Built in 1991
$-- HOA
26.47 acres lot
$212/sq.ft
Description
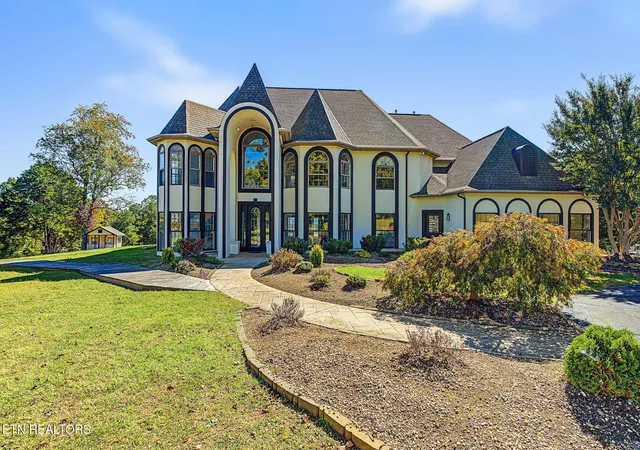
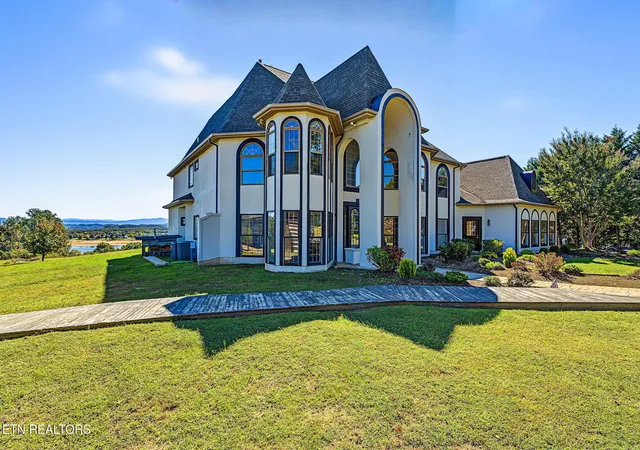
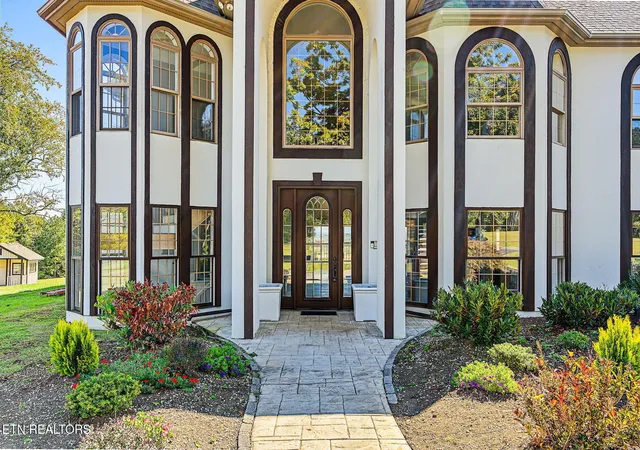
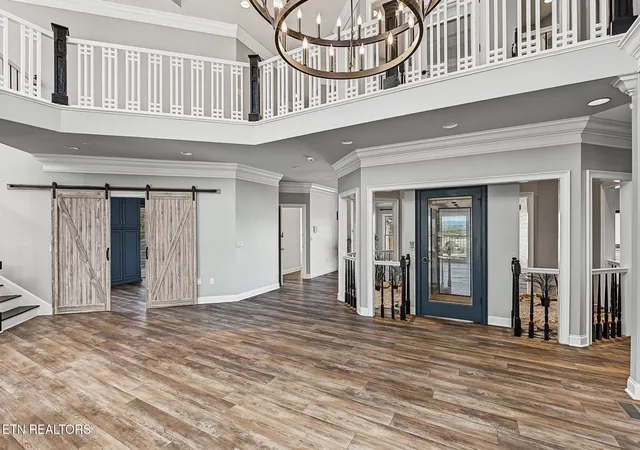
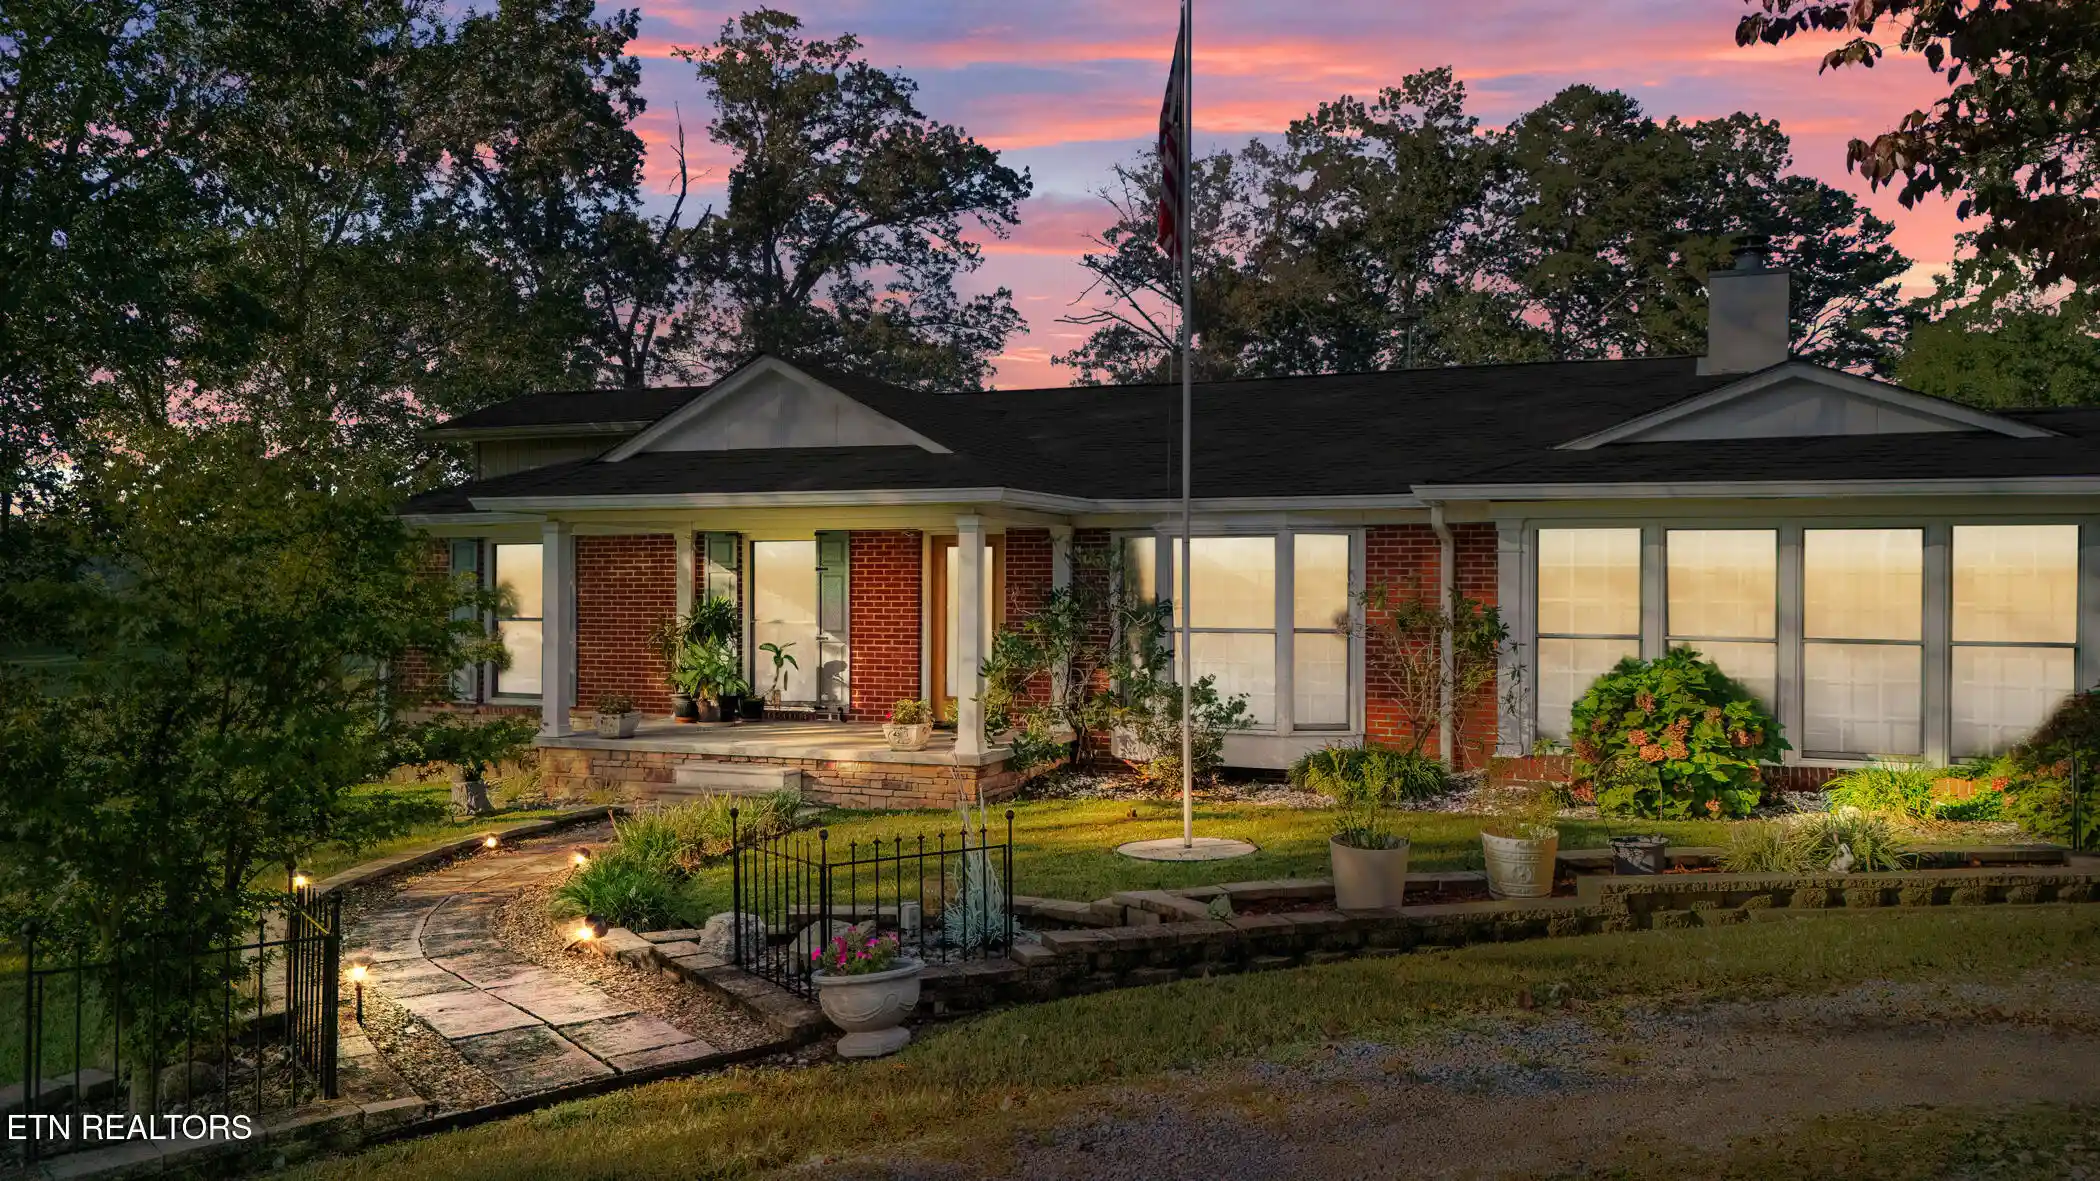
Amazing remodeled Douglas Lake estate on nearly 27 acres with mountain views, tennis court, inground pool, multiple guesthouses, & more!
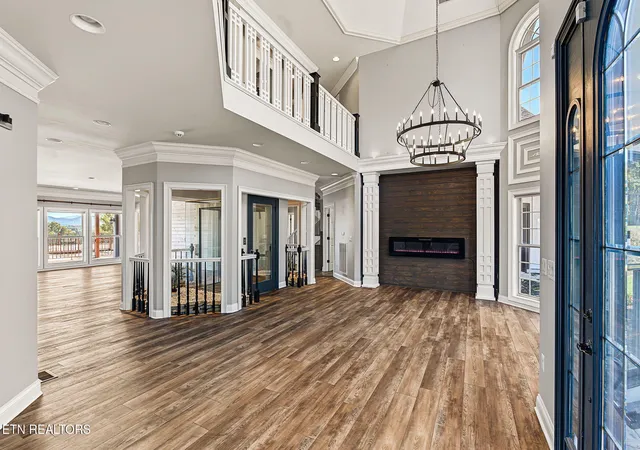
The main home is a sprawling 9,500 sqft retreat with multiple master suites, multiple kitchens, multiple bonus rooms, a fully finished walk-out basement, & a multilevel deck to take in your year-round Lake & mountain views. The main home also features new flooring, new stainless steel appliances, updated & upgraded bathrooms, a library/office, & an indoor swim-spa. Pass through your private gated driveway (NO HOA!) through the trees & across the nearly 27 acres you will also find a separate 3bed/3bath home AND another 1 bed/1 bath log cabin (for guests, in-laws, or multiple revenue streams), extra storage, tennis & basketball courts, inground pool, & cabana pool bar.
This is truly a one of a kind property that can be used as your private sanctuary, a family compound, a multi-revenue stream cash generating property, or expandable across the acreage to create your very own slice of East Tennessee Heaven!
- Houzeo last checked: 2 minutes ago
- Listing updated: November 5, 2026 at 10:57 am
- Listing Provided by: Levi Dodd | Your Home Sold Guaranteed Real
- Source: East Tennessee REALTORS® MLS-TN | MLS#: 1359709

Property Details
Status
Active
Type
Single Family Residence
No. of Stories
-
County
City
Neighborhood
--
Year Built
1991
HOA Fees
-
Finished Area
9,452 sqft
Lot Size
26.47 acres lot
Basement Area
- sqft
MLS Name
East Tennessee REALTORS® MLS
MLS Number
1359709
MLS Status
Active
Days on Market
19

Continue Your Journey in App
Find your dream home, receive real-time updates, and many more!
Continue Your Journey in App
Find your dream home, receive real-time updates, and many more!
Location
Facts & Features
Rooms
Bedrooms & bathrooms
Bedrooms: 7
Bathrooms: 6
Interior
Exterior Features
Balcony, Tennis Court(s)
Heating
Central, Propane, Electric
Flooring
Tile
Appliances
Dishwasher, Disposal, Microwave, Range, Refrigerator
Sewer
Septic Tank
Interior Features
Walk In Closet(s), Cathedral Ceiling(s), Kitchen Island, Elevator, Eat In Kitchen, Central Vacuum
Cooling
Central Cooling, Ceiling Fan(s)
Construction
Year Built
Year Built: 1991
Home type
Single Family Residence
Architectural Style
Contemporary, Traditional
Construction Materials
Stucco, Block, Frame
Utilities & Energy
Parking Features
Off Street Parking, Attached, Main Level
Security Features
Smoke Detector
Fireplace Features
Wood Burning, Gas Log
Water Source
Public
Basement
Finished
Other Features
Lot Features
Private, Wooded, Rolling Slope
Subdivision Name
David Hayes
Patio And Porch Features
Porch Covered, Deck
Price History
| Date | Event | Price |
|---|---|---|
11/05/2026 Source: | Price Change | $1,999,990 $212/sqft |
10/22/2026 Source: | Listed for Sale | $1,999,999 $212/sqft |
10/22/2026 Source: | Price Increased | $2,000,000 +11.11% $212/sqft |
09/24/2026 Source: | Off Market | $1,800,000 -7.69% $190/sqft |
09/17/2026 Source: | Price Change | $1,949,997 $206/sqft |


Show more
Nearby Homes

Find Homes by Property Features in White Pine, TN
Nearby New Homes For Sale

Based on information from the Knoxville Area Association of REALTORS MLS through Nov 10, 2026, 05:00PM. Information is provided exclusively for consumers’ personal, non-commercial use. It may not be used for any purpose other than to identify prospective properties that consumers may be interested in purchasing. The data is deemed reliable but is not guaranteed accurate by the MLS. This website may not include listings or property addresses of sellers who have directed their listing brokers to withhold their listing or their property address from display on the Internet. © 2026 Knoxville Area Association of REALTORS® MLS. All Rights Reserved. Angela Fowler Real Estate, LLC | 423.320.4620 | afowler@catt.com Mailing Address: 452 Kailors Cove Cir, Ringgold, GA 30736
 Advertising Broker: Angela Fowler | Angela Fowler Real Estate, LLC.
