- Overview
- Description
- Property Details
- Location
- HOA Management
- Facts & Features
- Getting Around
- Nearby Homes



$1,299,900
Monthly Est:$6,470
 3 Beds
 4 Baths
3 full baths + 1 half bath
 3,806sqft
606 Waterwood Ct, White Pine, TN 37890
$1,299,900
$6,470/moEst:
Get Pre-Approved
Single Family Residence
Built in 2019
$12.5/mo HOA
1.31 acres lot
$342/sq.ft
Description
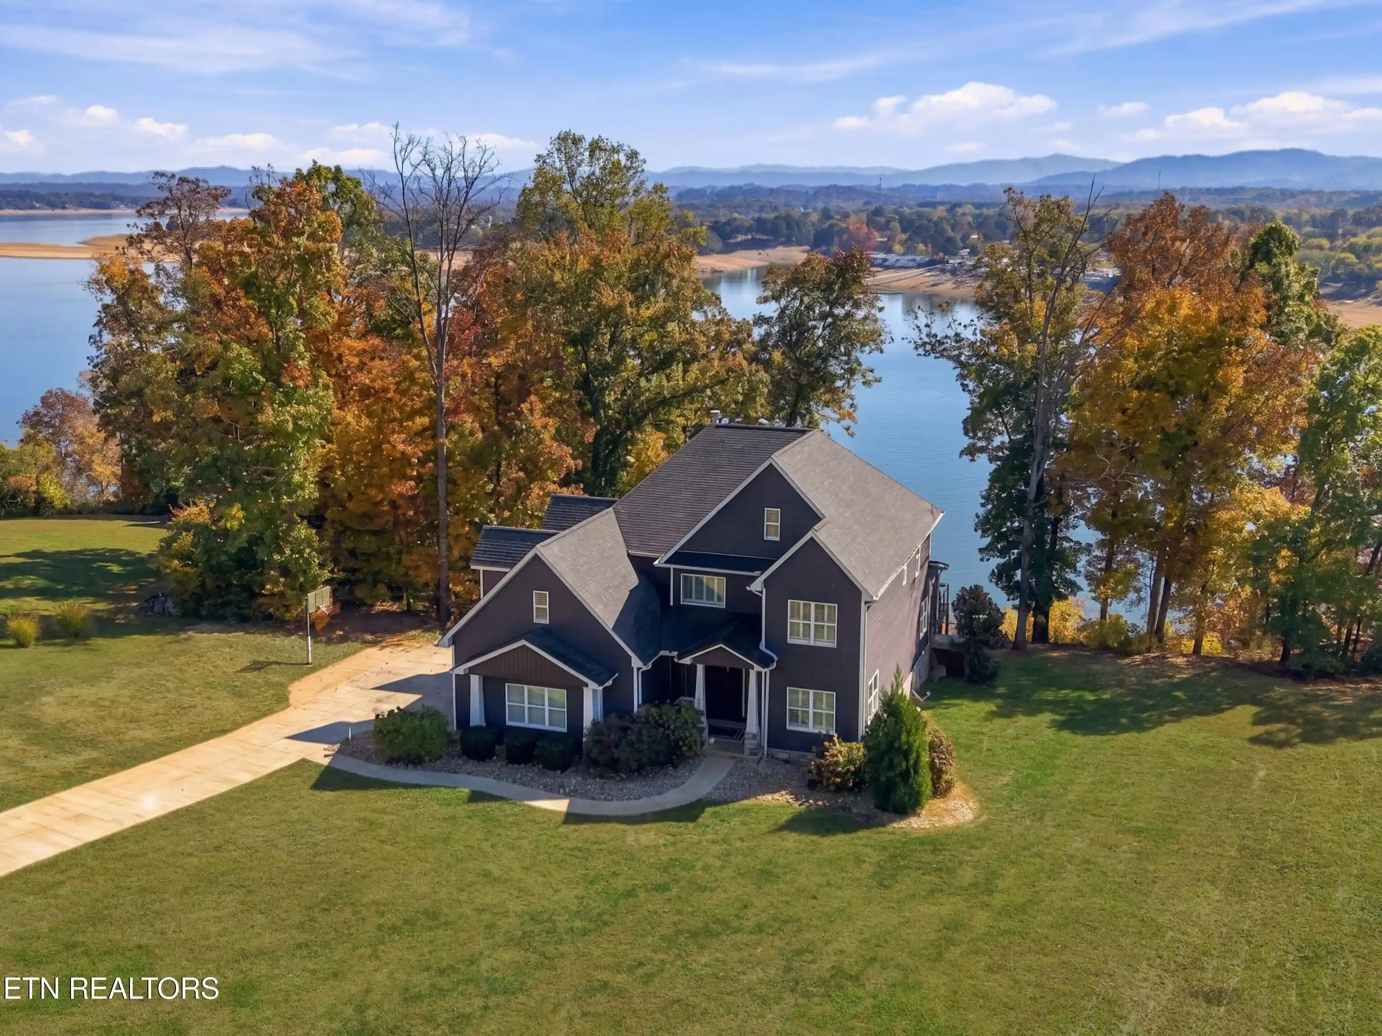
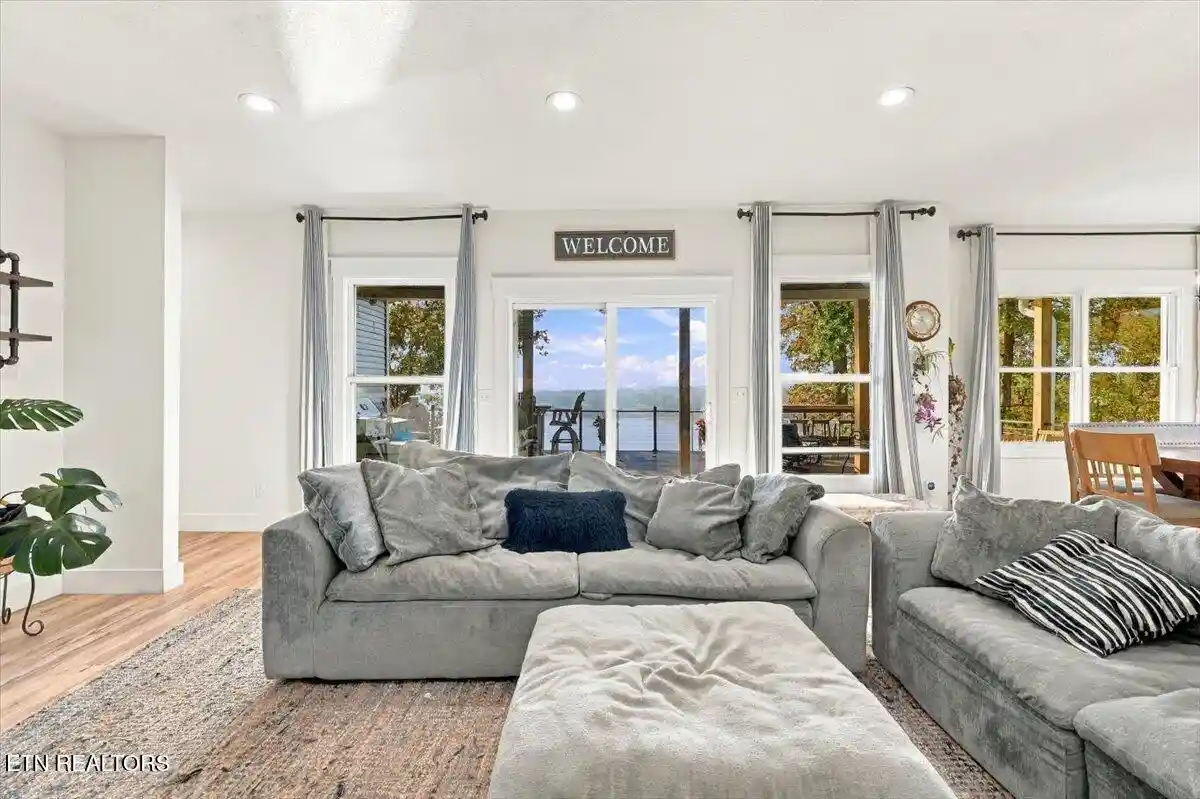
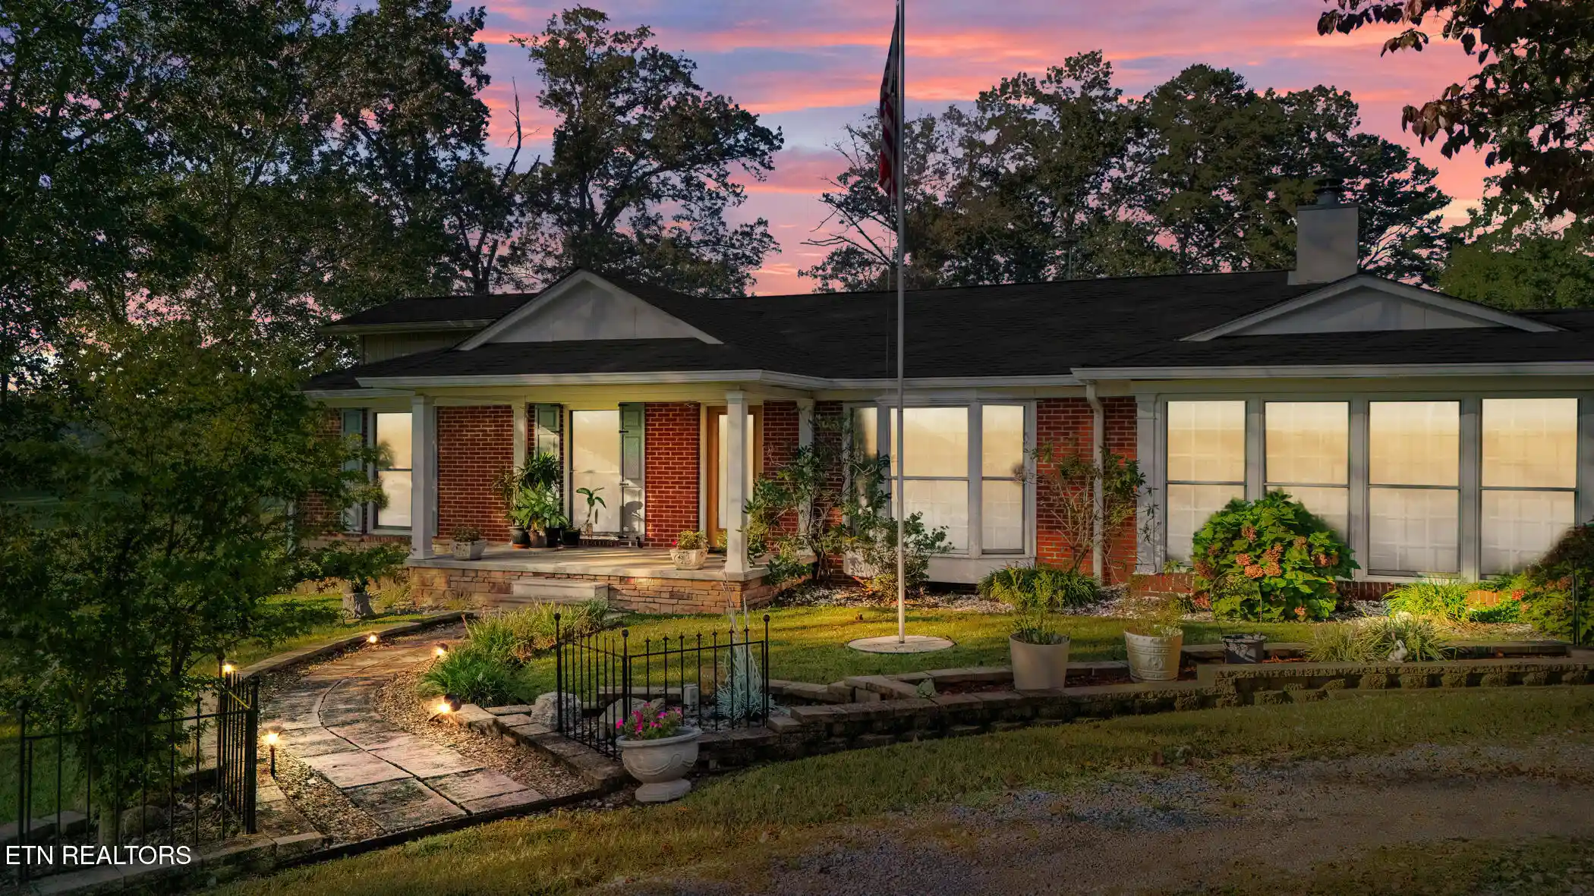
Breathtaking Smoky Mountain Views. Overlooking Beautiful Douglas Lake. Your Dream Home Awaits.
Some homes are beautiful. Others offer a setting so extraordinary that words simply cannot do it justice. Welcome to a remarkable custom-built retreat overlooking Douglas Lake, where sweeping views of the Great Smoky Mountains create an unforgettable backdrop to everyday life.
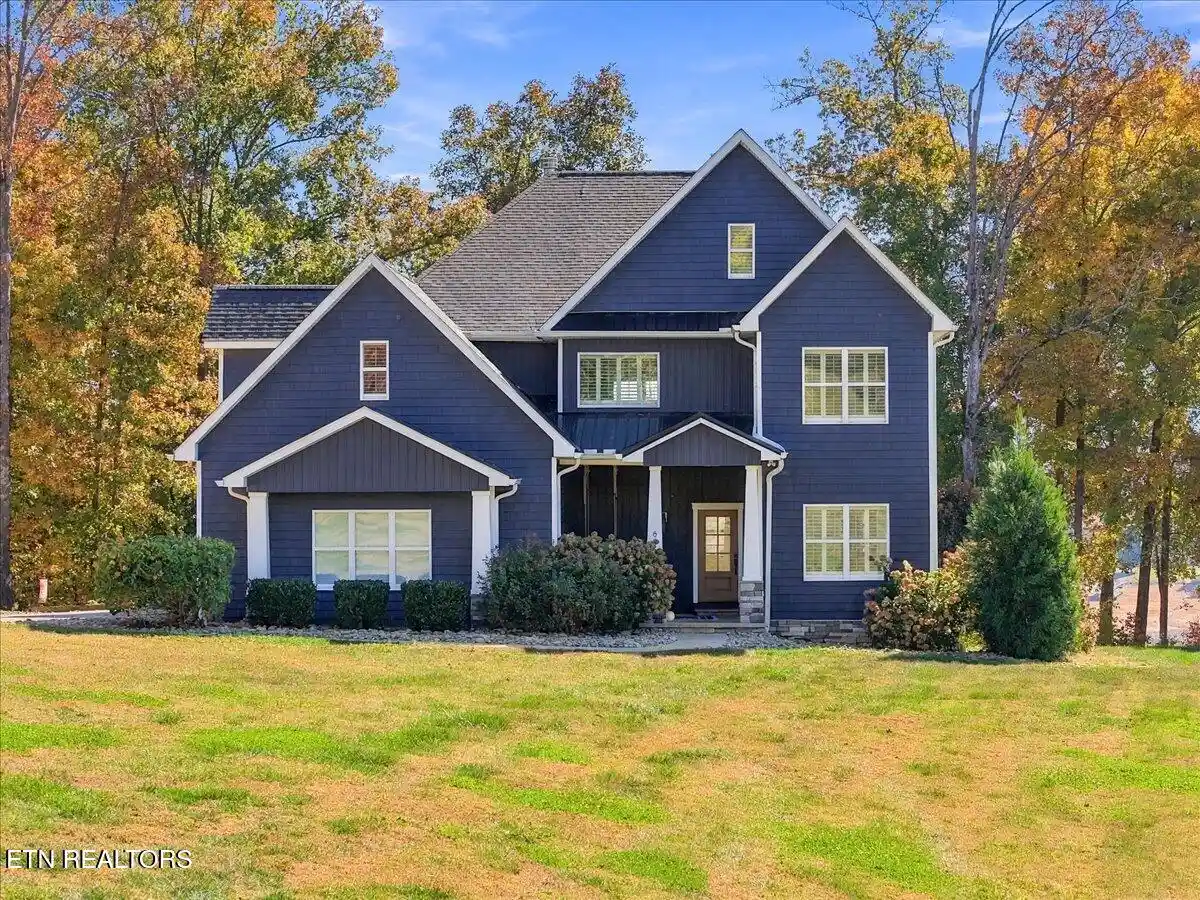
Perfectly positioned on 1.31 acres in the desirable Applewood subdivision, this stunning home was built in 2019 and offers 3,806 square feet of thoughtfully designed living space. From the moment you step inside, soaring vaulted ceilings, an inviting open floor plan, and expansive windows draw your attention to the scenery beyond. Here, the mountains and lake aren't simply a view; they're part of the home.
At the heart of the home, the beautifully appointed kitchen combines elegance and functionality with quartz countertops, an oversized island, a gas cooktop, built-in double wall ovens, and abundant cabinetry. Even the kitchen windows perfectly frame the mountains. The seamless flow between the kitchen and living spaces makes this home equally suited for quiet evenings and memorable gatherings.
The spacious main-level primary suite is a private sanctuary, offering spectacular mountain and lake views to wake up to each morning. Designed with comfort and luxury in mind, the suite features separate walk-in closets and an exceptional spa-inspired bathroom. Its oversized walk-in shower features multiple shower heads and a freestanding soaking tub within the enclosure, creating a resort-like experience without ever leaving home.
Upstairs offers two additional bedrooms, a spacious family room with its own covered balcony, and two versatile bonus rooms ideal for a home office, fitness space, hobby room, or additional gathering areas. The upper-level covered balcony provides a peaceful retreat, perfect for reading, relaxing, and taking in the gorgeous mountain and lake views.
The outdoor living spaces are where this property truly shines. Step onto the newly installed, 800-square-foot synthetic deck and take in panoramic mountain and lake views. Whether enjoying your morning coffee, entertaining guests, or watching the changing seasons, this is a setting you'll never grow tired of. The lower level also features a spacious seven-person hot tub with 54 jets, purchased new in March 2026.
Practicality meets thoughtful design with a 514-square-foot, two-car garage on the main level, plus a separate basement-level utility garage ideal for lawn equipment or recreational gear. An impressive 2,800+ square feet of unfinished basement space provides exceptional storage and possibilities for future expansion or customization.
Despite its peaceful setting, this home offers remarkable convenience. Located less than a mile from I-40, the property provides easy access to Knoxville, approximately 40 minutes away, and the Tri-Cities region. Great Smoky Mountains National Park is approximately an hour away.
What truly sets this property apart is its extraordinary setting. The ever-changing colors of the Smoky Mountains, the sparkling waters of Douglas Lake, and the peaceful surroundings create an experience that photographs simply cannot capture.
Those breathtaking mountain and lake views are truly what make this home special and one of a kind.
- Houzeo last checked: 2 minutes ago
- Listing updated: November 10, 2026 at 1:49 am
- Listing Provided by: Jessee Cook (423) 552-0881 | Cook & Company Realty (423) 438-3804
- Source: East Tennessee REALTORS® MLS-TN | MLS#: 1360576

Property Details
Status
Active
Type
Single Family Residence
No. of Stories
-
County
City
Neighborhood
--
Year Built
2019
HOA Fees
$12.5/mo
Finished Area
3,806 sqft
Lot Size
1.31 acres lot
Basement Area
- sqft
MLS Name
East Tennessee REALTORS® MLS
MLS Number
1360576
MLS Status
Active
Days on Market
11

Continue Your Journey in App
Find your dream home, receive real-time updates, and many more!
Continue Your Journey in App
Find your dream home, receive real-time updates, and many more!
Location
HOA Management
N/A
HOA Fees
$150/ Yearly
Amenities
 Amenities and services may be covered by one or multiple associations and service providers.
 Grounds Maintenance
Other
Disclaimer: Amenities are based on third-party information and may vary; buyers must independently verify all amenities, as information is deemed reliable but not guaranteed.
Facts & Features
Rooms
Bedrooms & bathrooms
Bedrooms: 3
Bathrooms: 4
Interior
Exterior Features
Balcony
Cooling
Central Cooling
Interior Features
Kitchen Island
Window Features
Windows Insulated
Appliances
Gas Cooktop, Dishwasher
Heating
Heat Pump, Electric
Sewer
Septic Tank
Construction
Year Built
Year Built: 2019
Home type
Single Family Residence
Construction Materials
Vinyl Siding, Block, Other
Architectural Style
Traditional
Utilities & Energy
Fireplace Features
Gas Log
Basement
Walkout, Plumbed, Slab
Water Source
Public
Parking Features
Off Street Parking, Main Level
Association Amenities
Other
Other Features
Lot Features
Lake/water Access
Subdivision Name
Applewood
Price History
| Date | Event | Price |
|---|---|---|
10/30/2026 Source: | Listed for Sale | $1,299,900 $342/sqft |

Nearby Homes


Find Homes by Property Features in White Pine, TN
Nearby New Homes For Sale

Based on information from the Knoxville Area Association of REALTORS MLS through Nov 10, 2026, 05:15PM. Information is provided exclusively for consumers’ personal, non-commercial use. It may not be used for any purpose other than to identify prospective properties that consumers may be interested in purchasing. The data is deemed reliable but is not guaranteed accurate by the MLS. This website may not include listings or property addresses of sellers who have directed their listing brokers to withhold their listing or their property address from display on the Internet. © 2026 Knoxville Area Association of REALTORS® MLS. All Rights Reserved. Angela Fowler Real Estate, LLC | 423.320.4620 | afowler@catt.com Mailing Address: 452 Kailors Cove Cir, Ringgold, GA 30736
 Advertising Broker: Angela Fowler | Angela Fowler Real Estate, LLC.
