- 0
- 4
- Overview
- Description
- Property Details
- Location
- HOA Management
- Facts & Features
- Getting Around
- Nearby Homes



$299,900
Monthly Est:$1,493
 3 Beds
 2 Baths
2 full baths
 1,282sqft
9491 Seany Dr NE, Leland, NC 28451
$299,900
$1,493/moEst:
Get Pre-Approved
Single Family Residence
Built in 2006
$34.5/mo HOA
0.23 acre lot
$234/sq.ft
Description
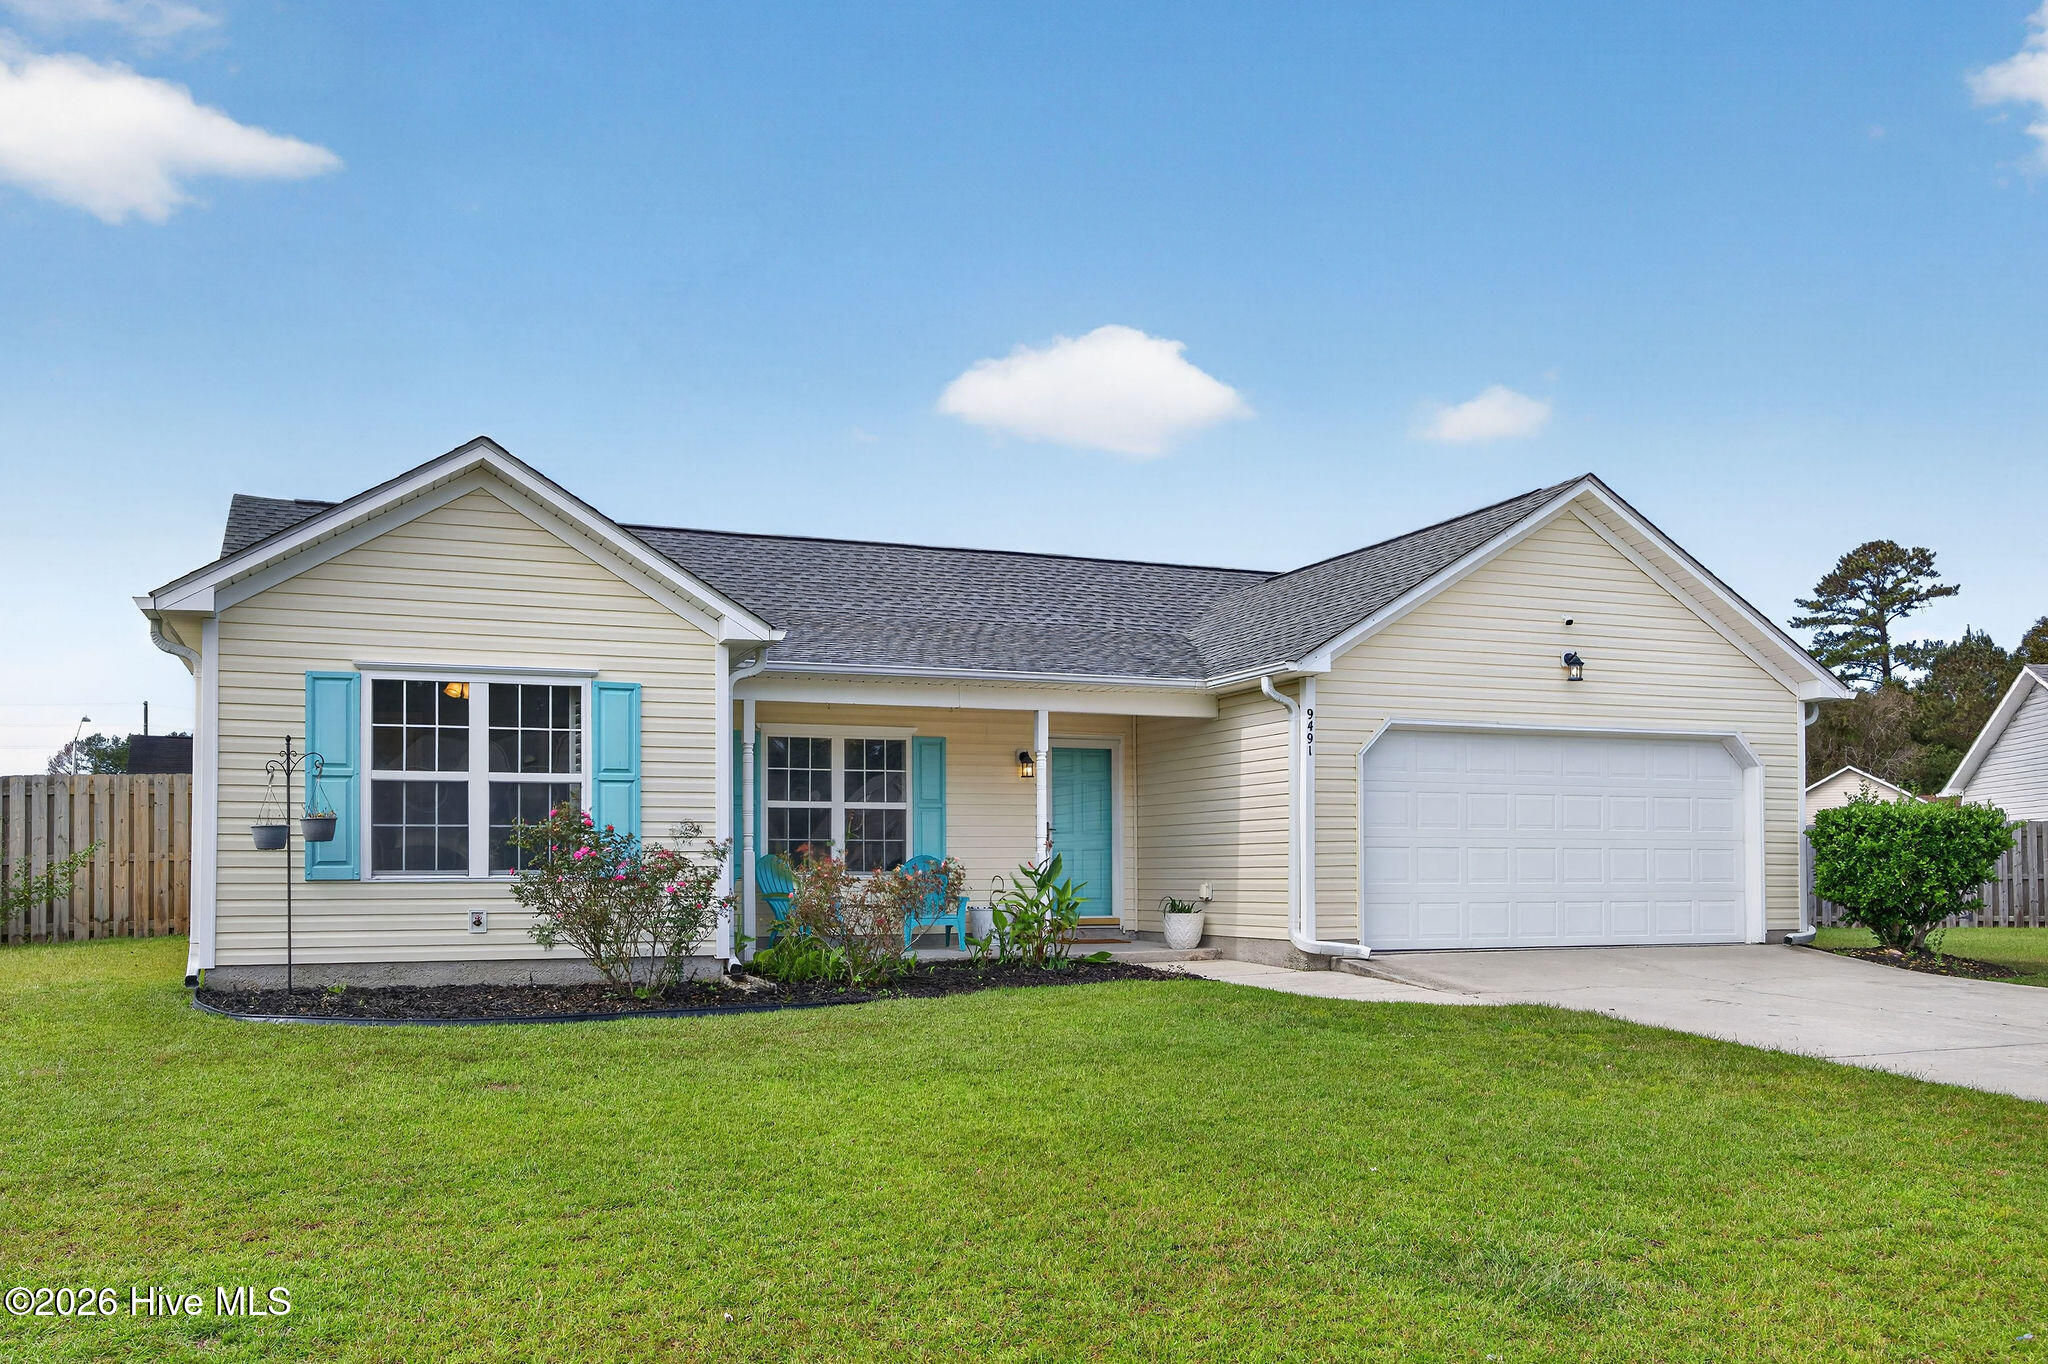
Tucked away in Eastbrook, this three-bedroom, two-bath, one-level home has a quiet, off-the-beaten-path feel that its owners have loved. A front porch big enough for a couple of chairs and your favorite plants sets the tone before you ever open the front door.
Inside, the family room opens up under a vaulted ceiling, and updated LVP flooring runs throughout, so upkeep is easy. Plantation shutters and ceiling fans in every room take care of light, privacy, and long Southern summers. The split floorplan gives the primary suite, with its ensuite bath and walk-in closet, real separation from the guest bedrooms.
The kitchen has white cabinets and newer matching stainless Samsung appliances: range, refrigerator, built-in microwave, and dishwasher. The range goes beyond the basics with air fry, dehydrate, bread proof, and keep-warm modes, plus self-clean and steam-clean options for the oven. The kitchen and dining area share an open layout, and a sliding glass door leads out to the spacious, fully fenced backyard, where the concrete pad has been expanded and finished with brick tile slabs.
Storage is a real strength: walk-in closets, a roomy linen closet in the hall bath, a two-car garage, and a partially floored attic reached by pull-down metal stairs in the garage or by overhead access in the second bedroom closet. The roof was replaced in 2022.
Eastbrook sits just off the 140 bypass in fast-growing Leland, close to downtown Wilmington, Wrightsville Beach, and the Brunswick County beaches. HOA fees are low, there are no city taxes, and trash pickup is included at no fee. This home is equipped with CPI cameras and window alarms. Seller is offering a 2-10 Home Warranty.
- Houzeo last checked: 5 hours ago
- Listing updated: October 8, 2026 at 2:18 pm
- Listing Provided by: Judy V McGuire (910) 620-8624 DRE #279914 | Coldwell Banker Sea Coast Advantage-Midtown (910) 799-5531
- Source: Hive MLS-NC | MLS#: 100608832

Property Details
Status
Active
Type
Single Family Residence
No. of Stories
1
County
City
Neighborhood
--
Year Built
2006
HOA Fees
$34.5/mo
Finished Area
1,282 sqft
Lot Size
0.23 acre lot
Basement Area
- sqft
MLS Name
Hive MLS
MLS Number
100608832
MLS Status
Active
Days on Market
1

Continue Your Journey in App
Find your dream home, receive real-time updates, and many more!
Download App
Continue Your Journey in App
Find your dream home, receive real-time updates, and many more!
Location
HOA Management
Archway HOA
HOA Fees
$414/ Annually
Amenities
 Amenities and services may be covered by one or multiple associations and service providers.
 Taxes
Taxes
 Road Maintenance
 Common Area
 Trash Pickup
 Street Light
Disclaimer: Amenities are based on third-party information and may vary; buyers must independently verify all amenities, as information is deemed reliable but not guaranteed.
Facts & Features
Rooms
Bedrooms & bathrooms
Bedrooms: 3
Bathrooms: 2
Bedroom 2
Level: First
Area: Square Feet
Dimensions: 132.00
Dining Room
Level: First
Area: Square Feet
Dimensions: 90.00
Living Room
Level: First
Area: Square Feet
Dimensions: 270.00
Bedroom 1
Level: First
Area: Square Feet
Dimensions: 121.00
Kitchen
Level: First
Area: Square Feet
Dimensions: 90.00
Master Bedroom
Level: First
Area: Square Feet
Dimensions: 224.00
Interior
Exterior Features
Storm Doors
Interior Features
Master Downstairs, Walk In Closet(s), Vaulted Ceiling(s), Ceiling Fan(s), Blinds/shades, Walk In Closet(s), See Remarks
Flooring
Lvt/lvp
Heating
Electric, Heat Pump
Cooling
Central Air
Appliances
Built In Microwave, Self Cleaning Oven, Refrigerator, Disposal, Dishwasher, Electric Range
Construction
Year Built
Year Built: 2006
Home type
Single Family Residence
Roof
Architectural Shingle
Construction Materials
Vinyl Siding, Wood Frame
Property Condition
Completed
Foundation Details
Slab
Utilities & Energy
Security Features
Security System, Smoke Detector(s), Cameras Included, Security System Leased
Basement
None
Parking Features
Garage Faces Front, Concrete, Off Street
Laundry Features
Dryer Hookup, Washer Hookup, In Hall, Laundry Closet
Association Amenities
Maintenance Common Areas, Maintenance Roads, Street Lights, Taxes, Trash
Water Source
Public
Utilities
Sewer Connected, Water Connected, Fiber Optic, High Speed Internet
Other Features
Patio And Porch Features
Covered, Patio, Front Porch
Lot Features
Cul De Sac
Subdivision Name
Eastbrook
Price History
| Date | Event | Price |
|---|---|---|
10/07/2026 | Listed for Sale | $299,900 +89.81% $234/sqft |
Source: | ||
09/01/2018 | Price Decreased | $158,000 -1.25% $123/sqft |
Source: #100127090 | ||
09/01/2018 | Sold | $160,000 $125/sqft |
Source: #100127090 | ||

Nearby Homes
Find Homes by Property Features in Leland, NC
Nearby New Homes For Sale

Based on information from the Hive MLS, through Oct 08, 2026, 11:00AM. This website may not include listings or property addresses of sellers who have directed their listing brokers to withhold their listing or their property address from display on the Internet. The data relating to real estate on this web site comes in part from the Internet Data Exchange program of Hive MLS, and is updated as of Oct 08, 2026, 11:00AM. All information is deemed reliable but not guaranteed and should be independently verified. All properties are subject to prior sale, change, or withdrawal. Neither listing broker(s) nor Chosen Realty LLC nor Houzeo shall be responsible for any typographical errors, misinformation, or misprints, and shall be held totally harmless from any damages arising from reliance upon these data. IDX information is provided exclusively for personal, non-commercial use, and may not be used for any purpose other than to identify prospective properties consumers may be interested in purchasing. © 2026 Hive MLS. All Rights Reserved.
 Advertising Broker: Nicholas Huscroft | Chosen Realty