- Overview
- Description
- Property Details
- Location
- Facts & Features
- Getting Around
- Nearby Homes

Street View
$350,000
Monthly Est:$1,742
 4 Beds
 4 Baths
3 full baths + 1 half bath
 2,722sqft
95 Brookwood Dr, Clemson, SC
$350,000
$1,742/moEst:
Get Pre-Approved
Single Family Residence
Built in 1980
$-- HOA
16,552.8 sqft lot
$129/sq.ft
Description
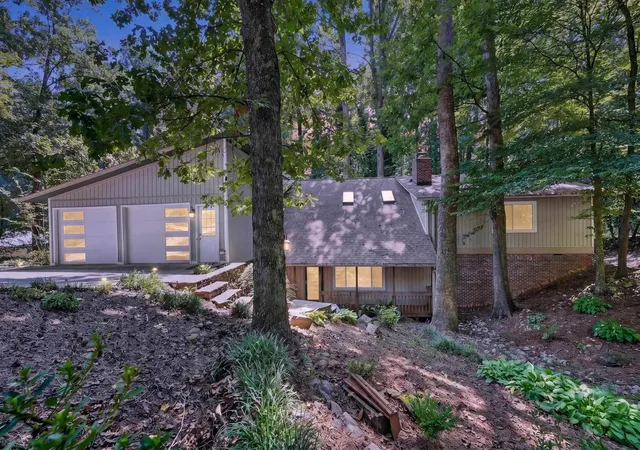
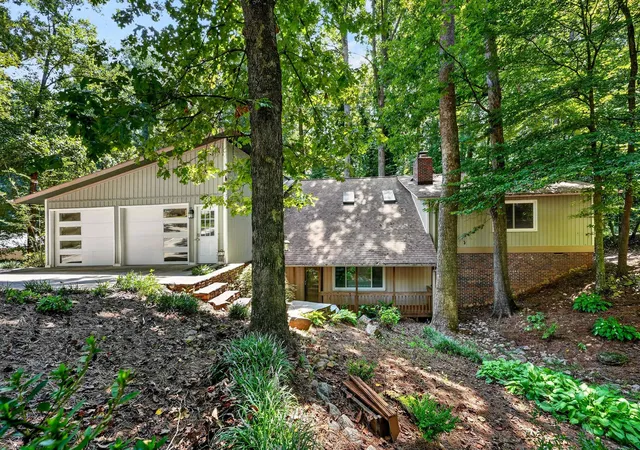
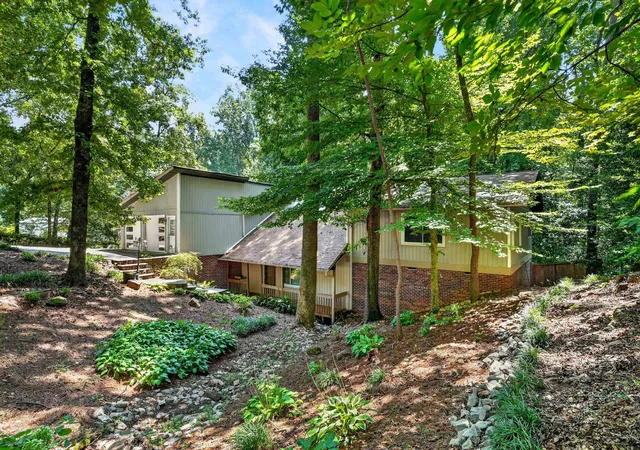
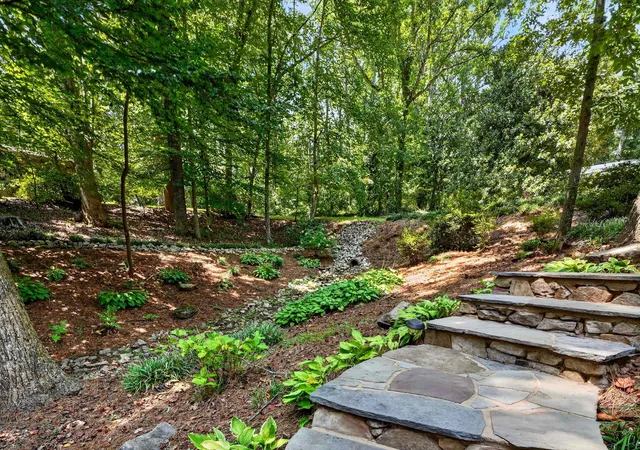
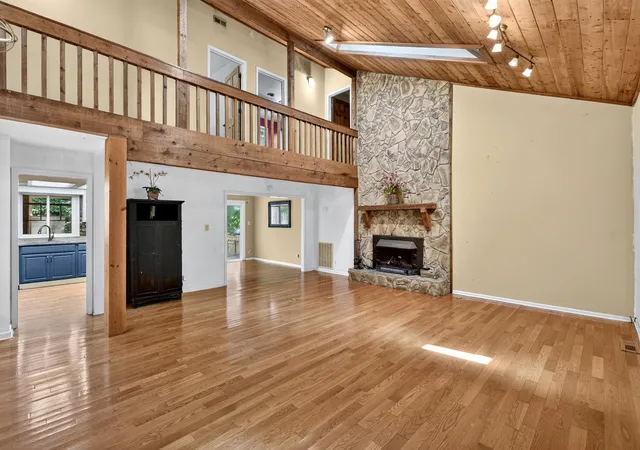
***HANDYMAN SPECIAL!*** --- ***ASSUMABLE VA LOAN!*** --- ***NO HOA!*** Welcome to 95 Brookwood Drive, a truly unique and charming home tucked away on a prime, private cul-de-sac lot in the well-established Brookwood neighborhood. Located only about 2 1/2 miles from Clemson University and literally just minutes from campus, Death Valley, and everything Clemson Tigers, this exceptional property offers an ideal combination of privacy, character, space, and convenience. Featuring 4 bedrooms, 3 1/2 bathrooms, and more than 2,700+ square feet of finished heated and cooled living space, this rustic yet sophisticated home immediately makes an impression with its covered front porch, 2-car attached garage with garage door openers, and wooded setting on a lot of just over 1/3+ acre. Inside, the spacious living room serves as the centerpiece of the home, featuring soaring vaulted ceilings, multiple skylights, and a beautiful wood-burning fireplace with a solid wood mantle and custom floor-to-ceiling stonework. Adding to the home's distinctive character is a stunning second-floor, railing-lined interior balcony/catwalk overlooking the living room below. The living room is flanked by a formal dining room on one side and the kitchen on the other. The dining room features sliding glass doors providing direct access to the outdoor Trex deck, complete with a dedicated cooking/grilling station—perfect for entertaining. The kitchen offers granite countertops, custom cabinetry with soft-close drawers in the lower cabinets, and stainless steel appliances, all of which convey with the home. Just off the kitchen, the spacious sunroom provides another wonderful gathering space and offers access to both the Trex deck and the paver patio. From here, enjoy views of the wooded backyard, which is partially fenced and includes a storage shed/outbuilding. Upstairs, the spacious primary suite offers a private retreat complete with a sitting room/walk-in closet and its own second wood-burning fireplace. The primary bathroom features a double-sink vanity, separate soaking tub, and an impressive walk-in shower with floor-to-ceiling tile and glass shower doors. Three additional bedrooms, three full bathrooms, and a generously sized laundry room complete the second level. With its distinctive architectural details, multiple fireplaces, soaring ceilings, abundant natural light, extensive outdoor living areas, and exceptional location near Clemson University, 95 Brookwood Drive is a home that truly stands apart. Whether you're a Clemson enthusiast looking for a home close to campus, a growing family needing plenty of space, a first-time homebuyer, or a retiree looking to downsize without sacrificing comfort, style, or quality, this property, along with a little TLC, and some sweat equity, offers an exceptional opportunity. Come experience everything this beautiful and unique home has to offer. Schedule your private showing today!
- Houzeo last checked: 8 minutes ago
- Listing updated: October 22, 2026 at 1:01 am
- Listing Provided by: John Goldschmidt (864) 921-6006 | Servus Realty Group (864) 787-3299
- Source: Spartanburg MLS-SC | MLS#: SPN341719

Property Details
Status
Active
Type
Single Family Residence
No. of Stories
-
County
City
Neighborhood
--
Year Built
1980
HOA Fees
-
Finished Area
2,722 sqft
Lot Size
16,552.8 sqft lot
Basement Area
- sqft
MLS Name
Spartanburg MLS
MLS Number
SPN341719
MLS Status
Active
Days on Market
46

Continue Your Journey in App
Find your dream home, receive real-time updates, and many more!
Continue Your Journey in App
Find your dream home, receive real-time updates, and many more!
Location
Facts & Features
Rooms
Bedrooms & bathrooms
Bedrooms: 4
Bathrooms: 4
Bedroom 2
Level: S
Area: 280.00 Square Feet
Dimensions: 20X14
Bedroom 3
Level: S
Area: 216.00 Square Feet
Dimensions: 18X12
Bedroom 4
Level: S
Area: 156.00 Square Feet
Dimensions: 13X12
Deck
Level: M
Area: 288.00 Square Feet
Dimensions: 18X16
Dining Room
Level: M
Area: 100.00 Square Feet
Dimensions: 10X10
Kitchen
Level: M
Area: 204.00 Square Feet
Dimensions: 17X12
Laundry
Level: S
Area: 80.00 Square Feet
Dimensions: 10X8
Living Room
Level: M
Area: 504.00 Square Feet
Dimensions: 24X21
Primary Bedroom
Level: S
Area: 480.00 Square Feet
Dimensions: 24X20
Sun Room
Level: M
Area: 144.00 Square Feet
Dimensions: 16X9
Interior
Appliances
Dishwasher, Disposal, Dryer, Microwave, Electric Range, Range Smooth Top, Refrigerator, Washer
Window Features
Window Treatments, Skylight(s)
Heating
Forced Air
Flooring
Carpet, Ceramic Tile, Luxury Vinyl, Vinyl, Wood
Exterior Features
Aluminum/vinyl Trim
Interior Features
Ceiling Fan(s), Cathedral Ceiling(s), Ceilings Some 9 Ft +, Fireplace(s), Walk In Closet(s), Ceiling Smooth, Solid Surface Counters, Entrance Foyer, Second Staircase, Bookcases, Pantry
Cooling
Central Air
Sewer
Public Sewer
Construction
Year Built
Year Built: 1980
Home type
Single Family Residence
Foundation Details
Crawl Space
Roof
Architectural
Architectural Style
Contemporary
Construction Materials
Brick Veneer, Vinyl Siding, Wood Siding
Utilities & Energy
Water Source
Public
Security Features
Smoke Detector(s)
Parking Features
2 Car Attached, Garage Door Opener, Driveway, Yard Door
Basement
None
Laundry Features
2nd Floor, Electric Dryer Hookup, Sink, Walk In, Washer Hookup
Other Features
Subdivision Name
Other
Patio And Porch Features
Deck, Patio, Porch
Lot Features
Cul De Sac, Fenced Yard, Sloped, Some Trees, Wooded
Community Features
None
Price History
| Date | Event | Price |
|---|---|---|
10/20/2026 Source: | Price Decreased | $350,000 -9.09% $129/sqft |
09/11/2026 Source: | Price Decreased | $385,000 -2.28% $141/sqft |
08/18/2026 Source: | Price Decreased | $394,000 -0.25% $145/sqft |
07/21/2026 Source: | Price Increased | $395,000 +0.25% $145/sqft |
07/20/2026 Source: | Off Market | $394,000 -10.43% $145/sqft |


Show more
Nearby New Homes For Sale


Based on information from the MLS through Oct 28, 2026, 11:46AM. The information provided by this website is for the personal, non-commercial use of consumers and may not be used for any purpose other than to identify prospective properties consumers may be interested in purchasing. The data is deemed reliable but is not guaranteed accurate by the Spartanburg MLS. The data relating to real estate for sale on this web site comes in part from the IDX program of the Spartanburg MLS. Real estate listings held by brokerage firms other than are marked with the IDX mark and the information about them includes the name of the listing broker. © 2026 Spartanburg Association of REALTORS® Multiple Listing Service. All Rights Reserved.
 Advertising Broker: Randy Longo | iSave Realty
