- Overview
- Description
- Property Details
- Location
- Facts & Features
- Getting Around
- Nearby Homes




Listed by: Robin Apps | Four Seasons Sotheby's Int'l Realty (802) 297-8000
$725,000
Monthly Est:$3,609
 5 Beds
 3 Baths
 1,596sqft
95 Hemlock Dr, Londonderry, VT 05148
$725,000
$3,609/moEst:
Get Pre-Approved
Single Family Residence
Built in 1984
$-- HOA
3 acres lot
$454/sq.ft
Description
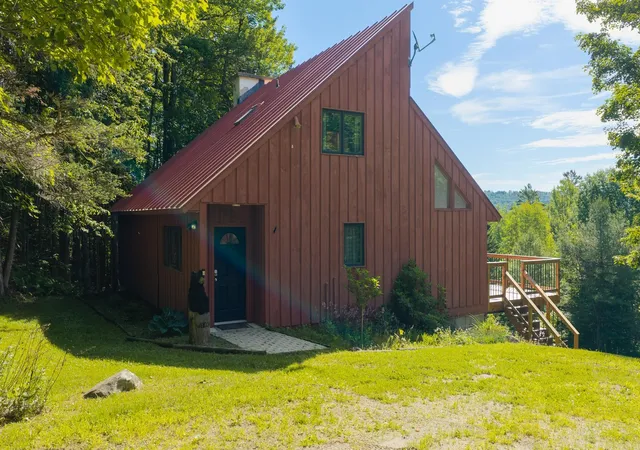
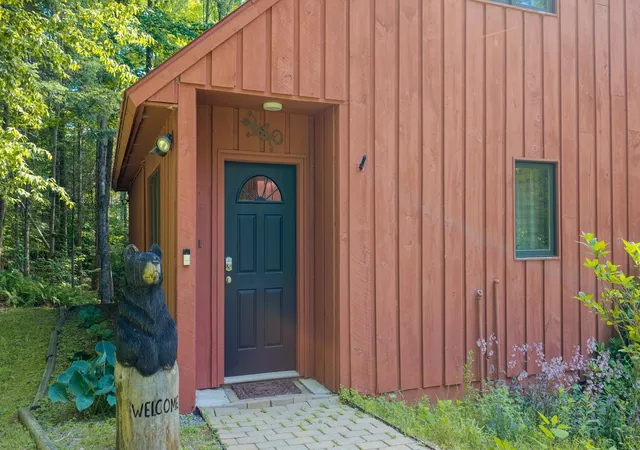
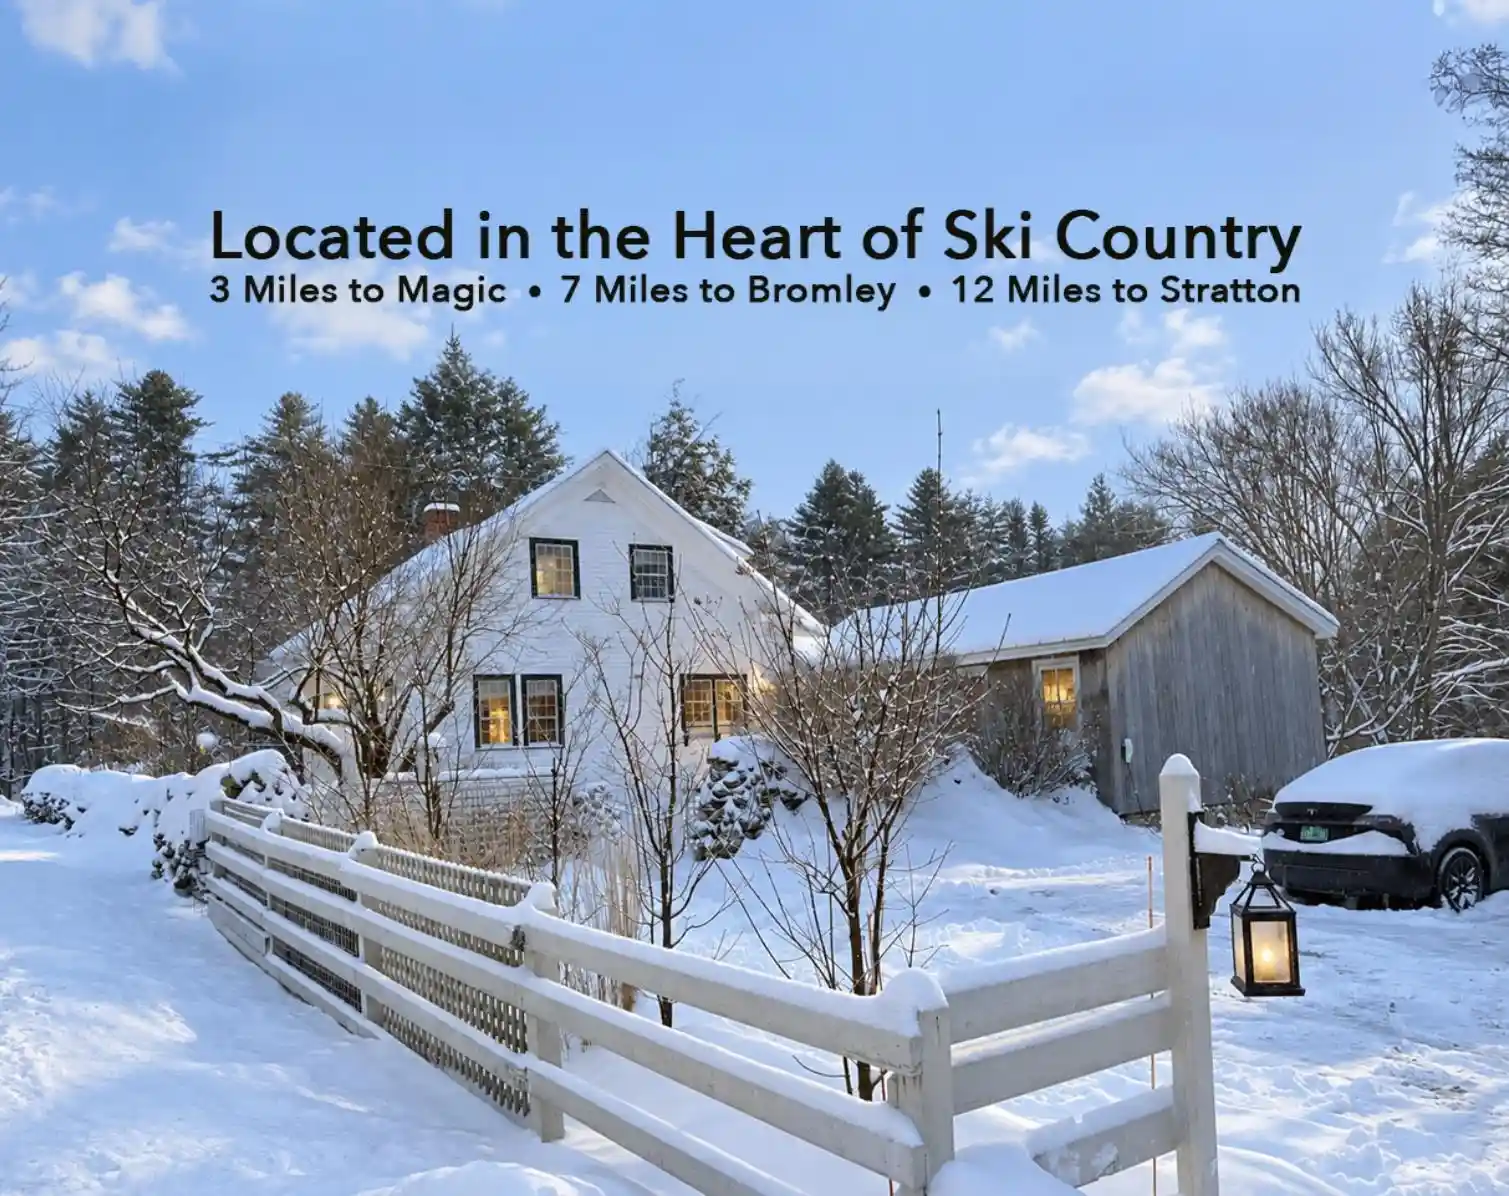
The smell of woodsmoke on a crisp alpine afternoon, the quiet crunch of fresh powder underfoot, and the sense that the rest of the world has dropped away, this is the reality waiting at the top of Powder Mill Ridge. Tucked into three acres of private Vermont forest, this contemporary retreat is designed less like a standard house and more like a basecamp for a life well lived.
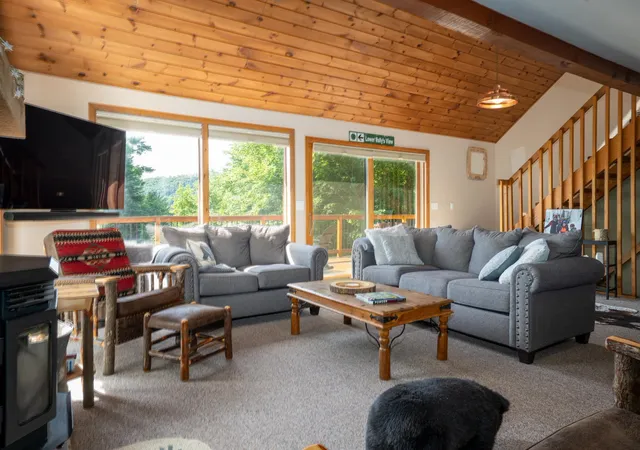
Winters mean stepping right out your door and onto local trails, spending the afternoon carving through fresh snow, and returning home with frozen cheeks to sink into the bubbling hot tub. In the summer, those same paths transform into a network of shaded hiking trails, where the only soundtrack is the wind through the hemlocks. Inside, the home strikes a balance between clean, contemporary lines and classic mountain warmth. The open-concept main floor encourages everyone to gather around the kitchen and dining spaces, sharing stories from the day's adventures while looking out at the mountain views. Downstairs, a fully finished walk out game room,complete with a pool table, rich pine ceilings, and a built in Sonos sound system offers the perfect space for rainy day tournaments or late-night movies.
When the weather cooperates, the living space naturally flows outdoors. A newly constructed upper deck keeps you level with the treetops, while a clever dry-ceiling system protects the custom bluestone patio below. Walk to
It is a place built for quiet mornings with a mug of coffee, lively weekend gatherings with friends, and immediate access to the best of Vermont’s outdoors.
Ready to Experience Powder Mill?
Properties that offer this degree of privacy alongside direct trail access rarely stay quiet for long. Reach out today to schedule a private tour and see the views for yourself.
- Houzeo last checked: 12 hours ago
- Listing updated: July 23, 2026 at 1:36 pm
- Source: NEREN/Prime MLS-NH | MLS#: 5098008

Property Details
Status
Active
Type
Single Family Residence
No. of Stories
-
County
City
Neighborhood
--
Year Built
1984
HOA Fees
-
Finished Area
1,596 sqft
Lot Size
3 acres lot
Basement Area
- sqft
MLS Name
NEREN/Prime MLS
MLS Number
5098008
MLS Status
(10) Active - Active
Days on Market
122

Continue Your Journey in App
Find your dream home, receive real-time updates, and many more!
Continue Your Journey in App
Find your dream home, receive real-time updates, and many more!
Location
Facts & Features
Rooms
Bedrooms & bathrooms
Bedrooms: 5
Bathrooms: 3
Interior
Exterior Features
Deck, Hot Tub
Appliances
Dishwasher, Dryer, Microwave, Refrigerator, Washer, Electric Stove
Flooring
Carpet, Ceramic Tile, Hardwood, Slate/stone
Cooling
None
Interior Features
1 Fireplace, Hot Tub, Kitchen Island, Living/dining, Natural Light, Natural Woodwork, Basement Laundry
Sewer
Leach Field, Septic Tank
Heating
Oil, Baseboard, Other, Passive Solar
Construction
Year Built
Year Built: 1984
Home type
Single Family Residence
Foundation Details
Concrete
Roof
Standing Seam
Architectural Style
Contemporary
Construction Materials
Wood Frame, Board & Batten Siding
Property Condition
Existing
Utilities & Energy
Water Source
Drilled Well
Utilities
Cable Available
Basement
Finished, Full, Interior Stairs, Interior Access
Parking Features
Storage Above, Garage, On Site, Detached
Electric
200+ Amp Service
Other Features
Lot Features
Country Setting, Mountain View, Secluded, Subdivided, Trail/near Trail, Views, Near Skiing, Near Snowmobile Trails, Private
Subdivision Name
Timber Ridge
Price History
| Date | Event | Price |
|---|---|---|
07/23/2026 Source: | Listed for Sale | $725,000 $454/sqft |

Nearby Homes


Find Homes by Property Features in Londonderry, VT


Based on information from PrimeMLS Inc. through Nov 02, 2026, 02:16PM. This display of listings may or may not be the entire Compilation from the PrimeMLS database, and PrimeMLS does not guarantee the accuracy of such information. The listing broker's offer of compensation is made only to other real estate licensees who are participant members of PrimeMLS. This information is deemed reliable, but not guaranteed. The data relating to real estate displayed on this display comes in part from the IDX Program of PrimeMLS. The information being provided is for consumers' personal, non- commercial use and may not be used for any purpose other than to identify prospective properties consumers may be interested in purchasing. Data last updated Nov 02, 2026, 02:16PM. © 2026 PrimeMLS, Inc. All Rights Reserved.
 Advertising Broker: Derek Greene | The Greene Realty Group
