- Overview
- Description
- Property Details
- Location
- Facts & Features
- Getting Around
- Nearby Homes
 Price Drop: $15K (10/12)


Street View
$484,900
Monthly Est:$2,414
 3 Beds
 2 Baths
2 full baths
 1,935sqft
95 Hyde St, Cranston, RI 02920
$484,900
$2,414/moEst:
Get Pre-Approved
Single Family Residence
Built in 1964
$-- HOA
6,300 sqft lot
$251/sq.ft
Description
Space, comfort, and location converge at 95 Hyde Street in Cranston's popular Woodridge neighborhood. Offering roughly 2,435 square feet, this 3-bedroom, 2-bath ranch is built for flexible living. The main level highlights hardwood floors, an updated kitchen with stainless steel appliances, and two bonus rooms ready to serve as a home office, cozy den, or dedicated playroom. Take advantage of an additional 806 sq ft in the partially finished lower level for an ideal media room, workshop, game space, or organized storage. Complete with a low-maintenance yard, attached one-car garage, and public water and sewer, you're positioned just moments from everyday amenities, medical facilities, and swift highway access.
- Houzeo last checked: 12 hours ago
- Listing updated: October 12, 2026 at 11:55 pm
- Listing Provided by: Nicholas Abdow (774) 644-9803 DRE #RES.0204082 | Keller Williams Realty (508) 238-5000
- Source: RI StateWide MLS-RI | MLS#: 1420036

Property Details
Status
Active
Type
Single Family Residence
No. of Stories
2
County
City
Neighborhood
--
Year Built
1964
HOA Fees
-
Finished Area
1,935 sqft
Lot Size
6,300 sqft lot
Basement Area
- sqft
MLS Name
RI StateWide MLS
MLS Number
1420036
MLS Status
Active
Days on Market
65

Continue Your Journey in App
Find your dream home, receive real-time updates, and many more!
Download App
Continue Your Journey in App
Find your dream home, receive real-time updates, and many more!
Location
Facts & Features
Rooms
Bedrooms & bathrooms
Bedrooms: 3
Bathrooms: 2
Interior
Sewer
Public Sewer
Cooling
Wall Units
Interior Features
Cathedral Ceilings, High Ceilings, Interior Steps, Skylights, Stall Shower, Tub Shower, Vaulted Ceilings
Window Features
Skylights
Exterior Features
Deck
Flooring
Hardwood
Appliances
Dryer, Dishwasher, Exhaust Fan, Gas Water Heater, Oven, Range, Refrigerator
Heating
Baseboard, Oil
Construction
Year Built
Year Built: 1964
Home type
Single Family Residence
Foundation Details
Concrete Perimeter
Architectural Style
Ranch
Construction Materials
Drywall, Vinyl Siding, Wood Siding
Utilities & Energy
Basement
Exterior Entry, Full, Interior Entry, Partially Finished
Water Source
Public
Electric
Amps100
Fireplace Features
Gas
Parking Features
Attached, Garage
Other Features
Subdivision Name
Woodbridge
Patio And Porch Features
Deck
Community Features
Highway Access
Price History
| Date | Event | Price |
|---|---|---|
10/12/2026 Source: | Price Decreased | $484,900 -3.00% $251/sqft |
08/27/2026 Source: | Pending | $499,900 -2.93% $258/sqft |
08/20/2026 Source: | Listed for Sale | $515,000 $266/sqft |
08/09/2026 Source: | Coming Soon | $515,000 +29.07% $266/sqft |
02/01/2022 Source: | Listing Removed | $399,000 +8.13% $206/sqft |

Show more
Nearby Homes


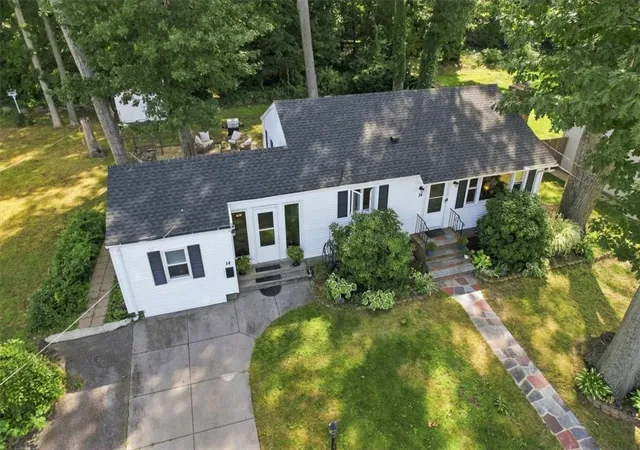

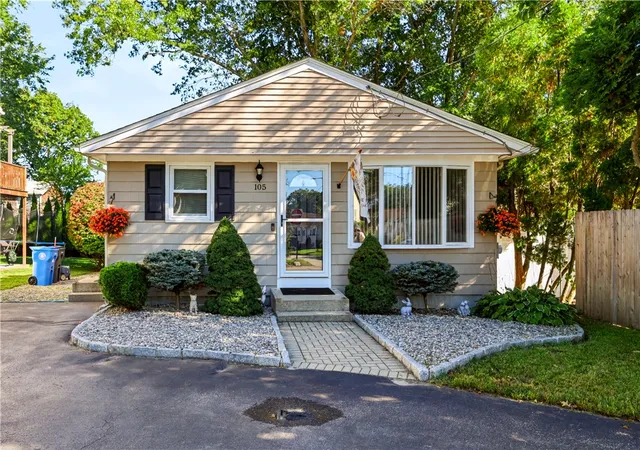
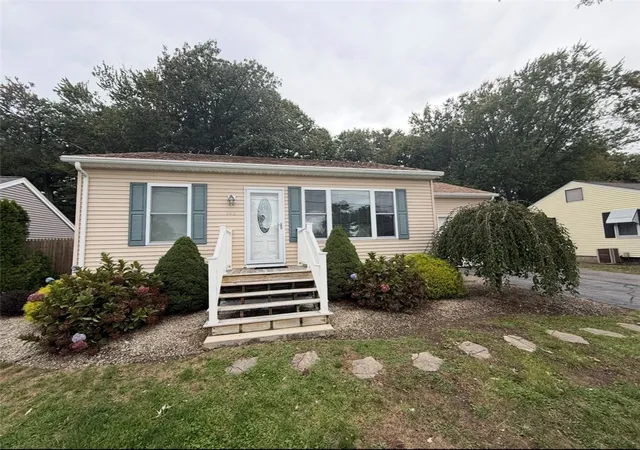
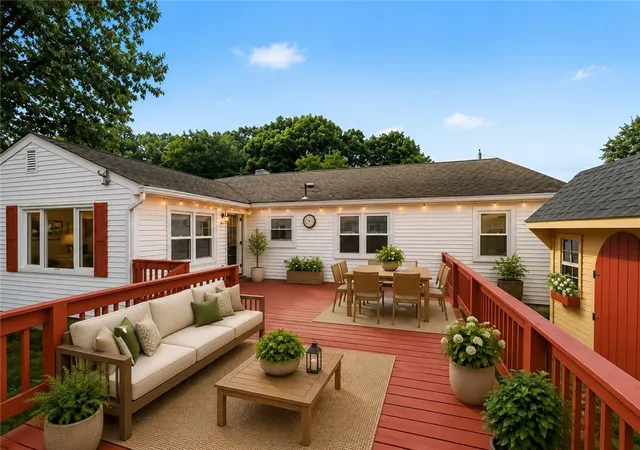
Find Homes by Property Features in Cranston, RI
Nearby New Homes For Sale

Based on information from State-Wide MLS through Oct 12, 2026, 10:30AM. Information is provided exclusively for consumers’ personal, non-commercial use. It may not be used for any purpose other than to identify prospective properties that consumers may be interested in purchasing. Data is deemed reliable but is not guaranteed accurate by the MLS. This website may not include listings or property addresses of sellers who have directed their listing brokers to withhold their listing or their property address from display on the Internet. © 2026 State-Wide MLS, Inc. All rights reserved.
 Advertising Broker: Derek Greene | The Greene Realty Group