- Overview
- Description
- Property Details
- Location
- HOA Management
- Facts & Features
- Getting Around
- Nearby Homes


Street View
$559,000
Monthly Est:$2,782
 3 Beds
 2 Baths
2 full baths
 2,153sqft
95 N Marion Ct #226, Punta Gorda, FL 33950
$559,000
$2,782/moEst:
Get Pre-Approved
Condominium
Built in 2006
$-- HOA
2,622 sqft lot
$260/sq.ft
Description
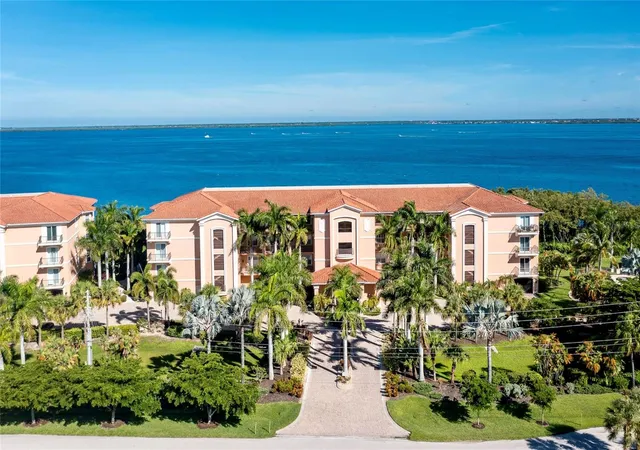
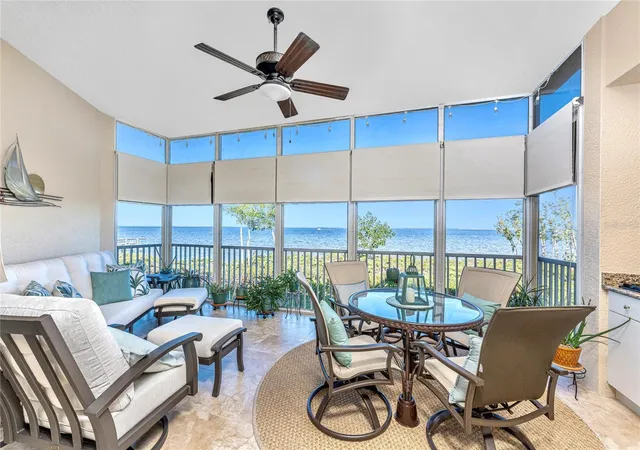
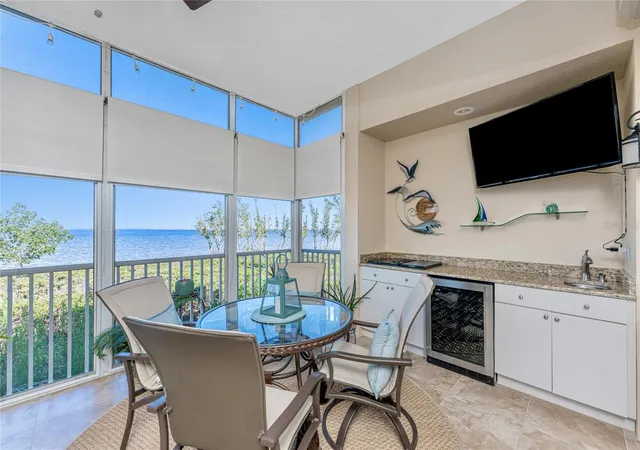
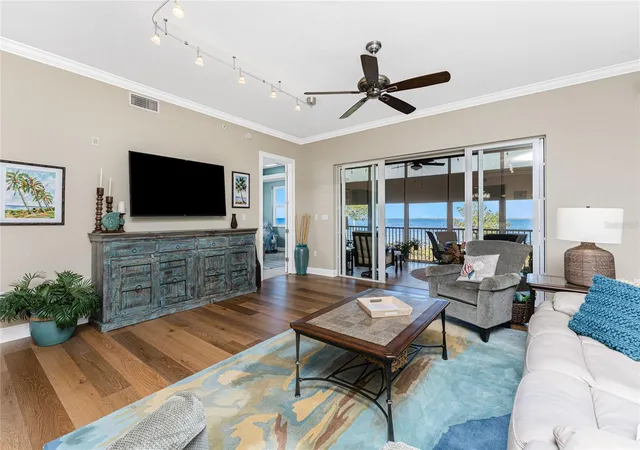
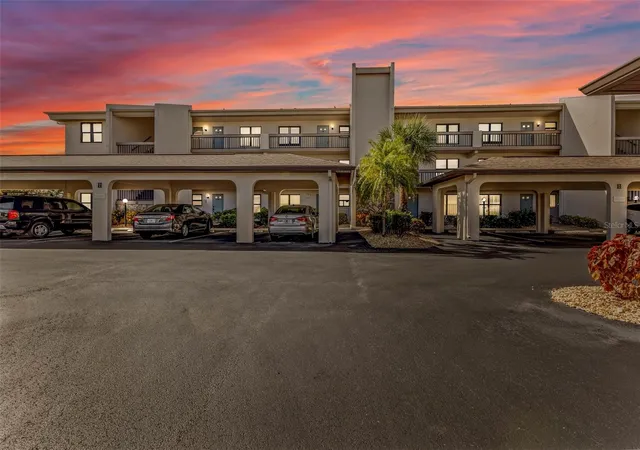
SUNRISE WITH YOUR COFFEE. SUNSET WITH YOUR WINE. AND IN BETWEEN, A WATERFRONT SO CAPTIVATING YOU'LL NEVER WANT TO LEAVE. MANATEES SURFACE, SAILBOATS TACK IN THE AFTERNOON BREEZE. And from this 2,427 sq ft, 3-BEDROOM, 2-BATH HARBORFRONT HOME, YOU HAVE A FRONT-ROW SEAT. Inside, the CRAFTSMANSHIP SHOWS: CROWN MOLDING, TRAY CEILINGS, PLANTATION SHUTTERS, ENGINEERED WOOD FLOORING, SOLID WOOD SOFT-CLOSE CABINETRY, GRANITE COUNTERTOPS, and CEILING TRACK LIGHTING. The Kitchen is a Masterpiece of Form and Function. Equipped with Stainless Steel Appliances, a Ceramic Cooktop, a Wall oven and a Wall Microwave, a Closet Pantry, a CENTER ISLAND, and SOFT-CLOSE HAAS CABINETRY WITH PULL-OUT SHELVES. THE LANAI STEALS THE SHOW with a SUMMER KITCHEN that has a BUILT-IN ELECTRIC GRILL, WINE REFRIGERATOR, and WET BAR. Weekend Brunch, Tuesday Night Dinner, Cocktails at Golden Hour: It All Happens Here, OVERLOOKING A VIBRANT BACKDROP OF WATER. Storm-Smart Kevlar hurricane screens and vinyl windows keep it open in every season. The FRESHLY PAINTED MASTER BEDROOM is a serene retreat painted in sea foam green, accented with a lighted tray ceiling and plush carpeting that echoes the tropical waterscape outside. The EN SUITE SPA-INSPIRED BATHROOM features a Roman walk-in shower and a therapeutic jetted soaking tub, perfect for unwinding after a day spent exploring the nearby waterfront parks. SWIMMERS, TAKE NOTE: The HEATED POOL is only steps away, so morning laps, afternoon workouts, and sunset swims fit easily into any day. When you're finished, the HOT TUB is waiting. Along with the fire pit, they have become a natural gathering spot for residents to swap stories as twilight settles over the harbor. The CLUBHOUSE is a social hub with a fitness center, a media room, and a fully equipped kitchen. With so much to discover in our award-winning city, 226 is your perfect address for a serene yet vibrant coastal lifestyle, on an entertaining waterfront, conveniently located to downtown dining, scenic bike trails, waterfront parks, shopping, and cultural events.
PREMIUM FEATURES: Engineered Wood Floors | 2025 Impact Glass Windows and Sliders | Storm-Smart Kevlar Hurricane Screens on the Sliders | Vinyl Windows on the Screened Lanai | Plantation Shutters | Solid Wood Cabinetry | Granite Kitchen and Bath Counters | Stainless Steel Appliances | Island | Wall Oven | Wall Microwave | Ceramic Cooktop | Full Summer Kitchen | Ceiling Track Lighting |11 x11 Storage Room. BUILDING IMPROVEMENTS: 2023 Stone-coated metal roof | New exterior paint | New fascia and soffits | 2023 railings | 2024 epoxy-coated walkways | Sealed paver driveway | Exterior lighting | Lush tropical landscaping | Sound management | Secured lobby Entry | Gated, enclosed under-building parking provides security and protection from the elements | FULLY FUNDED RESERVES |
- Houzeo last checked: 12 hours ago
- Listing updated: October 3, 2026 at 6:05 pm
- Listing Provided by: Tamina Aratari (941) 286-9647 | COMPASS FLORIDA LLC (941) 279-3630
- Source: Stellar MLS-FL | MLS#: C7531255

Part of

Property Details
Status
Active
Type
Condominium
No. of Stories
3
County
City
Neighborhood
Year Built
2006
HOA Fees
-
Finished Area
2,153 sqft
Lot Size
2,622 sqft lot
Basement Area
- sqft
MLS Name
Stellar MLS
MLS Number
C7531255
MLS Status
Active
Days on Market
7
Cumulative Days on Market
2

Continue Your Journey in App
Find your dream home, receive real-time updates, and many more!
Download App
Continue Your Journey in App
Find your dream home, receive real-time updates, and many more!
Location
HOA Management
Gateway Association Darcy or Laura
HOA Fees
$-/ Monthly
Amenities
 Amenities and services may be covered by one or multiple associations and service providers.
 Sewer
Sewer
 Pool
Pool
 Water
Water
 Pest Control
 Maintenance
 Trash Pickup
 Recreational Facilities
Management
Lobby Key Required
Disclaimer: Amenities are based on third-party information and may vary; buyers must independently verify all amenities, as information is deemed reliable but not guaranteed.
Facts & Features
Rooms
Bedrooms & bathrooms
Bedrooms: 3
Bathrooms: 2
Bedroom 2
Level: First
Area: 154.00 Square Feet
Dimensions: 14x11
Kitchen
Level: First
Area: 252.00 Square Feet
Dimensions: 14x18
Living Room
Level: First
Area: 504.00 Square Feet
Dimensions: 18x28
Primary Bathroom
Level: First
Primary Bedroom
Level: First
Area: 266.00 Square Feet
Dimensions: 14x19
Office
Level: First
Area: 168.00 Square Feet
Dimensions: 12x14
Balcony/Porch/Lanai
Level: First
Area: 180.00 Square Feet
Dimensions: 12x15
Interior
Sewer
Public Sewer
Flooring
Carpet, Tile, Wood
Interior Features
Ceiling Fans(s), Crown Molding, High Ceilings, Living Room/dining Room Combo, Open Floorplan, Solid Wood Cabinets, Stone Counters, Tray Ceiling(s), Walk In Closet(s), Window Treatments
Heating
Central, Electric
Appliances
Built In Oven, Convection Oven, Dishwasher, Disposal, Microwave, Range, Refrigerator
Cooling
Central Air
Window Features
Blinds, Shutters, Storm Window(s), Window Treatments
Exterior Features
Hurricane Shutters, Outdoor Kitchen, Storage
Construction
Year Built
Year Built: 2006
Home type
Condominium
Construction Materials
Block, Stucco
Architectural Style
Contemporary
Roof
Other
Foundation Details
Slab
Utilities & Energy
Association Amenities
Lobby Key Required
Laundry Features
Inside
Security Features
Key Card Entry
Water Source
Public
Parking Features
Covered, Garage Door Opener, Guest, Basement
Utilities
Cable Available, Sewer Connected, Water Connected
Pool Features
Heated, In Ground
Other Features
Vegetation
Mature Landscaping
Subdivision Name
Solamar
Lot Features
Paved
Patio And Porch Features
Covered, Deck, Patio, Porch
Community Features
Buyer Approval Required, Clubhouse, Community Mailbox, Fitness Center, No Truck/rv/motorcycle Parking, Pool
Price History
| Date | Event | Price |
|---|---|---|
10/01/2026 Source: | Listed for Sale | $559,000 -8.36% $260/sqft |
08/01/2025 Source: | Listing Removed | $610,000 $283/sqft |
04/04/2025 Source: | Listed for Sale | $610,000 +9.91% $283/sqft |
09/07/2021 Source: | Sold | $555,000 +26.17% $258/sqft |
05/01/2015 Source: | Listing Removed | $439,900 $204/sqft |

Punta Gorda Isles Ranks #3 in Punta Gorda, FL


Homes

Rental Prices

Median Home Price
Nearby Homes


Find Homes by Property Features in Punta Gorda, FL

Based on information from Stellar MLS® through Oct 05, 2026, 03:00PM as submitted to and distributed by MLS GRID. All data is obtained from various sources and may not have been verified by the broker or MLS GRID. Supplied Open House Information is subject to change without notice. All information should be independently reviewed and verified for accuracy. Properties may or may not be listed by the office/agent presenting the information. IDX information is provided exclusively for consumers’ personal non-commercial use. It may not be used for any purpose other than to identify prospective properties consumers may be interested in purchasing. The data is deemed reliable but is not guaranteed by MLS GRID. The use of the MLS GRID Data may be subject to an end-user license agreement prescribed by the Member Participant’s applicable MLS, if any, and as amended from time to time. © 2026 Stellar MLS. All Rights Reserved.
 Advertising Broker: Fred McGill | Simple Showing, Inc