- Overview
- Description
- Property Details
- Location
- Facts & Features
- Getting Around
- Nearby Homes



$2,750,000
Monthly Est:$13,688
 3 Beds
 4 Baths
2 full baths
 4,558sqft
95 Rowell Dr, Lyons, CO 80540
$2,750,000
$13,688/moEst:
Get Pre-Approved
Single Family Residence
Built in 2001
$-- HOA
36.03 acres lot
$603/sq.ft
Description
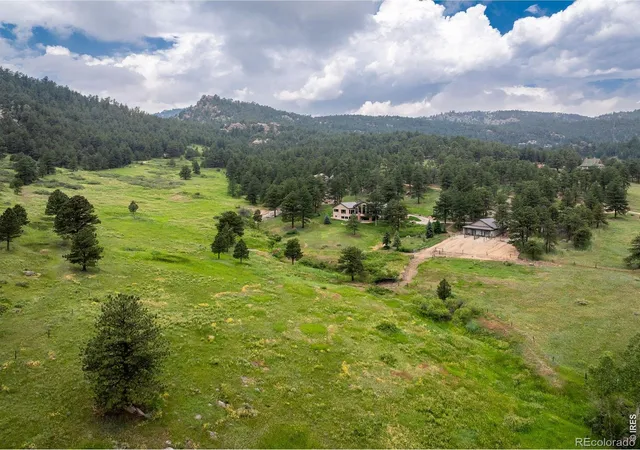
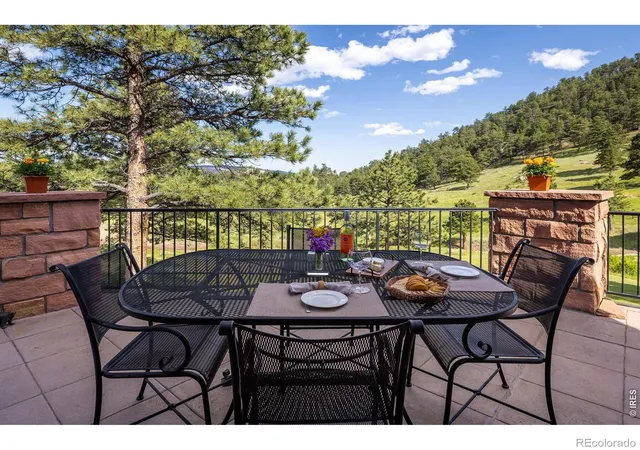
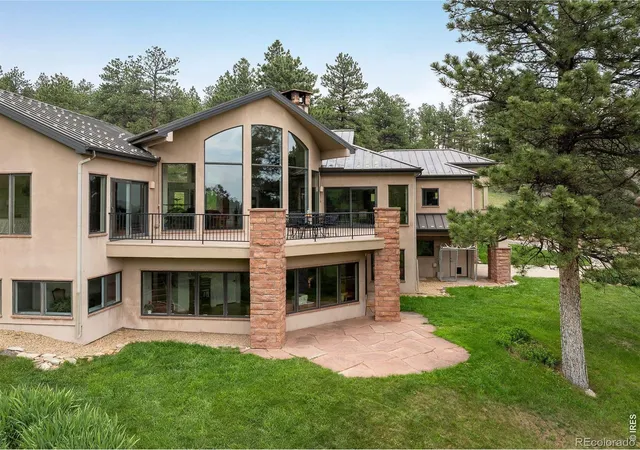
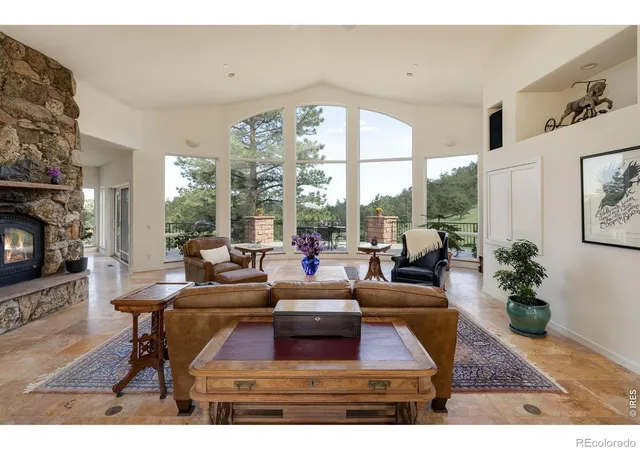
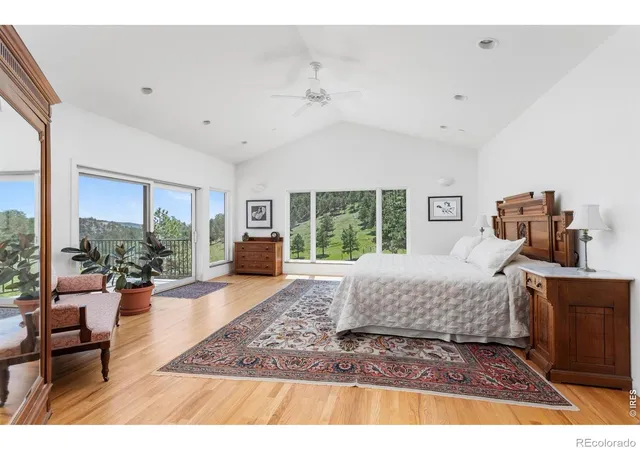
Beautiful views that only Colorado can deliver. A Colorado Lifestyle home that fulfills all of it: Bring your horses, mountain bikes, hiking boots, snowshoes, skis, and the rest of your outdoor toys. This home is carefully situated to bring the outdoors inside. With a wood-burning fireplace that crackles the way it should on snowy evenings, this home is as comfortable as your favorite sweater. Designed to be low-maintenance, this home works beautifully as either a full-time residence or a weekend mountain getaway. Lock it, leave it, live it! By car Boulder is 30 to 35 minutes away, where you've got restaurants, music, culture, healthy food, art and film festivals, and CU Football games. Cross-country skiing, hiking, or mountain biking are just outside of your front door. And if you want more outdoor adventures, Rocky Mountain National Park is just 30 minutes up the road. The only traffic jams you'll run into here are caused by large herds of elk, or deer, crossing the road. This home is your invitation to the Colorado lifestyle - a thoughtful blend of relaxed luxury, adventure at your doorstep, and views that will leave you speechless. This is what Colorado mountain living is all about. Picture yourself sitting on the deck of your own luxurious mountain retreat, a mug of something warm in hand, watching the sunlight reflect off of the rock formations across the valley, while the wildlife drink from the two natural springs before you in nature's grand amphitheater. And the winters are mild compared to Vail, Summit County, Aspen, and other mountain destinations, and those do not have Boulder nearby. Think of it as "Colorado Mountain Living Light". Your horses will enjoy a quality-built barn, and large fenced grazing areas. This home includes an elevator and other thoughtfully designed aging-in-place features, a main-level primary suite, and ranch-style living. Live the Colorado Lifestyle you've been dreaming of!
- Houzeo last checked: 14 minutes ago
- Listing updated: September 17, 2026 at 4:09 pm
- Listing Provided by: Arn Rasker (303) 447-2000 | LIV Sotheby's Intl Realty (303) 443-6161
- Source: DENVER (RE COLORADO) MLS-CO | MLS#: IR1056734

Property Details
Status
Active
Type
Single Family Residence
No. of Stories
-
County
City
Neighborhood
--
Year Built
2001
HOA Fees
-
Finished Area
4,558 sqft
Lot Size
36.03 acres lot
Basement Area
- sqft
MLS Name
DENVER (RE COLORADO) MLS
MLS Number
IR1056734
MLS Status
Active
Days on Market
177

Continue Your Journey in App
Find your dream home, receive real-time updates, and many more!
Download App
Continue Your Journey in App
Find your dream home, receive real-time updates, and many more!
Location
Facts & Features
Rooms
Bedrooms & bathrooms
Bedrooms: 3
Bathrooms: 4
Bathroom Full
Level: Main
Kitchen
Level: Main
Area: Square Feet
Dimensions: 391.00
Laundry
Level: Main
Area: Square Feet
Dimensions: 91.00
Living Room
Level: Main
Area: Square Feet
Dimensions: 1056.00
Game Room
Level: Lower
Area: Square Feet
Dimensions: 814.00
Office
Level: Lower
Area: Square Feet
Dimensions: 323.00
Dining Room
Level: Main
Area: Square Feet
Dimensions: 255.00
Bedroom
Level: Lower
Area: Square Feet
Dimensions: 306.00
Bedroom
Level: Main
Area: Square Feet
Dimensions: 182.00
Bathroom Three Quarter
Level: Main
Bathroom Full
Level: Basement
Bathroom Three Quarter
Level: Basement
Bedroom
Level: Main
Area: Square Feet
Dimensions: 396.00
Interior
Exterior Features
Balcony, Dog Run
Appliances
Dishwasher, Dryer, Humidifier, Microwave, Oven, Refrigerator, Self Cleaning Oven, Washer
Flooring
Tile, Wood
Cooling
Ceiling Fan(s), Central Air
Window Features
Double Pane Windows
Heating
Forced Air, Propane, Wood Stove
Interior Features
Eat In Kitchen, Five Piece Bath, Kitchen Island, Open Floorplan, Pantry, Primary Suite, Vaulted Ceiling(s), Walk In Closet(s)
Construction
Year Built
Year Built: 2001
Home type
Single Family Residence
Construction Materials
Concrete, Stone, Stucco, Frame
Architectural Style
Contemporary
Roof
Metal
Utilities & Energy
Fireplace Features
Family Room, Living Room, Other
Association Amenities
Trail(s)
Laundry Features
In Unit
Security Features
Fire Alarm, Fire Sprinkler System
Basement
Full, Walk Out Access
Water Source
Well
Parking Features
Oversized
Other Features
Subdivision Name
Spring Gulch Estates Lyons Area
Patio And Porch Features
Deck, Patio
Vegetation
Grassed, Wooded
Lot Features
Level, Meadow, Open Space, Rock Outcropping, Rolling Slope, Steep Slope
Price History
| Date | Event | Price |
|---|---|---|
04/16/2026 Source: | Listed for Sale | $2,750,000 $665/sqft |
12/14/2025 Source: | Listing Removed | $2,750,000 $665/sqft |
07/07/2025 Source: | Off Market | $2,750,000 $665/sqft |
06/23/2025 Source: | Listing Removed | $2,750,000 $665/sqft |

Nearby Homes
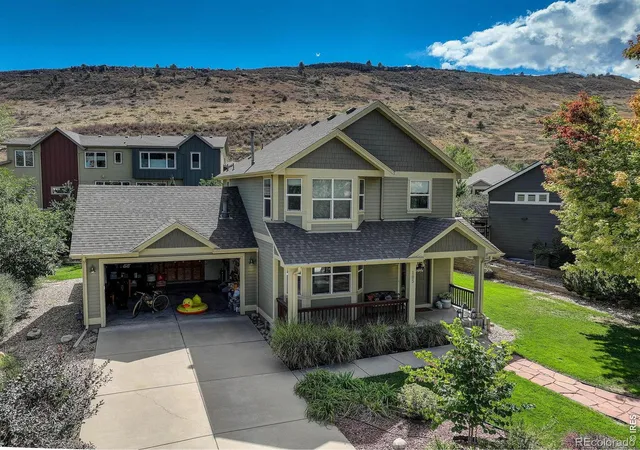
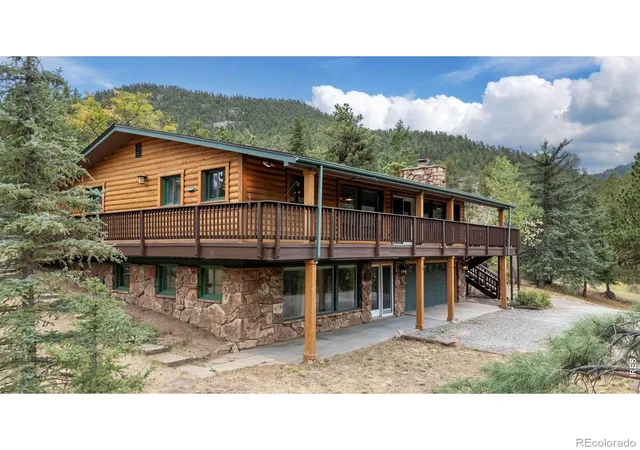
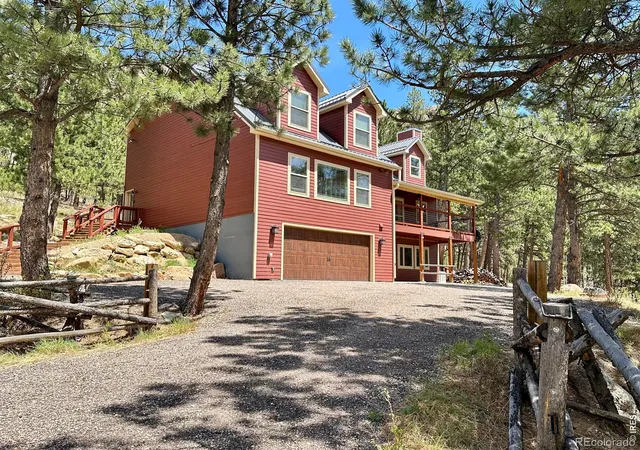
Find Homes by Property Features in Lyons, CO

Based on information from REcolorado®, Inc.through Oct 11, 2026, 02:15AM. Not all properties were listed and/or closed by Company. This representation is based in whole or in part on content supplied by REcolorado®, Inc. REcolorado®, Inc. does not guarantee nor is it in any way responsible for its accuracy. Content maintained by REcolorado®, Inc. may not reflect all real estate activity in the market. Some IDX listings have been excluded from this website. Any use search of data on the website, other than by a consumer looking to purchase real estate, is prohibited. If Houzeo suspect “scraping” of the data has occurred, the suspicion and any evidence will be reported to the MLS. IDX information is provided exclusively for consumers' personal non-commercial use. It may not be used for any purpose other than to identify prospective properties consumers may be interested in purchasing. The data is deemed reliable but is not guaranteed by REcolorado®. The use of the IDX Data may be subject to an end user license agreement prescribed by REcolorado® as amended from time to time.
Based on information submitted to the MLS GRID as of Oct 11, 2026, 02:15AM. All data is obtained from various sources and may not have been verified by broker or MLS GRID. Supplied Open House information is subject to change without notice. All information should be independently reviewed and verified for accuracy. Properties may or may not be listed by the office/agent presenting the information. ©2026 REcolorado®, Inc. All Rights Reserved.
 Advertising Broker: Albert Gollas | Gollas and Company, Inc.