Andover RE
Powered by 
- 25
- Overview
- Description
- Property Details
- Location
- Facts & Features
- Getting Around
- Nearby Homes
 Hot
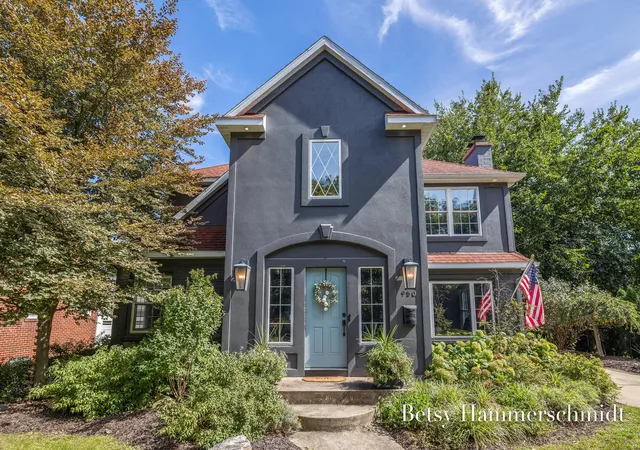

Street View
$1,200,000
Monthly Est:$5,973
 5 Beds
 4 Baths
3 full baths + 1 half bath
 3,916sqft
950 Bellclaire Ave SE, Grand Rapids, MI 49506
$1,200,000
$5,973/moEst:
Get Pre-Approved
Single Family Residence
Built in 1947
$-- HOA
7,405.2 sqft lot
$306/sq.ft
Description
Beautifully remodeled and exceptionally livable, this home offers the rare combination of thoughtful design, everyday functionality, and an enviable East Grand Rapids location. Set on a quiet street within the award winning East Grand Rapids School district, the home is just a short walk to the Middle and High Schools and close to the Reeds Lake walking path. The open main level flows effortlessly for everyday living and entertaining, with generous spaces that invite friends and family to gather. The beautifully blue stone patio extends the living space outdoors and makes entertaining especially easy. A thoughtfully designed floor plan continues to shine in the finished lower level, where a separate staircase from the upper level creates a wonderful sense of privacy and quiet. Kids can enjoy the basement while the rest of the home remains remarkably peaceful. With 5 bds/3.5 baths, the layout is flexible for families, guests, home offices and changing needs of life.The spacious 2nd floor primary suite offers a beautiful retreat with a generous walk-in closet and well-appointed bath, while convenient 2nd floor laundry adds to the homes effortless functionality. Storage is abundant, with substantial basement space providing room for everything from seasonql items to household essentials-without sacrificing finished living space. Throughout, distinctive exterior colors and stylish, thoughtfully selected materials give the home a sophisticated personality while maintaining the practicality and comfort of a truly livable home. Perhaps what makes this home most special is how naturally it brings people together. Whether gathering with friends on the main level, watching kids take over the finished basement, or opening the doors to the backyard, the home was designed to be enjoyed and shared.
- Houzeo last checked: 0 minutes ago
- Listing updated: October 7, 2026 at 4:25 pm
- Listing Provided by: Betsy Hammerschmidt (616) 359-2525 | Five Star Real Estate (Eastown) (616) 608-0600
- Source: Realcomp MLS-MI | MLS#: 65026049361

- Originating MLS: Greater Regional Alliance of REALTORS
Property Details
Status
Pending
Type
Single Family Residence
No. of Stories
2
County
City
Neighborhood
--
Year Built
1947
HOA Fees
-
Finished Area
3,916 sqft
Lot Size
7,405.2 sqft lot
Basement Area
- sqft
MLS Name
Realcomp MLS
MLS Number
65026049361
MLS Status
Pending
Days on Market
45
Cumulative Days on Market
15

Continue Your Journey in App
Find your dream home, receive real-time updates, and many more!
Continue Your Journey in App
Find your dream home, receive real-time updates, and many more!
Location
Facts & Features
Rooms
Bedrooms & bathrooms
Bedrooms: 5
Bathrooms: 4
Interior
Window Features
Screens
Flooring
Carpet, Ceramic Tile, Wood
Heating
Forced Air, Natural Gas
Appliances
Dishwasher, Disposal, Humidifier, Microwave, Oven, Refrigerator, Range
Sewer
Public Sewer
Cooling
Ceiling Fans, Central Air
Interior Features
Jetted Tub, Vaulted Ceilings, Window Treatments
Exterior Features
Spa Hottub
Construction
Year Built
Year Built: 1947
Home type
Single Family Residence
Roof
Composition, Shingle
Construction Materials
Brick, Stucco
Architectural Style
Other, Traditional, Tudor
Foundation Details
Basement
Utilities & Energy
Water Source
Public, Well
Basement
Finished, Full
Utilities
Natural Gas Connected, Phone Available, Phone Connected
Fireplace Features
Gas Log, Living Room, Recreation Room
Laundry Features
Upper Level
Parking Features
Detached, Garage Door Opener, Paved
Other Features
Community Features
Sidewalks
Patio And Porch Features
Patio
Lot Features
Sprinklers
Price History
| Date | Event | Price |
|---|---|---|
10/07/2026 Source: | Pending | $1,200,000 $306/sqft |
09/16/2026 Source: | Listed for Sale | $1,200,000 +73.91% $306/sqft |
07/10/2020 Source: | Sold | $690,000 $176/sqft |

Nearby Homes


Find Homes by Property Features in Grand Rapids, MI
Nearby New Homes For Sale


Based on information from the Board/Association of REALTORS® (alternatively, from the Realcomp II Ltd. MLS) through Nov 01, 2026, 03:45PM. All information provided is deemed reliable, but is not guaranteed to be accurate and should be independently verified. IDX provided courtesy of Realcomp II Ltd. via Andover Real Estate & Houzeo, Copyright 2026 Realcomp II Ltd. Shareholders Any use of search facilities of data on the site, other than by a consumer looking to purchase real estate, is prohibited. IDX information is provided exclusively for consumers' personal, noncommercial use and may not be used for any purpose other than to identify prospective properties consumers may be interested in purchasing. The accuracy of all information, regardless of source, is not guaranteed or warranted. All information should be independently verified. Listing Information presented by local MLS brokerage: Andover Real Estate, local REALTOR®- Scott Rubin - (248)206-3666 . Any use of search facilities of data on the site, other than by a consumer looking to purchase real estate, is prohibited. © 2024 Realcomp II Ltd. MLS. All Rights Reserved.
 Advertising Broker: Andover Real Estate | Andover Real Estate
