- Overview
- Description
- Property Details
- Location
- Facts & Features
- Getting Around
- Nearby Homes



$1,295,000
Monthly Est:$6,446
 3 Beds
 4 Baths
3 full baths + 1 half bath
 3,790sqft
950 Blackburn Rd, Sewickley Heights, PA 15143
$1,295,000
$6,446/moEst:
Get Pre-Approved
Single Family Residence
Built in 1980
$-- HOA
5.16 acres lot
$342/sq.ft
Description
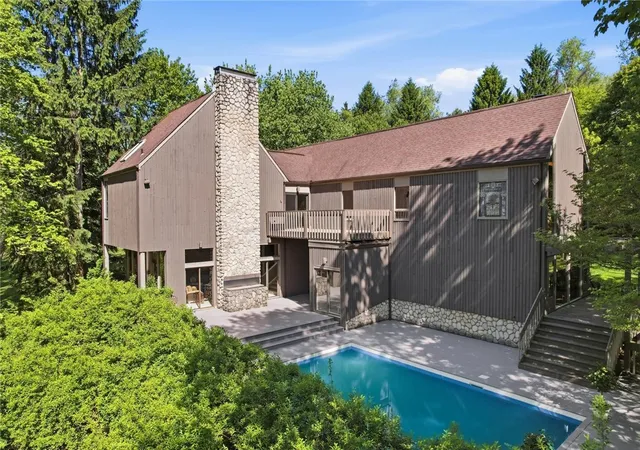
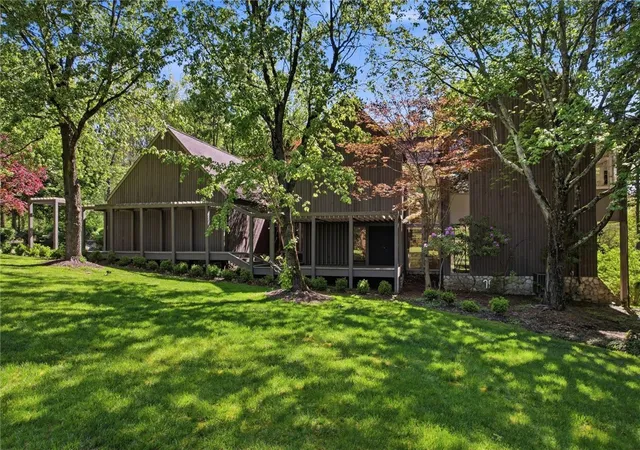
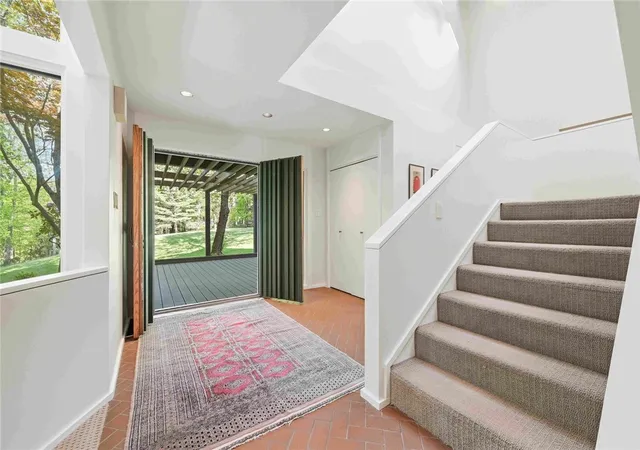
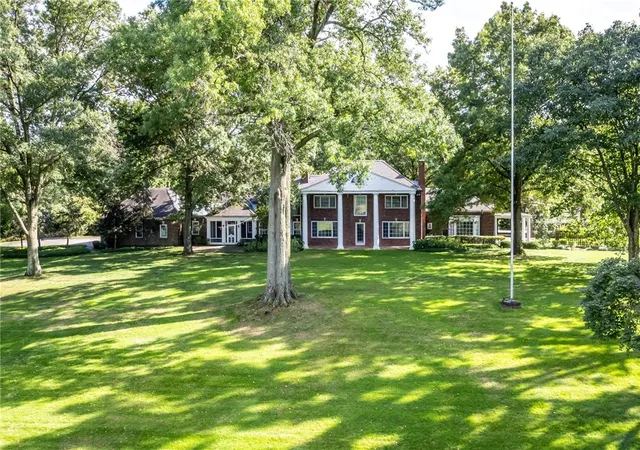
950 Blackburn Road is a 3,790-square-foot contemporary home on 5.16 private, wooded acres in Sewickley Heights. Built in 1980, the house was designed to work with its hillside site, pairing strong architectural lines with natural materials, most notably hand-laid river-stone masonry in the great room and on the terrace. The approach is simple and understated: a long lawn under oaks and maples leads to a home faced in dark cedar with pitched gables. Inside, terracotta floors in a herringbone pattern lead past a floating staircase to a bright living room with coffered ceilings, walls of glass, and space for a baby grand piano. There are two wood-burning fireplaces — one in the two-story family room, one in the living room. Outside, a built-in stone charcoal grill and a wide-plank deck overlook the in-ground pool. The pool is fully private, surrounded by mature trees, and works equally well for entertaining or quiet swims. The family room is the center of the house: a two-story space with a river-stone fireplace, an open staircase to a loft, and glass walls opening to a covered deck above the pool. The kitchen connects directly to this space and includes navy cabinetry, honed white quartz counters, a Sub-Zero refrigerator, a Miele dishwasher, and double ovens.
A breakfast room opens to the gardens, good for morning coffee or casual dinners. The formal dining room, with sage-toned walls, is sized for larger gatherings at the center of the home. The home has three bedrooms and three and a half bathrooms. The primary suite includes a cathedral ceiling with exposed white trusses, a private balcony, and a skylit bathroom with a soaking tub, dual vanities, and views of the surrounding trees. A three-car garage, ample storage, and a utility-focused lower level keep the main living spaces clutter-free. The property is private but close to Sewickley Village, with easy highway access and about a 20-minute drive to downtown Pittsburgh and Pittsburgh International Airport.
- Houzeo last checked: 42 minutes ago
- Listing updated: September 27, 2026 at 8:36 pm
- Listing Provided by: Liza B Christ (412) 939-7000 DRE #RS317642 | PIATT SOTHEBY'S INTERNATIONAL REALTY (412) 471-4900
- Source: West Penn MLS-PA | MLS#: 1769584

Property Details
Status
Pending
Type
Single Family Residence
No. of Stories
2
County
City
Neighborhood
--
Year Built
1980
HOA Fees
-
Finished Area
3,790 sqft
Lot Size
5.16 acres lot
Basement Area
- sqft
MLS Name
West Penn MLS
MLS Number
1769584
MLS Status
Pending
Days on Market
56

Continue Your Journey in App
Find your dream home, receive real-time updates, and many more!
Download App
Continue Your Journey in App
Find your dream home, receive real-time updates, and many more!
Location
Facts & Features
Rooms
Bedrooms & bathrooms
Bedrooms: 3
Bathrooms: 4
BonusRoom
Level: Upper
Area: 221.00 Square Feet
Dimensions: 13x17
BonusRoom
Level: Main
Area: 100.00 Square Feet
Dimensions: 10x10
BonusRoom
Level: Main
Area: 130.00 Square Feet
Dimensions: 13x10
EntryFoyer
Level: Main
Area: 180.00 Square Feet
Dimensions: 10x18
Laundry
Level: Lower
Bedroom3
Level: Upper
Area: 156.00 Square Feet
Dimensions: 12x13
Bedroom2
Level: Upper
Area: 132.00 Square Feet
Dimensions: 11x12
PrimaryBedroom
Level: Upper
Area: 286.00 Square Feet
Dimensions: 13x22
FamilyRoom
Level: Main
Area: 272.00 Square Feet
Dimensions: 16x17
Kitchen
Level: Main
Area: 195.00 Square Feet
Dimensions: 15x13
DiningRoom
Level: Main
Area: 361.00 Square Feet
Dimensions: 19x19
LivingRoom
Level: Main
Area: 494.00 Square Feet
Dimensions: 19x26
Interior
Cooling
Electric
Flooring
Hardwood, Tile, Carpet
Heating
Heat Pump, Propane
Appliances
Some Electric Appliances, Cooktop, Dryer, Dishwasher, Refrigerator, Washer
Sewer
Septic Tank
Construction
Year Built
Year Built: 1980
Home type
Single Family Residence
Property Condition
Resale
Construction Materials
Other
Architectural Style
Contemporary, Two Story
Roof
Asphalt
Utilities & Energy
Pool Features
Pool
Fireplace Features
Wood Burning
Water Source
Public
Basement
Finished, Interior Entry
Parking Features
Attached, Garage, Garage Door Opener
Price History
| Date | Event | Price |
|---|---|---|
09/27/2026 Source: | Pending | $1,295,000 $342/sqft |
09/17/2026 Source: | Contingent (Active Under Contract) | $1,295,000 $342/sqft |
08/12/2026 Source: | Listed for Sale | $1,295,000 $342/sqft |

Nearby Homes





Find Homes by Property Features in Sewickley Heights, PA

Based on information from the West Penn Mutli-List, INC through Oct 08, 2026, 11:00AM. Information is provided exclusively for consumers’ personal, non-commercial use and may not be used for any purpose other than to identify prospective properties consumers may be interested in purchasing. Information is deemed reliable but not guaranteed. © 2026 West Penn Multi-List, Inc. All Rights Reserved.
 Advertising Broker: Daniel Demers | Sell Your Home Services