Realty Solution
Powered by 
- 25
- Overview
- Description
- Property Details
- Location
- Facts & Features
- Getting Around
- Nearby Homes
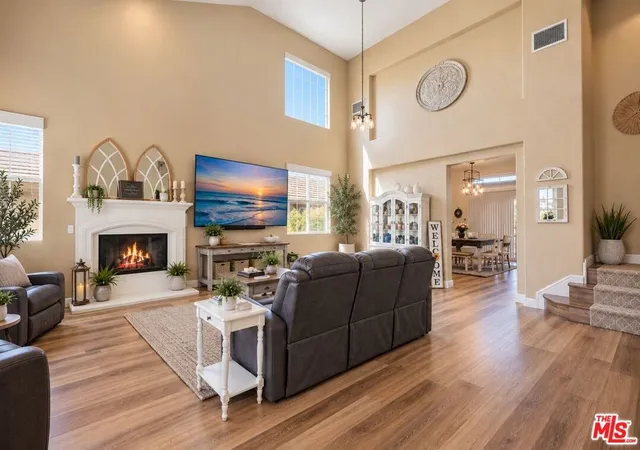

Street View
Listed by: Necole Hilbert (310) 871-2949 DRE #02040331, Nicole Plaxen DRE #01772151 | Sotheby's International Realty (310) 724-7000
$680,000
Monthly Est:$3,385
 5 Beds
 3 Baths
3 full baths
 2,806sqft
950 Brownie Way, Beaumont, CA 92223
$680,000
$3,385/moEst:
Get Pre-Approved
Single Family Residence
Built in 2007
$-- HOA
6,970 sqft lot
$242/sq.ft
Description
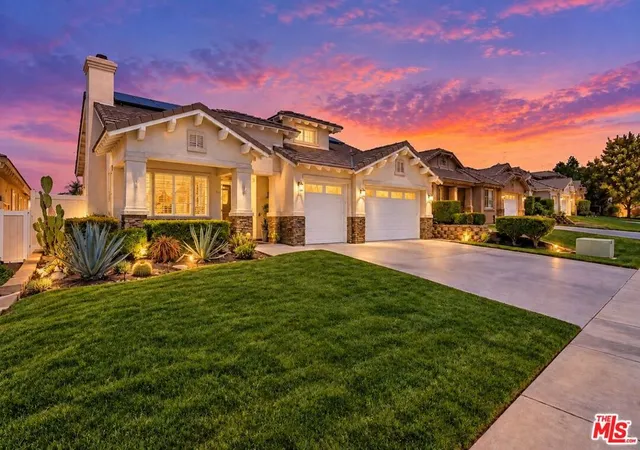
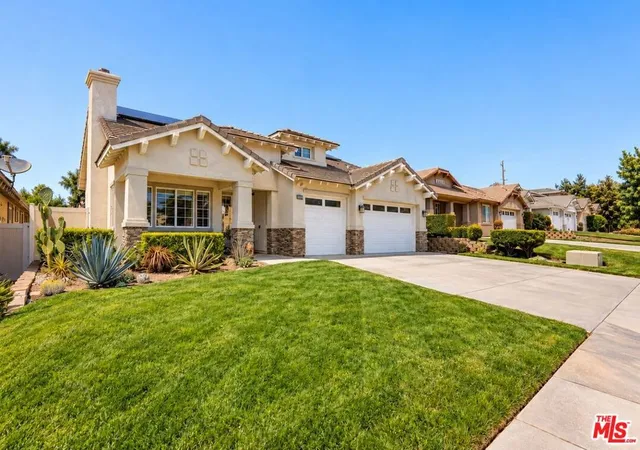
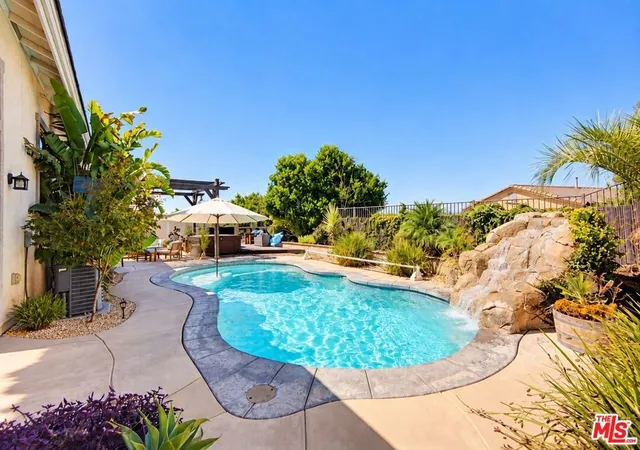
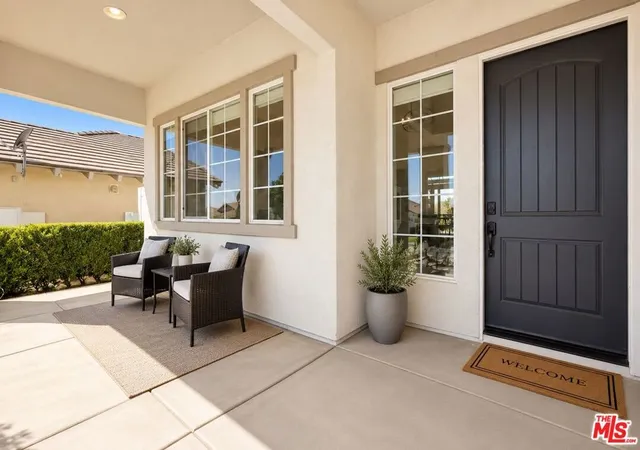
Turnkey, thoughtfully upgraded, and designed for effortless indoor-outdoor living, this spacious home offers an impressive combination of comfort, technology, and resort-style amenities. Step inside to soaring vaulted ceilings, an open-concept living area, custom lighting, and a gas fireplace. The updated kitchen opens seamlessly to the dining and living spaces and features a large center island, granite countertops, built-in oven, breakfast nook, and statement pendant lighting.The desirable floor plan includes a spacious downstairs primary suite with a walk-in closet, generous bath, and direct backyard access, plus an additional downstairs bedroom, guest bath, and indoor laundry. Upstairs, a large versatile loft offers the perfect space for a media room, home office, or play area, along with two additional bedrooms and another full bath.Enjoy your own private retreat with a sparkling pool, waterfall, hot tub with a new heater, multiple areas for lounging and entertaining, mature landscaping, a pomelo tree, and beautiful mountain views.Additional upgrades include PAID-OFF SOLAR, two separate A/C systems, a new tankless water heater, remote-controlled blinds, smart-controlled lighting, app-controlled garage access, security and alarm systems with motion sensors, a convenient doggy door, and a three-car garage.Conveniently located near shopping, dining, freeway access, and the best of the Inland Empire and Coachella Valley, this move-in-ready home offers the perfect blend of space, smart-home convenience, energy efficiency, and resort-style outdoor living to enjoy.
- Houzeo last checked: 1 minute ago
- Listing updated: October 1, 2026 at 10:02 pm
- Source: California Regional MLS-CA | MLS#: 26987755

Property Details
Status
Active Under Contract
Type
Single Family Residence
No. of Stories
2
County
City
Neighborhood
--
Year Built
2007
HOA Fees
-
Finished Area
2,806 sqft
Lot Size
6,970 sqft lot
Basement Area
- sqft
MLS Name
California Regional MLS
MLS Number
26987755
MLS Status
ActiveUnderContract
Days on Market
46

Continue Your Journey in App
Find your dream home, receive real-time updates, and many more!
Continue Your Journey in App
Find your dream home, receive real-time updates, and many more!
Location
Facts & Features
Rooms
Bedrooms & bathrooms
Bedrooms: 5
Bathrooms: 3
Interior
Cooling
Central Air
Flooring
Wood
Interior Features
Breakfast Bar, Separate Formal Dining Room, Eat In Kitchen, Walk In Closets
Heating
Central, Fireplaces
Appliances
Barbecue, Dishwasher, Gas Cooktop, Disposal, Gas Oven, Gas Range, Microwave, Oven, Range, Refrigerator, Range Hood, Dryer, Washer
Construction
Year Built
Year Built: 2007
Home type
Single Family Residence
Construction Materials
Frame, Glass, Stucco
Property Condition
Updated Remodeled
Architectural Style
Modern
Foundation Details
Slab
Roof
Tile
Utilities & Energy
Parking Features
Door Multi, Driveway, Garage, Guest, On Street
Laundry Features
Inside, Laundry Room
Security Features
Carbon Monoxide Detectors, Smoke Detectors
Water Source
Public
Pool Features
Heated, In Ground, Pool Cover, Private, Waterfall
Fireplace Features
Living Room
Other Features
Patio And Porch Features
Concrete, Covered, Front Porch
Price History
| Date | Event | Price |
|---|---|---|
09/27/2026 Source: | Contingent (Active Under Contract) | $680,000 $242/sqft |
09/15/2026 Source: | Listed for Sale | $680,000 +7.94% $242/sqft |
04/30/2022 Source: | Price Increased | $630,000 +63.21% $225/sqft |
05/09/2018 Source: | Price Increased | $386,000 +5.75% $138/sqft |
03/22/2018 Source: | Price Increased | $365,000 +2.82% $130/sqft |

Show more
Nearby Homes
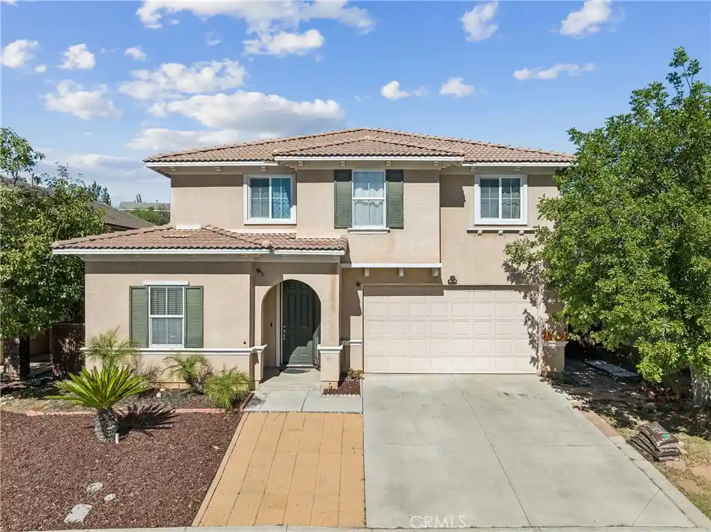
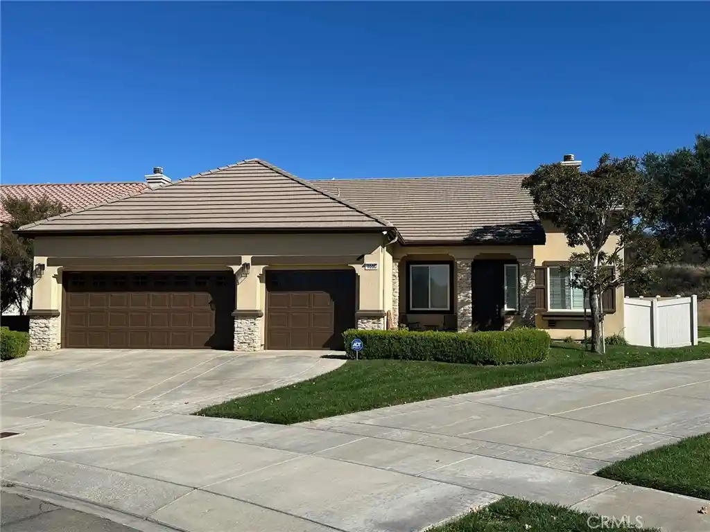
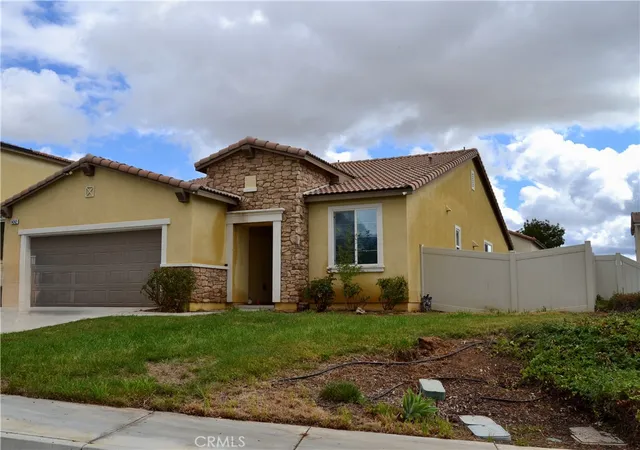
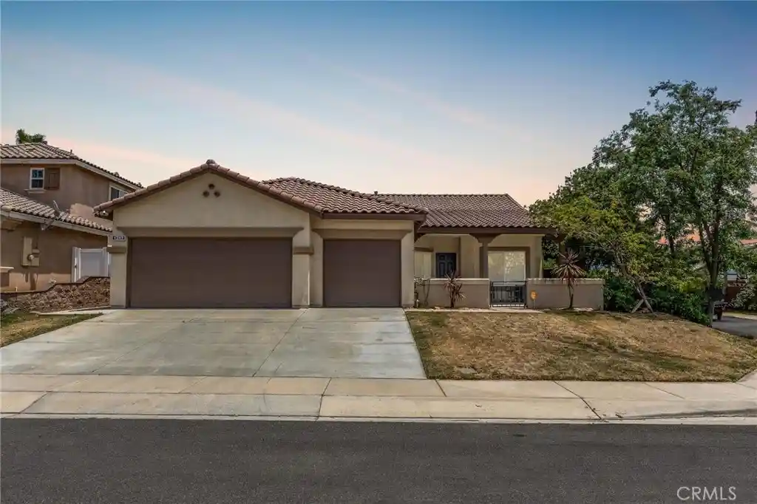
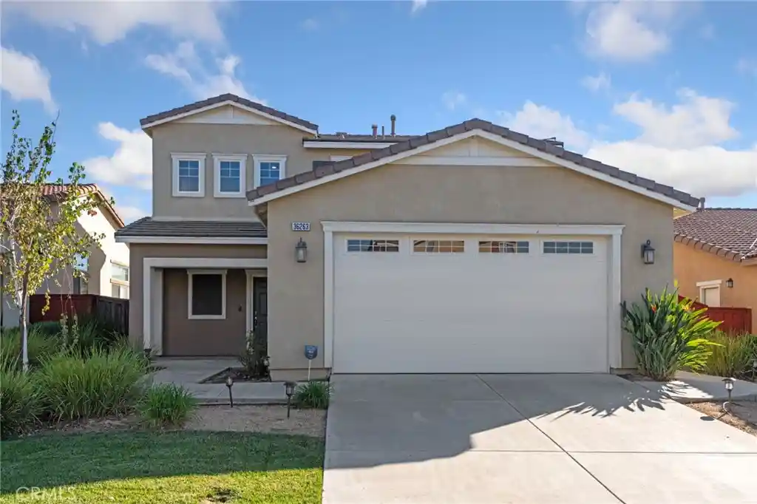
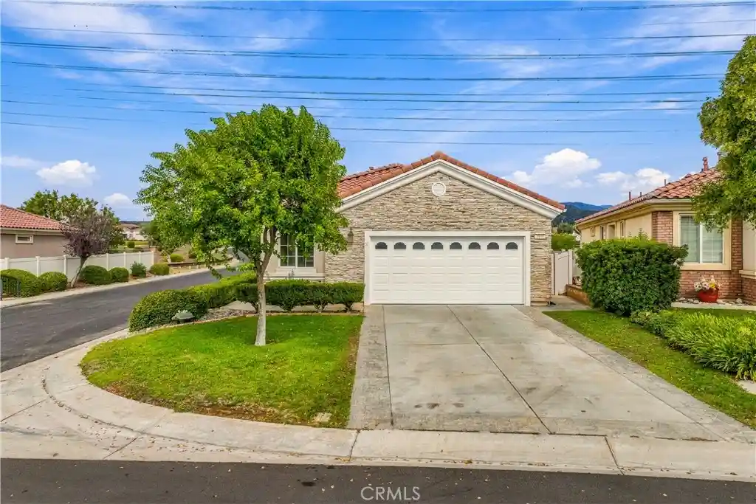
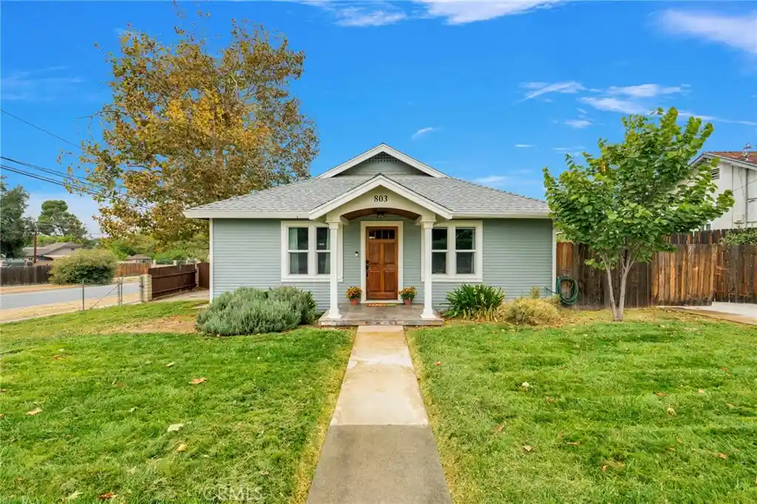
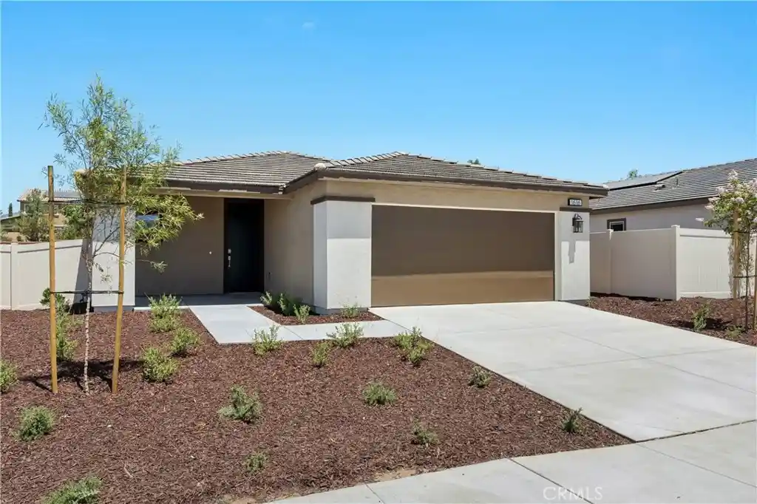
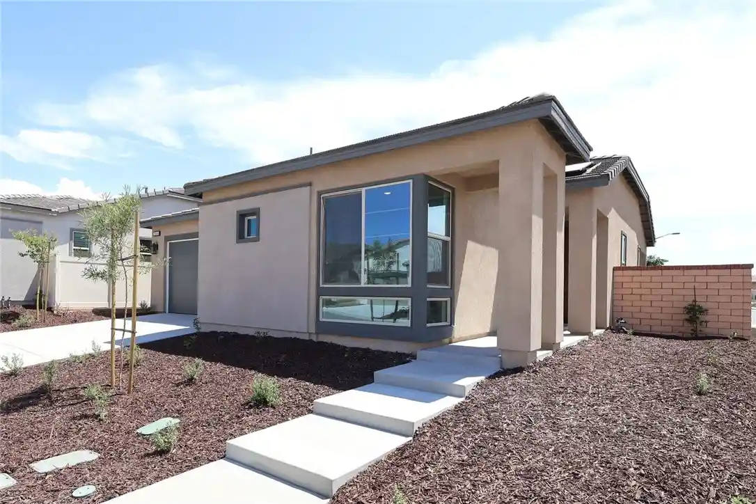
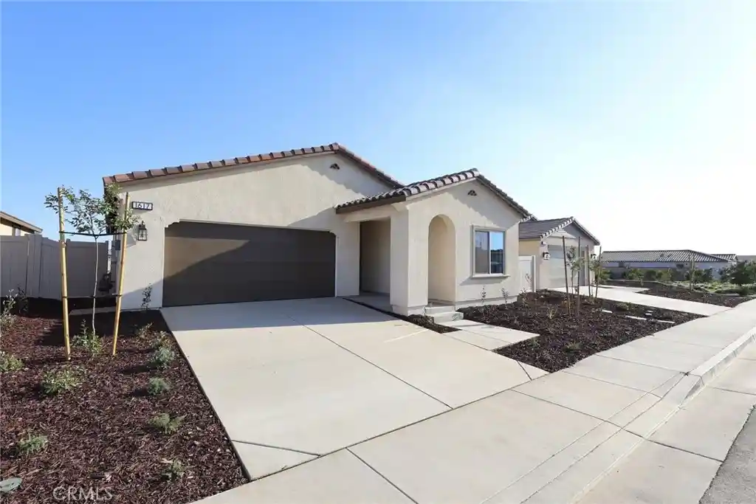
Find Homes by Property Features in Beaumont, CA
Nearby New Homes For Sale


Based on information from California Regional Multiple Listing Service, Inc. as of Oct 31, 2026, 11:00PM and /or other sources. All data, including all measurements and calculations of area, is obtained from various sources and has not been, and will not be, verified by broker or MLS. All information should be independently reviewed and verified for accuracy. Properties may or may not be listed by the office/agent presenting the information. Information being provided is for consumers’ personal, non-commercial use and may not be used for any purpose other than to identify prospective properties consumers may be interested in purchasing. This website may not include listings or property addresses of sellers who have directed their listing brokers to withhold their listing or their property address from display on the Internet. © 2026 California Regional Multiple Listing Service. All Rights Reserved.
 Advertising Broker: William Johnson DRE #01463271 | William Johnson Brokerage
