- Overview
- Description
- Property Details
- Location
- Facts & Features
- Getting Around
- Nearby Homes


$799,000
Monthly Est:$3,977
 3 Beds
 2 Baths
2 full baths
 1,936sqft
950 Oxford Dr, Englewood, FL 34223
$799,000
$3,977/moEst:
Get Pre-Approved
Single Family Residence
Built in 1973
$-- HOA
1.85 acres lot
$413/sq.ft
Description
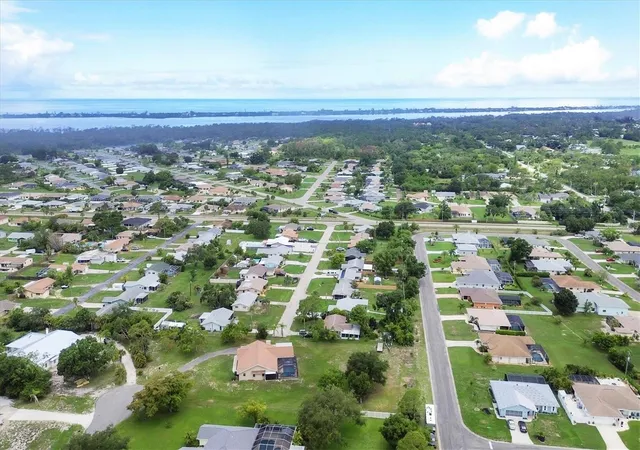
Virtually Staged. Welcome to a rare and iconic waterfront property in the heart of Englewood’s sought after Oxford Manor neighborhood! This remarkable 3 bedroom 2 bath single story home sits on 1.85 acres of lush, park like grounds with 140 feet of frontage on the Gottfried Creek with only one bridge to the bay. The home has been completely renovated and features a brand new roof and offers a thoughtfully designed layout with elegant yet comfortable living spaces. A welcoming front living room and expansive rear family room both are great for entertaining and getting natural light through multiple windows that frame serene views of the grounds. The centrally positioned kitchen serves as the heart of the home, seamlessly connecting two dining areas and featuring ample storage with a closet pantry. 2 guest bedrooms and a full bath occupy a private wing, while the primary suite is set apart, offering pool views, a walk-in closet, and a beautiful ensuite bath. Enjoy the outdoor living with the screened lanai created for refined relaxation and entertaining, overlooking the generously sized pool and tranquil natural backdrop. A striking banyan tree anchors the landscape and leads to a sprawling backyard designed for both recreation and quiet enjoyment. Boasting 140 feet of waterfront frontage, the property is equipped with a substantial wooden dock, 6,000-lb boat lift, and a dedicated kayak and paddleboard launch. Enjoy premier boating, fishing, and wildlife experiences from your private shoreline, with effortless access to the Intracoastal Waterway, Lemon Bay, waterfront dining, sandbars, Stump Pass, and the Gulf. While offering privacy and estate-like seclusion, the location remains remarkably convenient with easy access by car or bike to Manasota Key and Englewood Beach, plus the conveniences of shopping and dining along historic Dearborn Street and other nearby essentials. Privacy meets convenience. A must see!
- Houzeo last checked: 3 minutes ago
- Listing updated: August 6, 2026 at 10:25 pm
- Listing Provided by: Christine Appice (908) 692-5062 | CENTURY 21 SCHMIDT REAL ESTATE (941) 485-0021
- Source: Stellar MLS-FL | MLS#: N6142928

Property Details
Status
Active
Type
Single Family Residence
No. of Stories
1
County
City
Neighborhood
--
Year Built
1973
HOA Fees
-
Finished Area
1,936 sqft
Lot Size
1.85 acres lot
Basement Area
- sqft
MLS Name
Stellar MLS
MLS Number
N6142928
MLS Status
Active
Days on Market
238
Cumulative Days on Market
175

Continue Your Journey in App
Find your dream home, receive real-time updates, and many more!
Download App
Continue Your Journey in App
Find your dream home, receive real-time updates, and many more!
Location
Facts & Features
Rooms
Bedrooms & bathrooms
Bedrooms: 3
Bathrooms: 2
Primary Bedroom
Level: First
Area: 221.00 Square Feet
Dimensions: 17x13
Bedroom 2
Level: First
Area: 168.00 Square Feet
Dimensions: 14x12
Bedroom 3
Level: First
Area: 168.00 Square Feet
Dimensions: 14x12
Living Room
Level: First
Area: 285.00 Square Feet
Dimensions: 19x15
Family Room
Level: First
Area: 330.00 Square Feet
Dimensions: 30x11
Dining Room
Level: First
Area: 120.00 Square Feet
Dimensions: 12x10
Balcony/Porch/Lanai
Level: First
Area: 520.00 Square Feet
Dimensions: 52x10
Kitchen
Level: First
Area: 100.00 Square Feet
Dimensions: 10x10
Laundry
Level: First
Area: 84.00 Square Feet
Dimensions: 12x7
Interior
Flooring
Carpet, Ceramic Tile
Sewer
Public Sewer
Cooling
Central Air
Heating
Central
Appliances
Dishwasher, Dryer, Microwave, Range, Refrigerator, Washer
Exterior Features
Storage
Interior Features
Ceiling Fans(s), Primary Bedroom Main Floor, Split Bedroom, Thermostat, Walk In Closet(s), Window Treatments
Construction
Year Built
Year Built: 1973
Home type
Single Family Residence
Foundation Details
Slab
Construction Materials
Block
Roof
Shingle
Utilities & Energy
Laundry Features
Inside, Laundry Room
Water Source
Public
Parking Features
Circular Driveway, Garage Door Opener, Garage Faces Side, Oversized
Pool Features
Child Safety Fence, Gunite, In Ground, Screen Enclosure
Utilities
Bb/hs Internet Available, Cable Available, Electricity Connected, Public, Sewer Connected, Water Connected
Other Features
Vegetation
Mature Landscaping, Oak Trees, Trees/landscaped
Lot Features
Flood Zone, In County, Level, Oversized Lot, Paved
Patio And Porch Features
Front Porch, Rear Porch, Screened
Subdivision Name
Oxford Manor
Price History
| Date | Event | Price |
|---|---|---|
04/24/2026 Source: | Price Decreased | $799,000 -6.00% $413/sqft |
02/13/2026 Source: | Listed for Sale | $850,000 $439/sqft |
02/13/2026 Source: | Price Decreased | $850,000 -21.66% $439/sqft |
05/06/2022 Source: | Price Increased | $1,085,000 +1.02% $560/sqft |
05/06/2022 Source: | Sold | $1,074,000 $555/sqft |

Nearby Homes




Find Homes by Property Features in Englewood, FL
Nearby New Homes For Sale

Based on information from Stellar MLS® through Oct 09, 2026, 08:15AM as submitted to and distributed by MLS GRID. All data is obtained from various sources and may not have been verified by the broker or MLS GRID. Supplied Open House Information is subject to change without notice. All information should be independently reviewed and verified for accuracy. Properties may or may not be listed by the office/agent presenting the information. IDX information is provided exclusively for consumers’ personal non-commercial use. It may not be used for any purpose other than to identify prospective properties consumers may be interested in purchasing. The data is deemed reliable but is not guaranteed by MLS GRID. The use of the MLS GRID Data may be subject to an end-user license agreement prescribed by the Member Participant’s applicable MLS, if any, and as amended from time to time. © 2026 Stellar MLS. All Rights Reserved.
 Advertising Broker: Fred McGill | Simple Showing, Inc