Andover RE
Powered by 
- 9
- Overview
- Description
- Property Details
- Location
- HOA Management
- Facts & Features
- Getting Around
- Nearby Homes
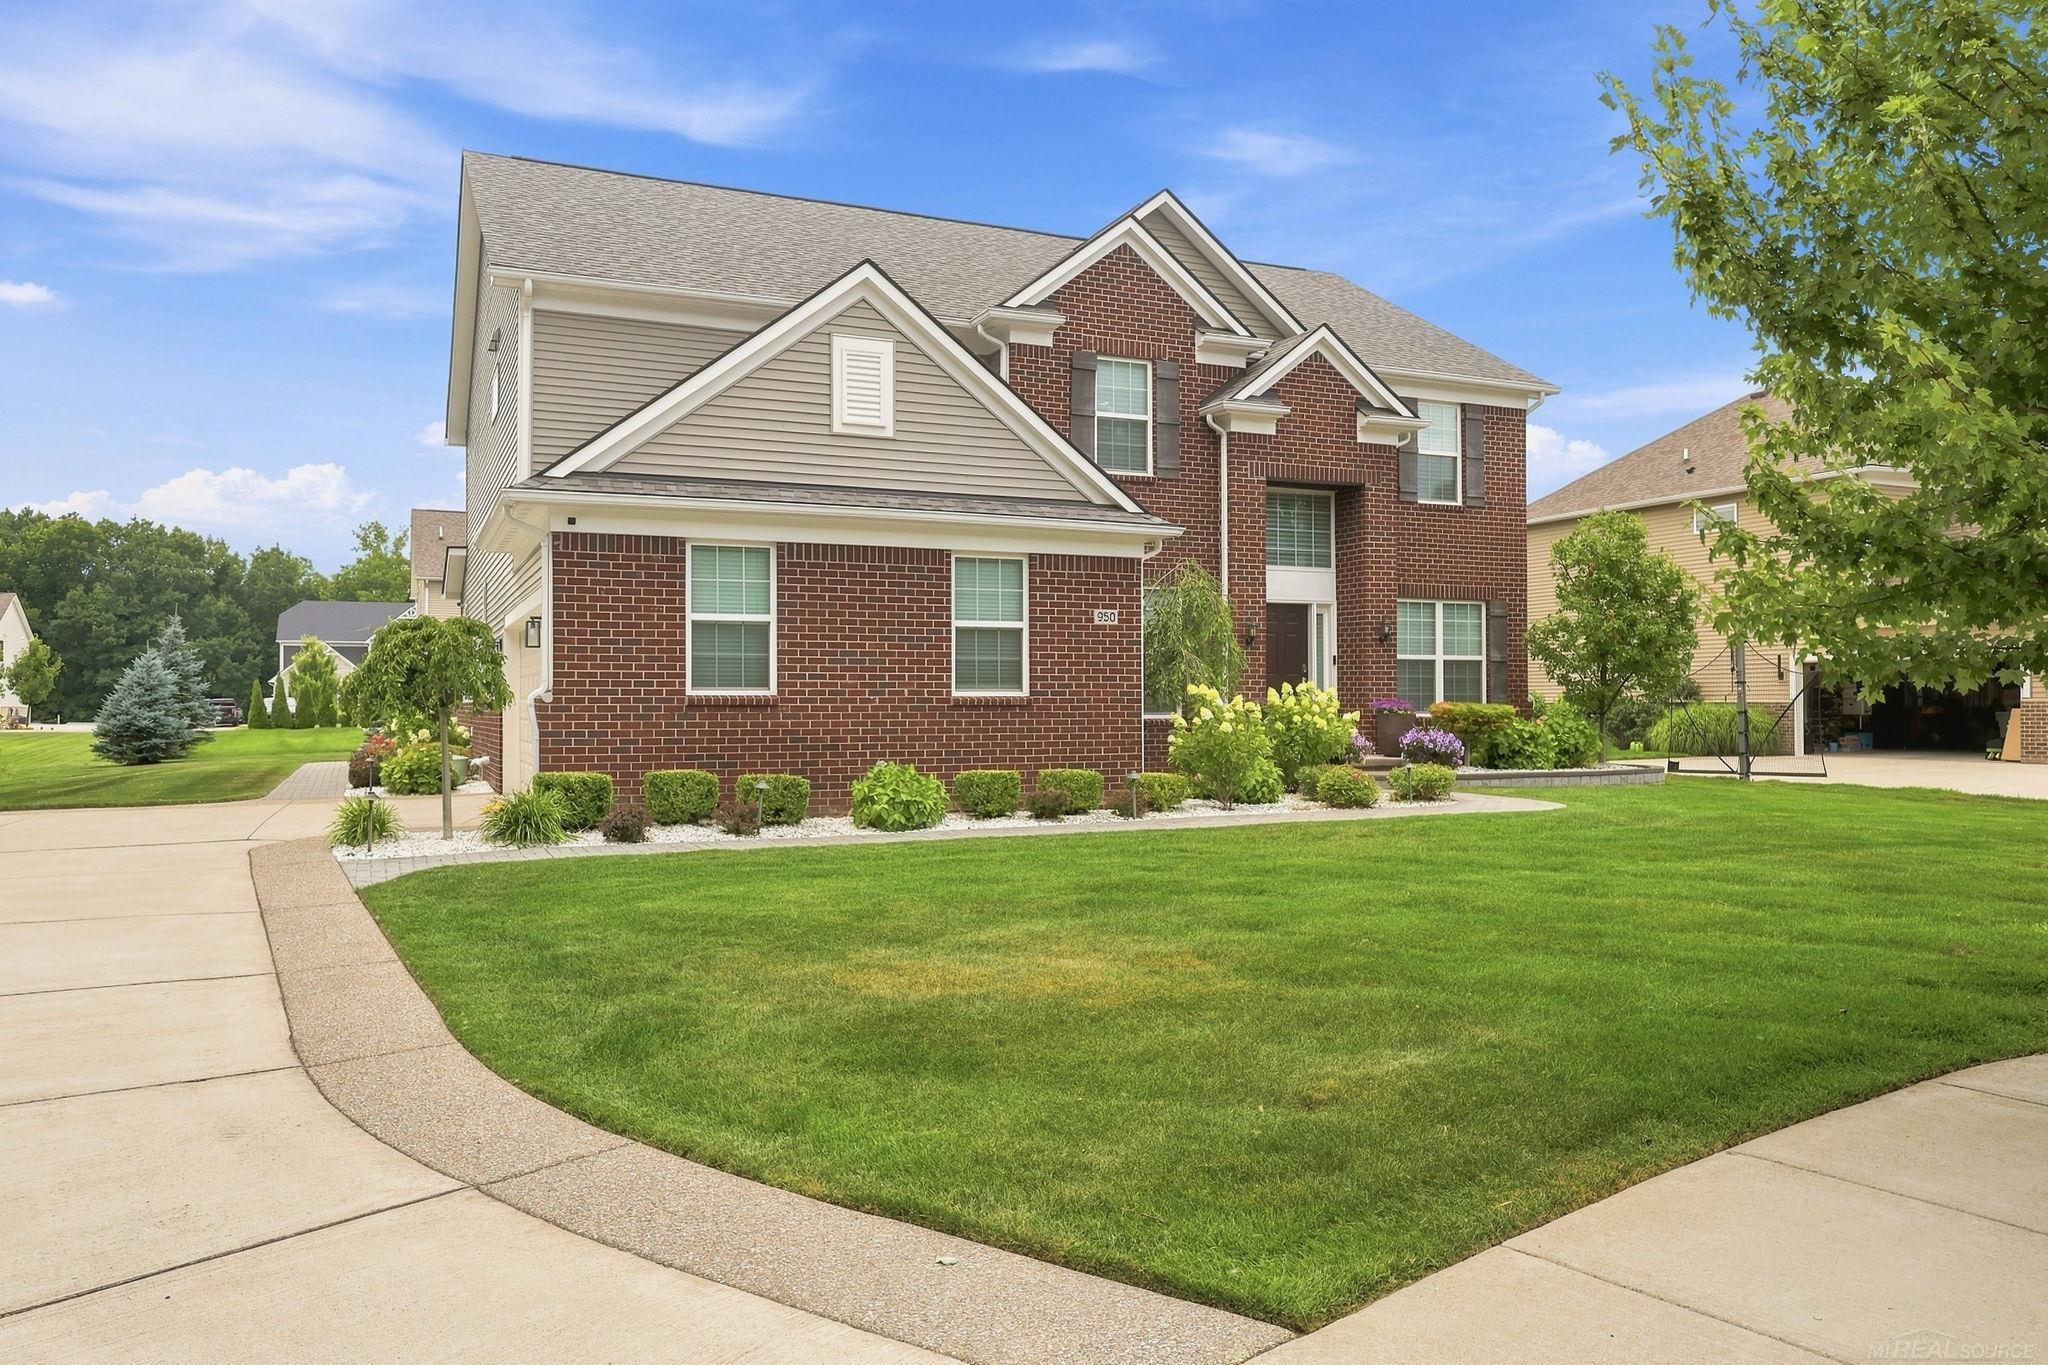

Street View
$925,000
Monthly Est:$4,604
 4 Beds
 3 Baths
2 full baths + 1 half bath
 3,255sqft
950 Weber Ct, Lake Orion, MI 48360
$925,000
$4,604/moEst:
Get Pre-Approved
Single Family Residence
Built in 2019
$139/mo HOA
13,068 sqft lot
$284/sq.ft
Description
Stunning, better-than-new colonial offering exceptional craftsmanship, designer finishes, and an ideal floor plan in one of the only Lake Orion developments serviced by award winning Rochester Schools! (Adams High School) Situated on arguably the best home site in the development (a private, wooded cul-de-sac), every detail of this beautifully appointed home has been thoughtfully curated, creating a sophisticated yet comfortable space perfect for everyday living and entertaining. Step inside the impressive foyer, highlighted by a statement chandelier and rich engineered hardwood flooring that flows throughout the main level. Elegant coffered ceilings enhance both the formal living room and the versatile office/flex room, while the formal dining room features crown molding, recessed lighting, and a beautiful chandelier for memorable gatherings. Hunter Douglas Silhouette blinds throughout the home add both style and functionality. At the heart of the home is the spectacular chef's kitchen, complete with quartz countertops, a large center island with an oversized sink, soft-close cabinetry with pull-out shelves, subway tile backsplash, walk-in pantry, and a convenient butler's pantry. A dedicated planning center with custom quartz built-ins provides the perfect workspace or homework station. The kitchen opens seamlessly to the spacious great room, featuring a gas fireplace with tile surround, custom accent walls, and abundant recessed lighting, creating the perfect space to gather with family and friends. The oversized first-floor laundry room is as functional as it is spacious, offering cabinetry, utility sink, and washer and dryer that remain with the home. A beautifully updated powder room showcases a floating vanity and striking tile accent wall. Upstairs, new hardwood flooring extends throughout the second level. The luxurious primary suite serves as a true retreat, featuring a professionally designed California walk-in closet and a spa-inspired en-suite bath with tile flooring, dual sink vanity, dedicated
- Houzeo last checked: 10 minutes ago
- Listing updated: October 26, 2026 at 7:04 pm
- Listing Provided by: Stacy E Peardon | Epique Inc. (248) 218-2604
- Source: Realcomp MLS-MI | MLS#: 58050215914

- Originating MLS: MiRealSource
Property Details
Status
Pending
Type
Single Family Residence
No. of Stories
-
County
City
Neighborhood
--
Year Built
2019
HOA Fees
$139/mo
Finished Area
3,255 sqft
Lot Size
13,068 sqft lot
Basement Area
- sqft
MLS Name
Realcomp MLS
MLS Number
58050215914
MLS Status
Pending
Days on Market
98
Cumulative Days on Market
2

Continue Your Journey in App
Find your dream home, receive real-time updates, and many more!
Continue Your Journey in App
Find your dream home, receive real-time updates, and many more!
Location
HOA Management
N/A
HOA Fees
$1,668/ Annually
Disclaimer: Amenities are based on third-party information and may vary; buyers must independently verify all amenities, as information is deemed reliable but not guaranteed.
Facts & Features
Rooms
Bedrooms & bathrooms
Bedrooms: 4
Bathrooms: 3
Interior
Interior Features
Cathedral Ceilings, High Speed Internet, Walk In Closets
Window Features
Window Treatments
Cooling
Central Air
Appliances
Dishwasher, Dryer, Microwave, Oven, Refrigerator, Range, Washer
Heating
Forced Air, Natural Gas
Sewer
Public Sewer
Flooring
Hardwood
Construction
Year Built
Year Built: 2019
Home type
Single Family Residence
Property Condition
Site Condo
Architectural Style
Colonial
Foundation Details
Basement
Construction Materials
Brick, Vinyl Siding
Utilities & Energy
Fireplace Features
Gas, Great Room
Pool Features
None
Basement
Concrete, Sump Pump, Unfinished
Parking Features
Two Car Garage, Attached, Garage, Side Entrance
Water Source
Public
Other Features
Disclosures
Taxes Homestead Exempt
Lot Features
Sprinklers
Subdivision Name
Estates/bald Mountain
Patio And Porch Features
Patio, Porch
Price History
| Date | Event | Price |
|---|---|---|
10/26/2026 Source: | Pending | $925,000 $284/sqft |
07/25/2026 Source: | Listed for Sale | $925,000 $284/sqft |
07/23/2026 Source: | Coming Soon | $925,000 $284/sqft |

Nearby Homes

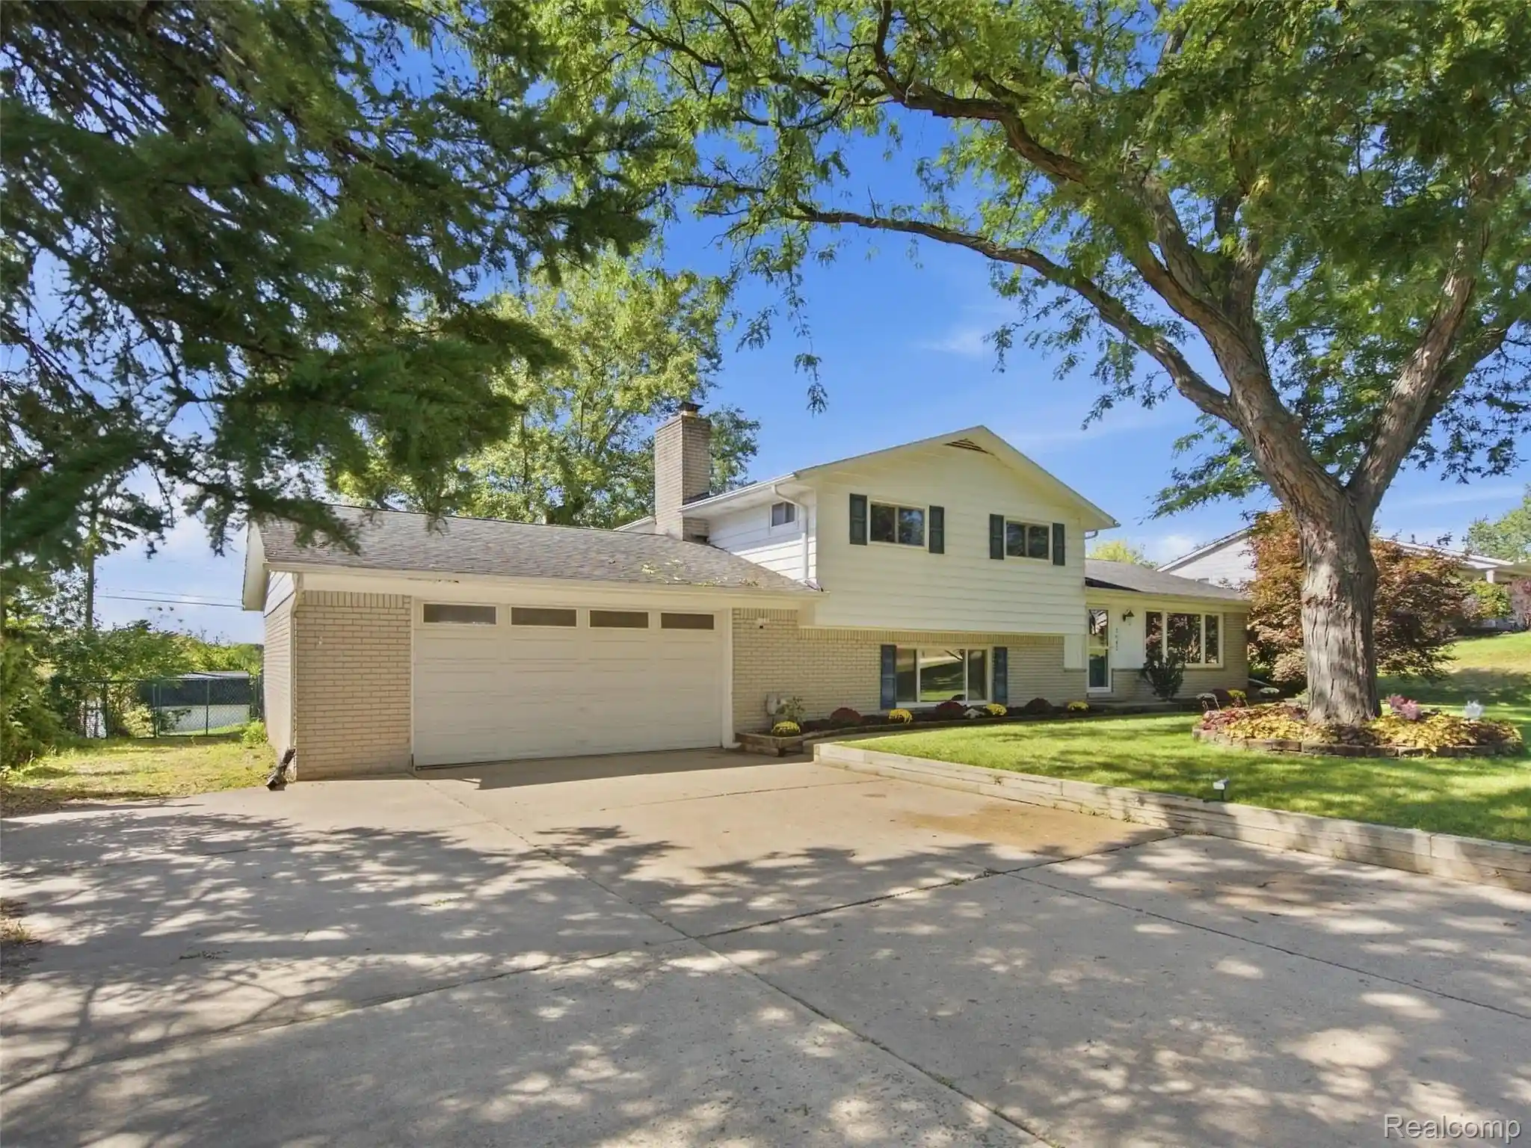
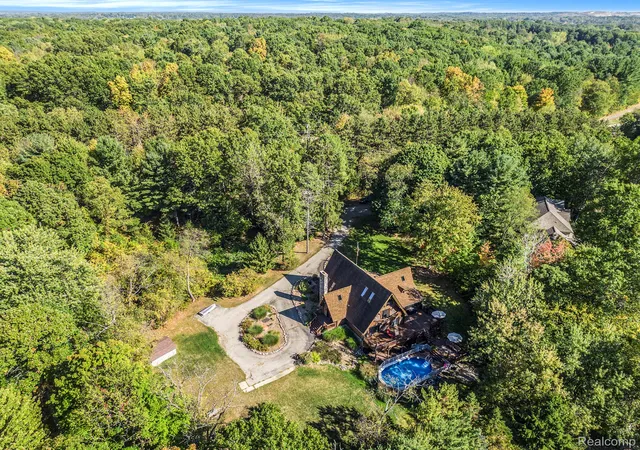
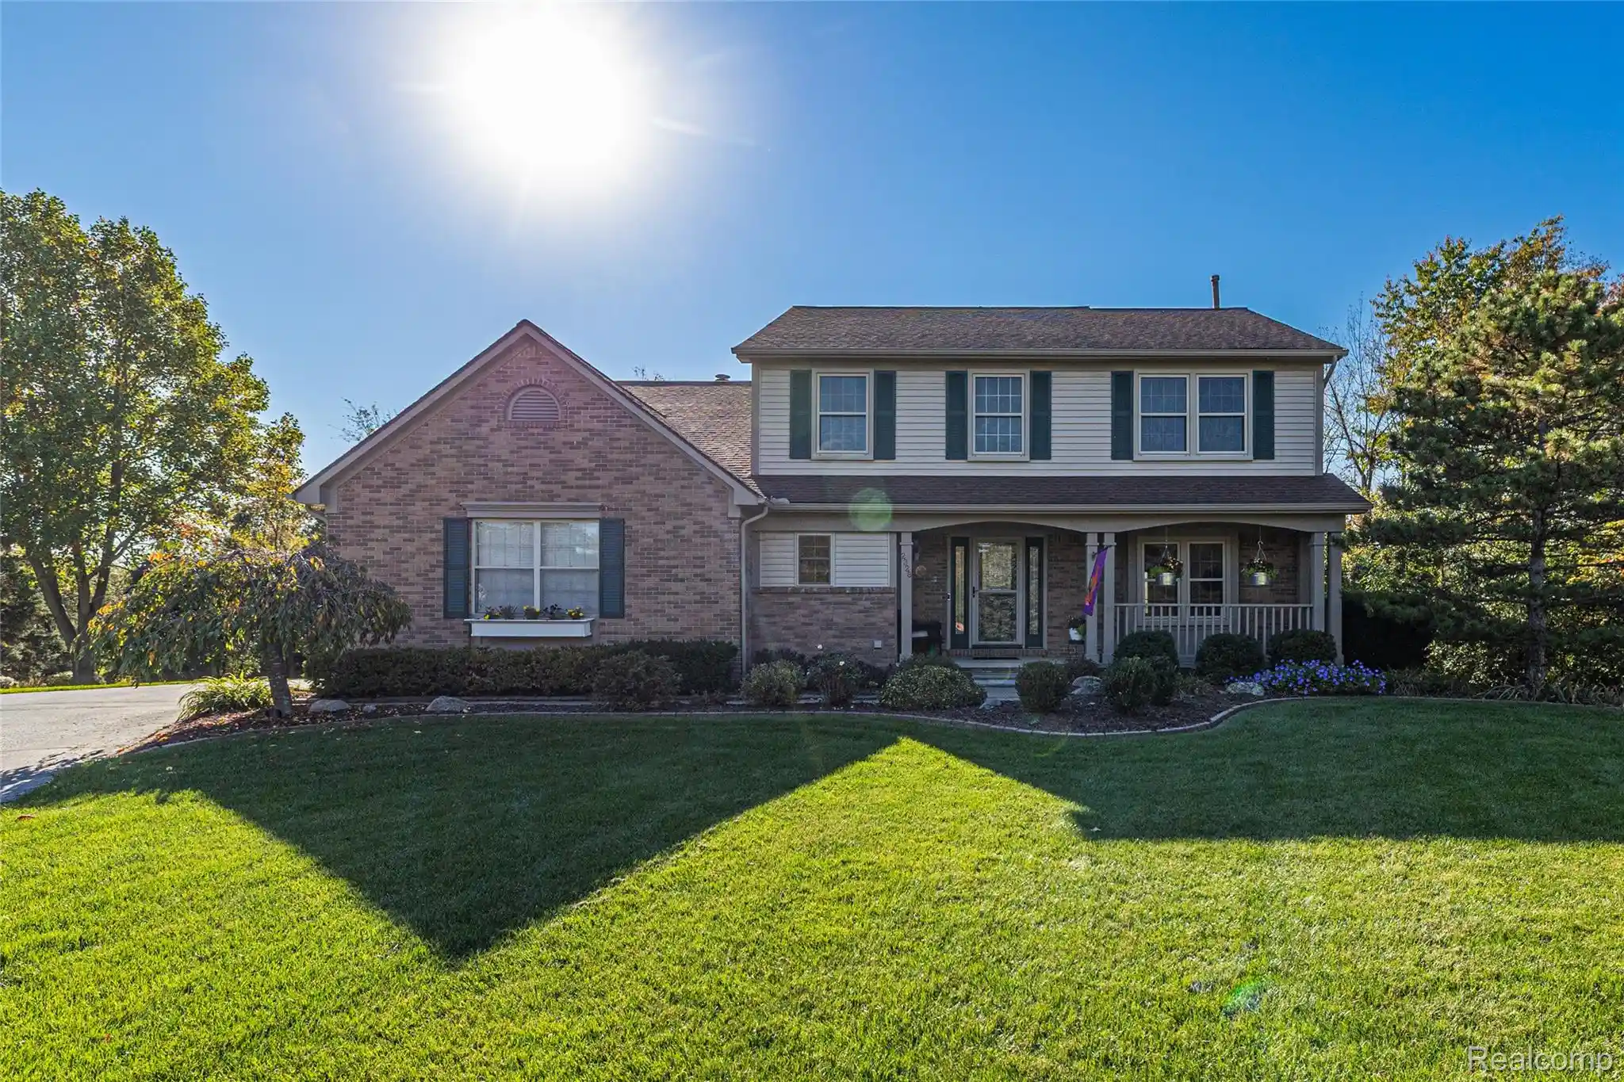
Find Homes by Property Features in Lake Orion, MI
Nearby New Homes For Sale


Based on information from the Board/Association of REALTORS® (alternatively, from the Realcomp II Ltd. MLS) through Oct 30, 2026, 09:45AM. All information provided is deemed reliable, but is not guaranteed to be accurate and should be independently verified. IDX provided courtesy of Realcomp II Ltd. via Andover Real Estate & Houzeo, Copyright 2026 Realcomp II Ltd. Shareholders Any use of search facilities of data on the site, other than by a consumer looking to purchase real estate, is prohibited. IDX information is provided exclusively for consumers' personal, noncommercial use and may not be used for any purpose other than to identify prospective properties consumers may be interested in purchasing. The accuracy of all information, regardless of source, is not guaranteed or warranted. All information should be independently verified. Listing Information presented by local MLS brokerage: Andover Real Estate, local REALTOR®- Scott Rubin - (248)206-3666 . Any use of search facilities of data on the site, other than by a consumer looking to purchase real estate, is prohibited. © 2024 Realcomp II Ltd. MLS. All Rights Reserved.
 Advertising Broker: Andover Real Estate | Andover Real Estate
