- Overview
- Description
- Property Details
- Location
- HOA Management
- Facts & Features
- Getting Around
- Nearby Homes



$895,000
Monthly Est:$4,455
 4 Beds
 4 Baths
4 full baths
 3,780sqft
9503 Bellechase Rd, Granbury, TX 76049
$895,000
$4,455/moEst:
Get Pre-Approved
Single Family Residence
Built in 2019
$205/mo HOA
0.58 acre lot
$237/sq.ft
Description
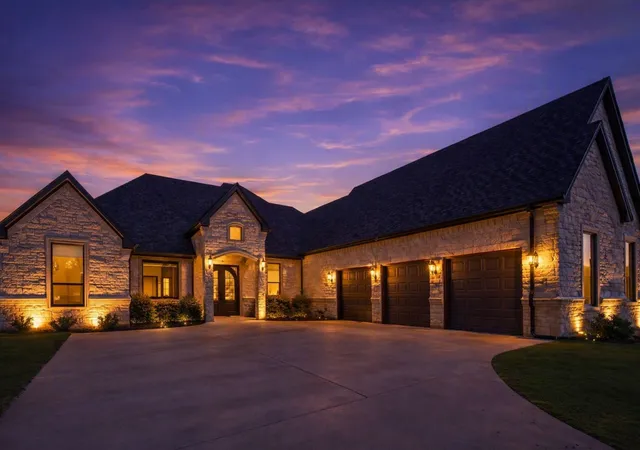
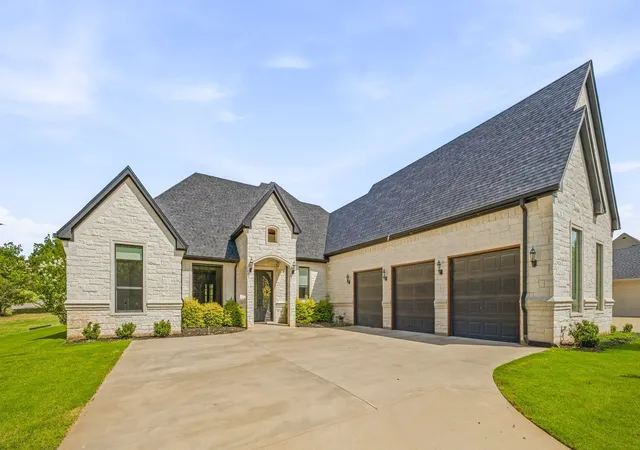
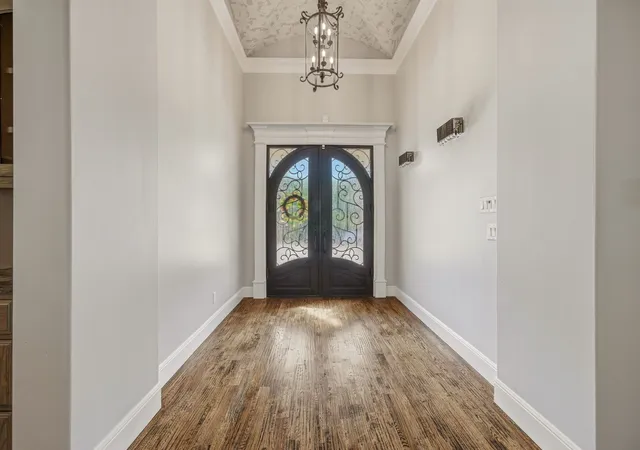
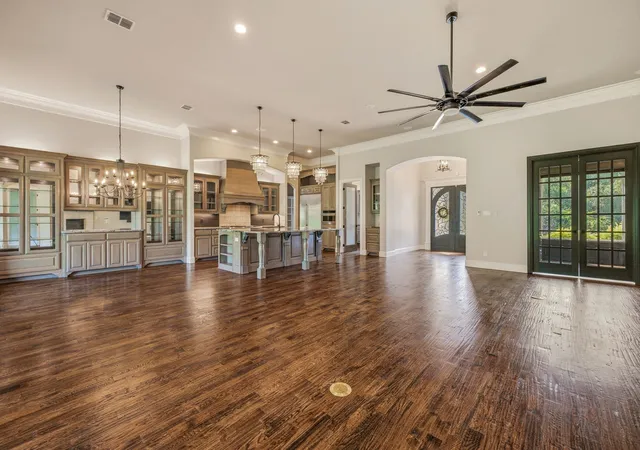
Luxury living at its finest in the gated community of Pecan Plantation with unlimited golf. This stunning custom home sits on a half acre lot and offers a refined blend of elegance, comfort, & thoughtful design. With 4 spacious bedrooms, 4 full bathrooms, a media room, private office, plus an open floor plan, every detail has been carefully considered. The light-filled living area features large windows with electric shades and a gas fireplace, creates a warm, inviting atmosphere. The chef’s kitchen is designed for both beauty & function, showcasing a commercial-grade gas range, oversized breakfast bar, abundant cabinetry, & an oversized walk-in butler's pantry with sink, ice maker, & tons of cabinets, ideal for entertaining & everyday living.
The primary suite is an exceptional retreat, complete with its own gas fireplace, expansive windows with electric shades, spa-inspired ensuite featuring separate vanities, a soaking tub, walk-in shower, and an impressive custom closet with a dedicated dressing and makeup area plus a private closet for weapon storage. The utility room connects directly to the primary closet and includes built-in cabinetry, tons of counter space, and room for a secondary refrigerator or freezer.
Upstairs offers a media room with a full bathroom, perfect for guests or movie nights. A dedicated office with French doors & dual built-in desks provides an ideal work-from-home space. Outdoor living is just as impressive with a fully fenced backyard, covered entertaining area with built-in Green Egg, gas grill, refrigerator, generous seating, and a wood-burning fireplace with room for a mounted TV.
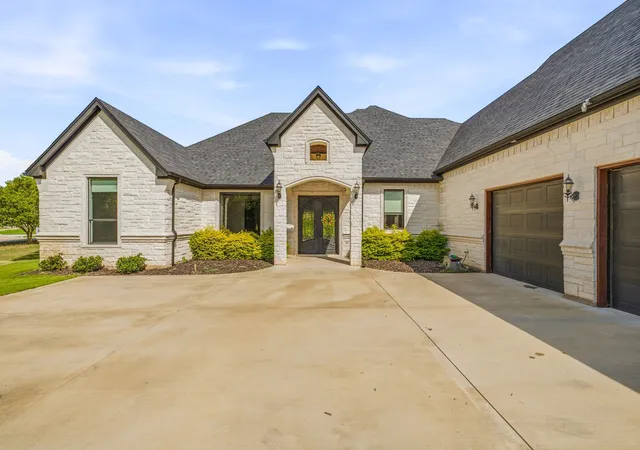
Additional features include an oversized, deep three-car garage and custom finishes throughout, and whole-home generator. Pecan Plantation residents enjoy gated security, golf, marina access, clubhouse amenities, lake privileges, and a luxury lifestyle unmatched in Granbury including its own grocery store, pharmacy, bank, hardware store & more.
- Houzeo last checked: 14 minutes ago
- Listing updated: October 1, 2026 at 10:03 pm
- Listing Provided by: Pam Knieper (817) 219-0456 | Knieper Realty, Inc. (817) 579-7900
- Source: NTREIS MLS-TX | MLS#: 21260966

Property Details
Status
Active
Type
Single Family Residence
No. of Stories
2
County
City
Neighborhood
Year Built
2019
HOA Fees
$205/mo
Finished Area
3,780 sqft
Lot Size
0.58 acre lot
Basement Area
- sqft
MLS Name
NTREIS MLS
MLS Number
21260966
MLS Status
Active
Cumulative Days on Market
147

Continue Your Journey in App
Find your dream home, receive real-time updates, and many more!
Download App
Continue Your Journey in App
Find your dream home, receive real-time updates, and many more!
Location
HOA Management
Pecan Plantation Owners Association
HOA Fees
$205/ Monthly
Amenities
 Amenities and services may be covered by one or multiple associations and service providers.
 Maintenance
 AssociationManagement
AllFacilities
Disclaimer: Amenities are based on third-party information and may vary; buyers must independently verify all amenities, as information is deemed reliable but not guaranteed.
Facts & Features
Rooms
Bedrooms & bathrooms
Bedrooms: 4
Bathrooms: 4
PrimaryBathroom
Level: First
Area: 168.00 Square Feet
Dimensions: 21 x 8
PrimaryBedroom
Level: First
Area: 368.00 Square Feet
Dimensions: 23 x 16
Office
Level: First
Area: 130.00 Square Feet
Dimensions: 13 x 10
Kitchen
Level: First
Area: 216.00 Square Feet
Dimensions: 18 x 12
DiningRoom
Level: First
Area: 132.00 Square Feet
Dimensions: 11 x 12
LivingRoom
Level: First
Area: 437.00 Square Feet
Dimensions: 23 x 19
FullBath
Level: Second
Area: 35.00 Square Feet
Dimensions: 7 x 5
MediaRoom
Level: Second
Area: 304.00 Square Feet
Dimensions: 19 x 16
FullBath
Level: First
Area: 60.00 Square Feet
Dimensions: 10 x 6
Bedroom
Level: First
Area: 182.00 Square Feet
Dimensions: 14 x 13
FullBath
Level: First
Area: 63.00 Square Feet
Dimensions: 9 x 7
Bedroom
Level: First
Area: 168.00 Square Feet
Dimensions: 14 x 12
Bedroom
Level: First
Area: 168.00 Square Feet
Dimensions: 14 x 12
Laundry
Level: First
Area: 140.00 Square Feet
Dimensions: 20 x 7
Interior
Sewer
Aerobic Septic
Interior Features
Built In Features, Decorative Designer Lighting Fixtures, Double Vanity, Granite Counters, Kitchen Island, Open Floorplan, Pantry, Cable Tv, Walk In Closets, Wired For Sound
Window Features
Window Coverings
Cooling
Central Air, Ceiling Fans, Electric
Flooring
Carpet, Tile, Wood
Heating
Central, Electric
Exterior Features
Built In Barbecue, Barbecue, Lighting, Outdoor Grill, Outdoor Kitchen, Rain Gutters
Appliances
Some Gas Appliances, Built In Refrigerator, Double Oven, Dishwasher, Disposal, Gas Range, Microwave, Plumbed For Gas, Range, Refrigerator, Some Commercial Grade, Tankless Water Heater, Vented Exhaust Fan, Wine Cooler
Construction
Year Built
Year Built: 2019
Home type
Single Family Residence
Property Condition
Resale
Roof
Composition
Architectural Style
Traditional, Detached
Foundation Details
Pillar Post Pier, Slab
Construction Materials
Rock, Stone
Utilities & Energy
Laundry Features
Washer Hookup, Dryer Hookup, Laundry In Utility Room
Utilities
Electricity Available, Municipal Utilities, Septic Available, Water Available, Cable Available
Pool Features
None, Community
Security Features
Gated Community, Smoke Detectors, Gated With Guard
Fireplace Features
Gas, Living Room, Primary Bedroom, Outside, Stone, Wood Burning
Parking Features
Concrete, Driveway, Garage, Garage Door Opener, Garage Faces Side, Rv Access Parking
Other Features
Subdivision Name
Pecan Plantation
Disclosures
Deed Restriction, Municipal Utility District Disclosure
Lot Features
Back Yard, Cleared, Interior Lot, Lawn, Landscaped, Subdivision, Few Trees
Patio And Porch Features
Rear Porch, Front Porch, Covered
Community Features
Boat Facilities, Clubhouse, Dock, Fitness Center, Fishing, Golf, Lake, Marina, Park, Pickleball, Pool, Restaurant, Airport Runway, Tennis Courts, Gated
Price History
| Date | Event | Price |
|---|---|---|
10/01/2026 Source: | Price Decreased | $910,000 -0.55% $241/sqft |
09/24/2026 Source: | Price Decreased | $915,000 -0.54% $242/sqft |
09/17/2026 Source: | Price Decreased | $920,000 -0.54% $243/sqft |
07/09/2026 Source: | Price Decreased | $925,000 -6.09% $245/sqft |
05/21/2026 Source: | Price Decreased | $985,000 -1.40% $261/sqft |

Show more
Nearby Homes


Find Homes by Property Features in Granbury, TX
Nearby New Homes For Sale

Based on information from the North Texas Real Estate Information Systems, Inc., through Oct 10, 2026, 05:30PM. Information is provided exclusively for consumers’ personal, non-commercial use. It may not be used for any purpose other than to identify prospective properties consumers may be interested in purchasing. Data is deemed reliable but is not guaranteed accurate. This website may not include listings or property addresses of sellers who have directed their listing brokers to withhold their listing or their property address from display on the Internet. ©2026 North Texas Real Estate Information Systems, Inc. All Rights Reserved.
 Advertising Broker: Michelle Brecker | Pathway To Home Realty