- Overview
- Description
- Property Details
- Location
- HOA Management
- Facts & Features
- Getting Around
- Nearby Homes

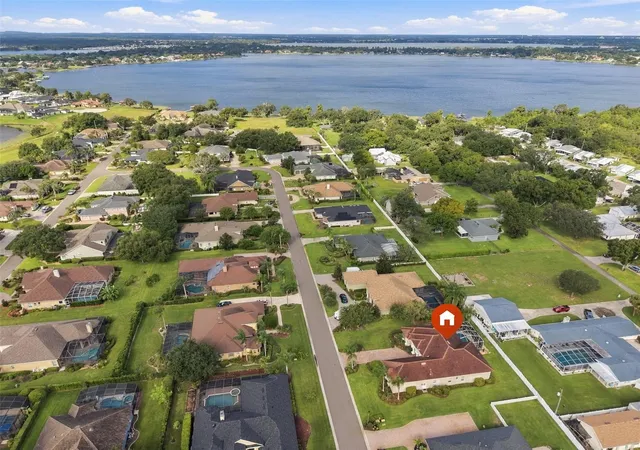


$725,000
Monthly Est:$3,609
 5 Beds
 3 Baths
3 full baths
 2,916sqft
9504 Waterford Oaks Blvd, Winter Haven, FL 33884
$725,000
$3,609/moEst:
Get Pre-Approved
Single Family Residence
Built in 2006
$187.5/mo HOA
16,117 sqft lot
$249/sq.ft
Description
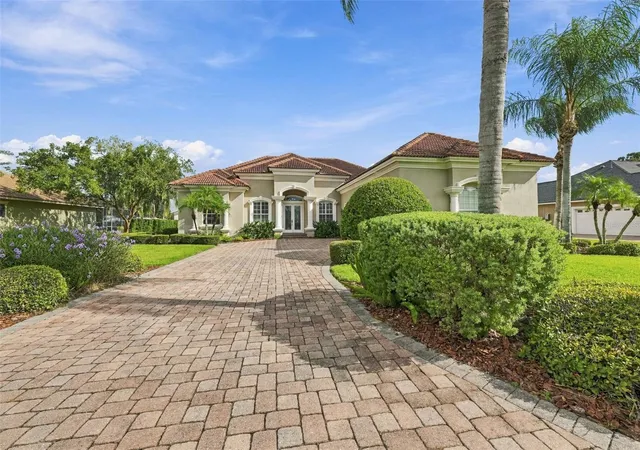
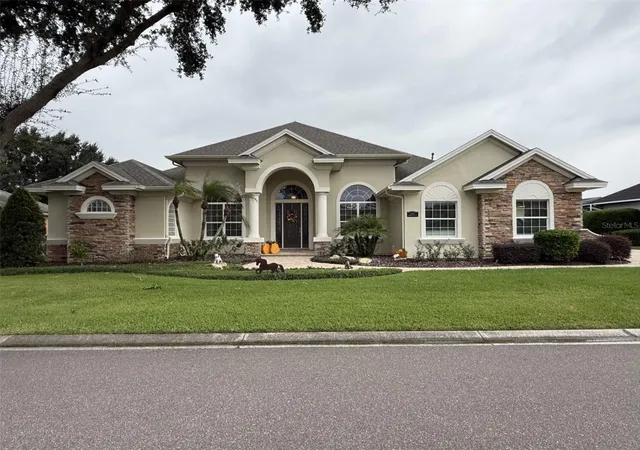
Welcome to Waterford Oaks, where timeless architectural details and upgraded finishes set this home apart. Beautifully manicured landscaping and a paver driveway lead to an impressive 5-bedroom, 3-bath pool home with nearly 3,000 square feet of living space and an oversized 3-car garage.
Decorative glass double entry doors open to a beautifully detailed interior featuring soaring ceilings, extensive crown molding, substantial millwork, architectural columns and arches, plantation shutters and elegant formal living and dining spaces. Thoughtful details continue throughout the home, creating a level of character and craftsmanship rarely found in newer construction. A versatile fifth bedroom at the front of the home also provides an ideal private office or den.
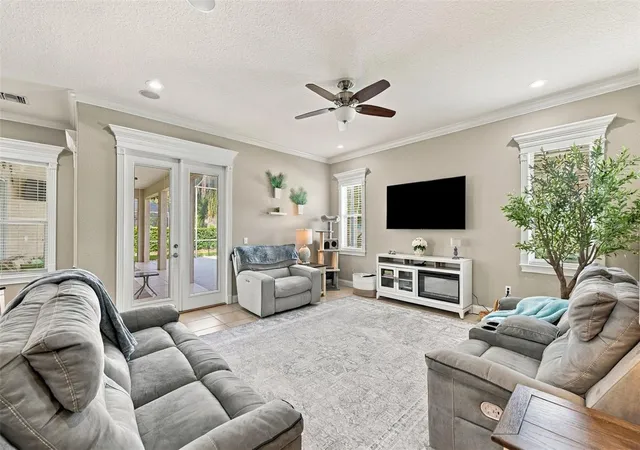
At the center of the home, the kitchen combines function with elevated finishes, including granite countertops, rich wood cabinetry, upgraded KitchenAid appliances, a large breakfast bar and walk-in pantry. The kitchen flows into the spacious family room, where recessed lighting and expansive views toward the pool create a comfortable yet refined gathering space.
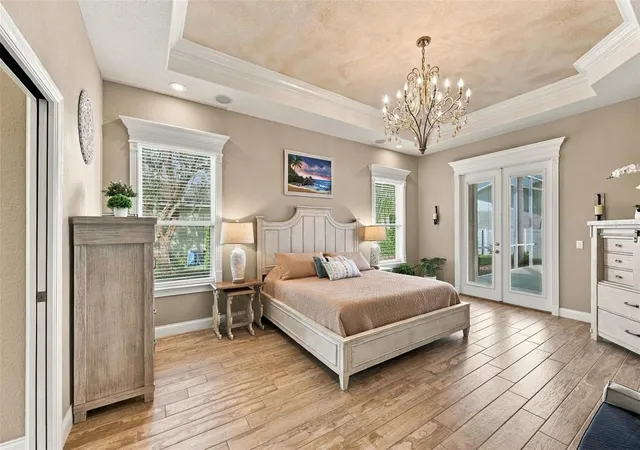
A three-way split bedroom plan provides exceptional privacy. The primary suite is privately positioned in its own wing and features a spacious bath with dual granite-topped vanities, a soaking tub, separate walk-in shower and generous storage. On the opposite side of the home, a separate bedroom and adjacent full bath create an excellent option for guests or in-law accommodations, while two additional bedrooms and another full bath occupy their own private wing.
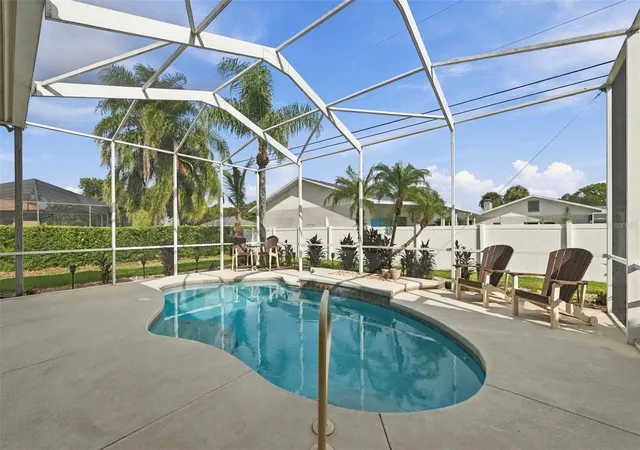
The home's attention to detail carries outdoors to an expansive covered lanai and screened pool, creating a true extension of the living space with room for outdoor dining, entertaining and relaxing year-round. Mature landscaping adds privacy to the backyard setting.
Located within gated Waterford Oaks, residents also enjoy community boat ramp and dock access to Lake Winterset and the Winter Haven Chain of Lakes. The combination of architectural detailing, upgraded finishes, a flexible three-way split floor plan, private pool, oversized 3-car garage and Chain of Lakes access makes this a distinctive opportunity in Winter Haven.
- Houzeo last checked: 13 minutes ago
- Listing updated: September 26, 2026 at 10:51 am
- Listing Provided by: Brooke Boyette (727) 871-1454 , Jared Rutherford | KELLER WILLIAMS TAMPA PROPERTIES (813) 264-7754
- Source: Stellar MLS-FL as distributed by MLS GRID | MLS#: TB8533115

Property Details
Status
Active
Type
Single Family Residence
No. of Stories
1
County
City
Neighborhood
--
Year Built
2006
HOA Fees
$187.5/mo
Finished Area
2,916 sqft
Lot Size
16,117 sqft lot
Basement Area
- sqft
MLS Name
Stellar MLS
MLS Number
TB8533115
MLS Status
Active
Days on Market
99
Cumulative Days on Market
1

Continue Your Journey in App
Find your dream home, receive real-time updates, and many more!
Continue Your Journey in App
Find your dream home, receive real-time updates, and many more!
Location
HOA Management
Joe Zinn
HOA Fees
$2,250/ Annually
Amenities
 Amenities and services may be covered by one or multiple associations and service providers.
 Security Gate
Disclaimer: Amenities are based on third-party information and may vary; buyers must independently verify all amenities, as information is deemed reliable but not guaranteed.
Facts & Features
Rooms
Bedrooms & bathrooms
Bedrooms: 5
Bathrooms: 3
Kitchen
Level: First
Area: 222.64 Square Feet
Dimensions: 18.4x12.1
Living Room
Level: First
Area: 351.75 Square Feet
Dimensions: 17.5x20.1
Family Room
Level: First
Area: 377.88 Square Feet
Dimensions: 18.8x20.1
Dining Room
Level: First
Area: 198.69 Square Feet
Dimensions: 11.1x17.9
Primary Bedroom
Level: First
Area: 288.86 Square Feet
Dimensions: 14.3x20.2
Bedroom 2
Level: First
Area: 162.06 Square Feet
Dimensions: 11.1x14.6
Bedroom 3
Level: First
Area: 133.10 Square Feet
Dimensions: 11x12.1
Bedroom 4
Level: First
Area: 213.69 Square Feet
Dimensions: 16.3x13.11
Office
Level: First
Area: 143.17 Square Feet
Dimensions: 10.3x13.9
Laundry
Level: First
Area: 79.46 Square Feet
Dimensions: 13.7x5.8
Interior
Flooring
Tile
Appliances
Dishwasher, Dryer, Microwave, Range, Refrigerator, Washer
Interior Features
Ceiling Fans(s), Coffered Ceiling(s), Crown Molding, Eat In Kitchen, High Ceilings, Open Floorplan, Walk In Closet(s)
Sewer
Public Sewer
Cooling
Central Air
Heating
Central
Construction
Year Built
Year Built: 2006
Home type
Single Family Residence
Construction Materials
Block, Stucco
Foundation Details
Slab
Roof
Tile
Utilities & Energy
Water Source
Public
Laundry Features
Inside, Laundry Room
Parking Features
Garage Faces Side
Pool Features
In Ground, Screen Enclosure
Association Amenities
Gated
Utilities
Electricity Connected, Public, Sewer Connected, Water Connected
Other Features
Lot Features
Oversized Lot
Patio And Porch Features
Rear Porch, Screened
Community Features
Deed Restrictions, Gated Community Guard
Subdivision Name
Waterford Oaks
Price History
| Date | Event | Price |
|---|---|---|
09/25/2026 Source: | Listed for Sale | $725,000 +45.29% $249/sqft |
02/23/2021 Source: | Sold | $499,000 +0.81% $171/sqft |
02/23/2021 Source: | Price Increased | $495,000 +3.15% $170/sqft |
11/23/2018 Source: | Listing Removed | $479,900 +62.73% $165/sqft |
03/28/2016 Source: | Sold | $294,900 -15.74% $101/sqft |

Show more
Nearby Homes

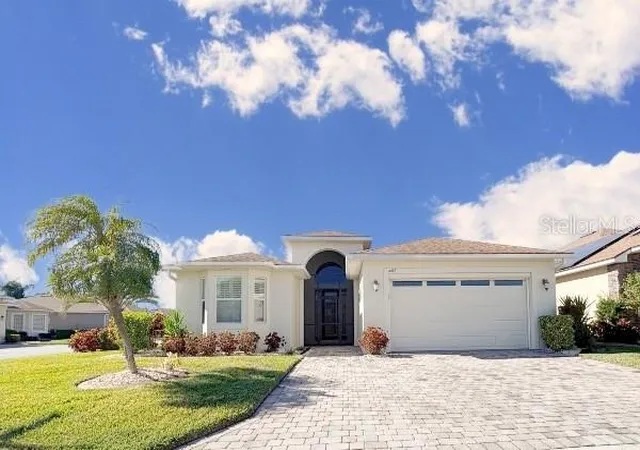
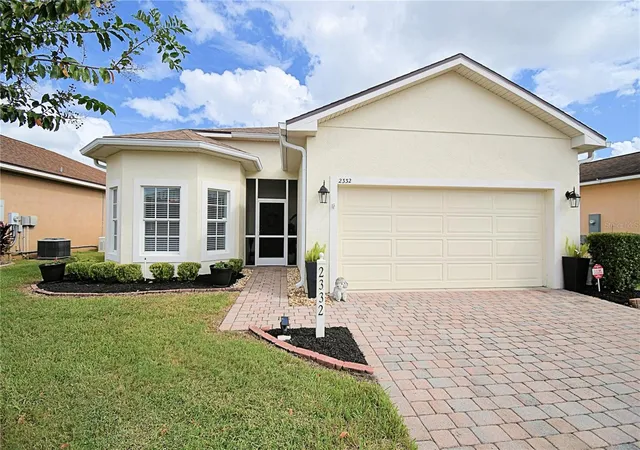
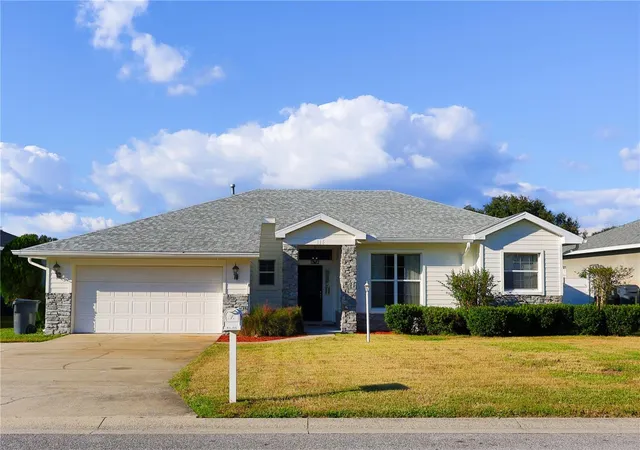
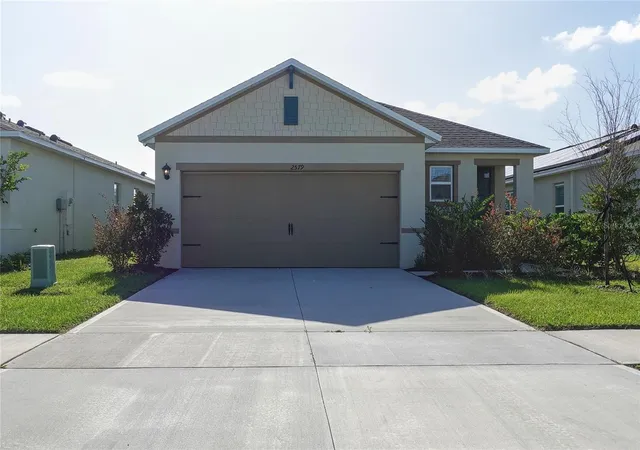
Find Homes by Property Features in Winter Haven, FL
Nearby New Homes For Sale

Based on information from Stellar MLS® through Nov 04, 2026, 04:45AM as submitted to and distributed by MLS GRID. All data is obtained from various sources and may not have been verified by the broker or MLS GRID. Supplied Open House Information is subject to change without notice. All information should be independently reviewed and verified for accuracy. Properties may or may not be listed by the office/agent presenting the information. IDX information is provided exclusively for consumers’ personal non-commercial use. It may not be used for any purpose other than to identify prospective properties consumers may be interested in purchasing. The data is deemed reliable but is not guaranteed by MLS GRID. The use of the MLS GRID Data may be subject to an end-user license agreement prescribed by the Member Participant’s applicable MLS, if any, and as amended from time to time. © 2026 Stellar MLS. All Rights Reserved.
 Advertising Broker: Fred McGill | Simple Showing, Inc
