Realty Solution
Powered by 
- 20
- Overview
- Description
- Property Details
- Location
- Facts & Features
- Getting Around
- Nearby Homes
 Price Drop: $8K (10/27)


Street View
Listed by: Suzie Ditty (530) 774-5205 DRE #02214301 | Re/Max of Chico (530) 896-9300
$260,000
Monthly Est:$1,294
 3 Beds
 2 Baths
2 full baths
 948sqft
9505 Dayton W Rd, Chico, CA 95928
$260,000
$1,294/moEst:
Get Pre-Approved
Single Family Residence
Built in 1920
$-- HOA
8,712 sqft lot
$274/sq.ft
Description
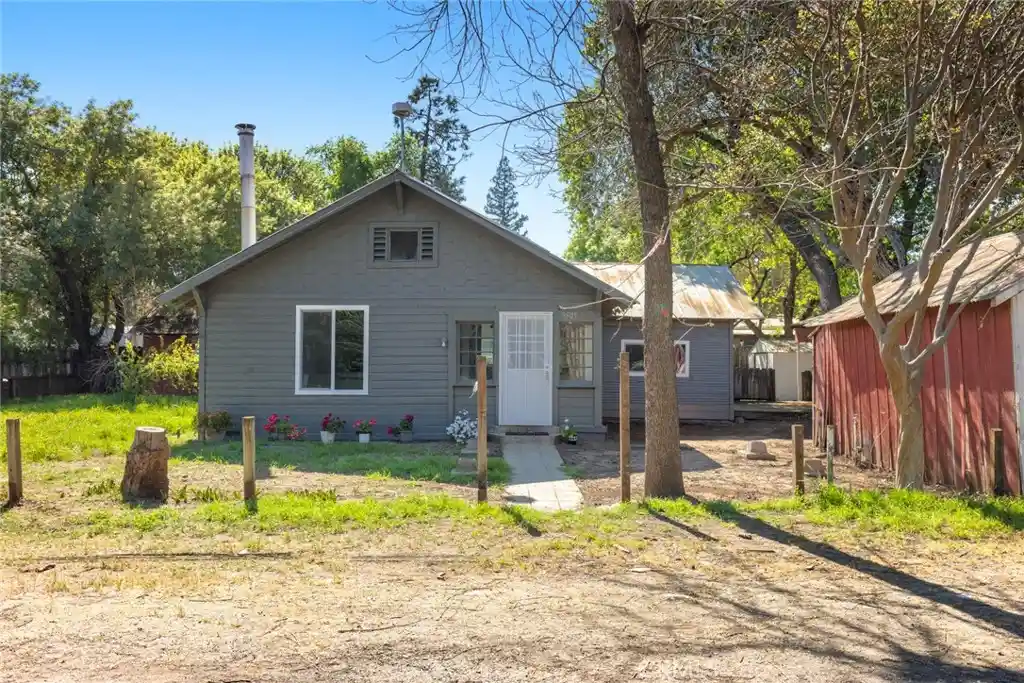
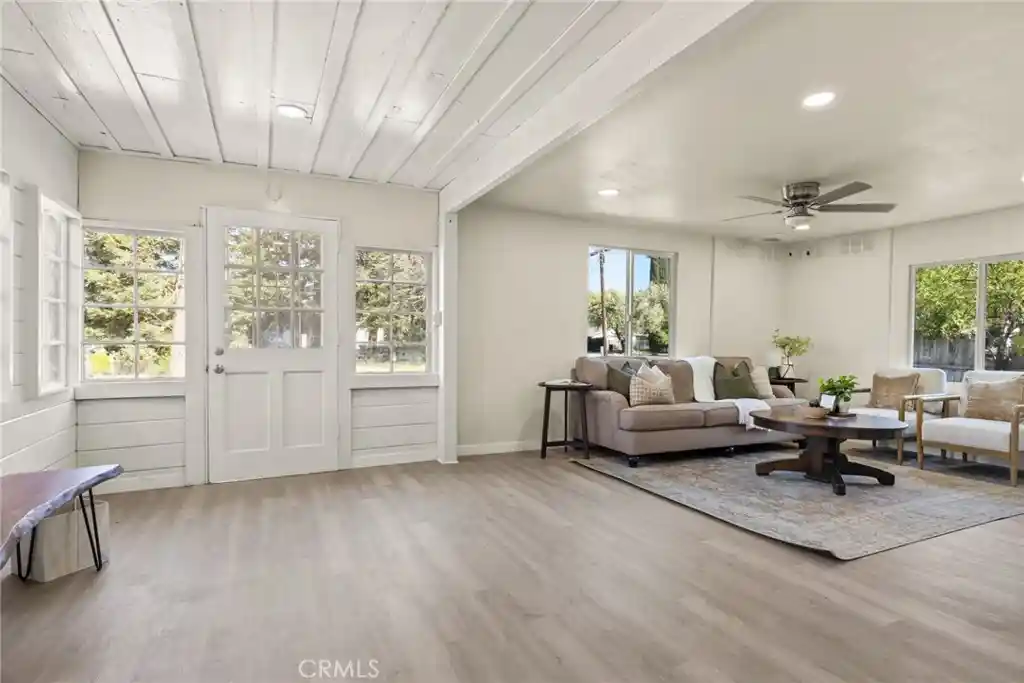
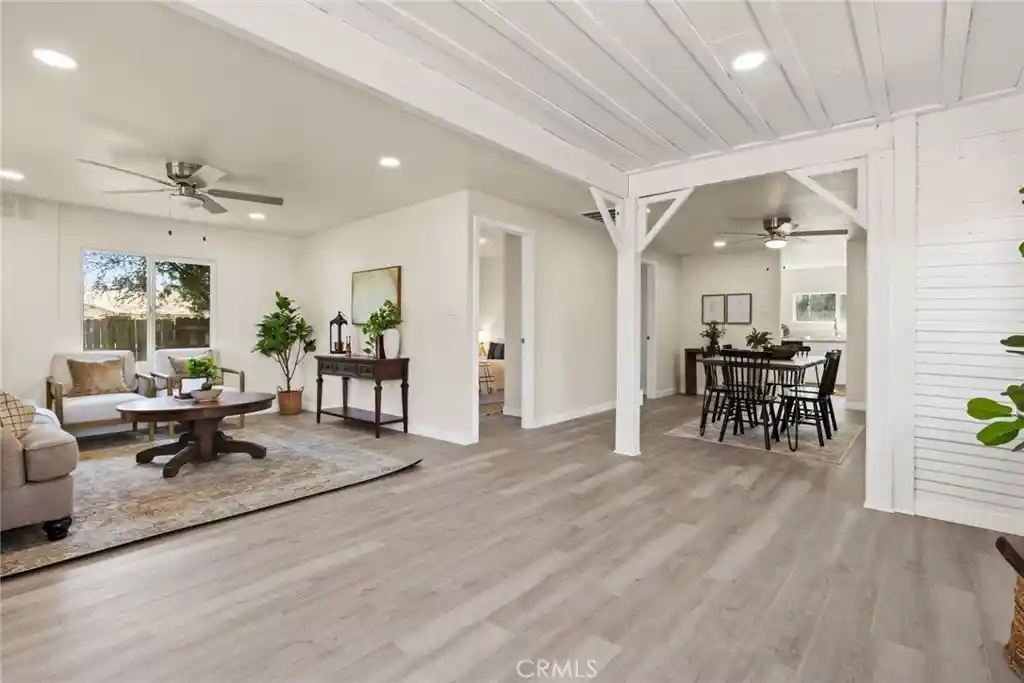
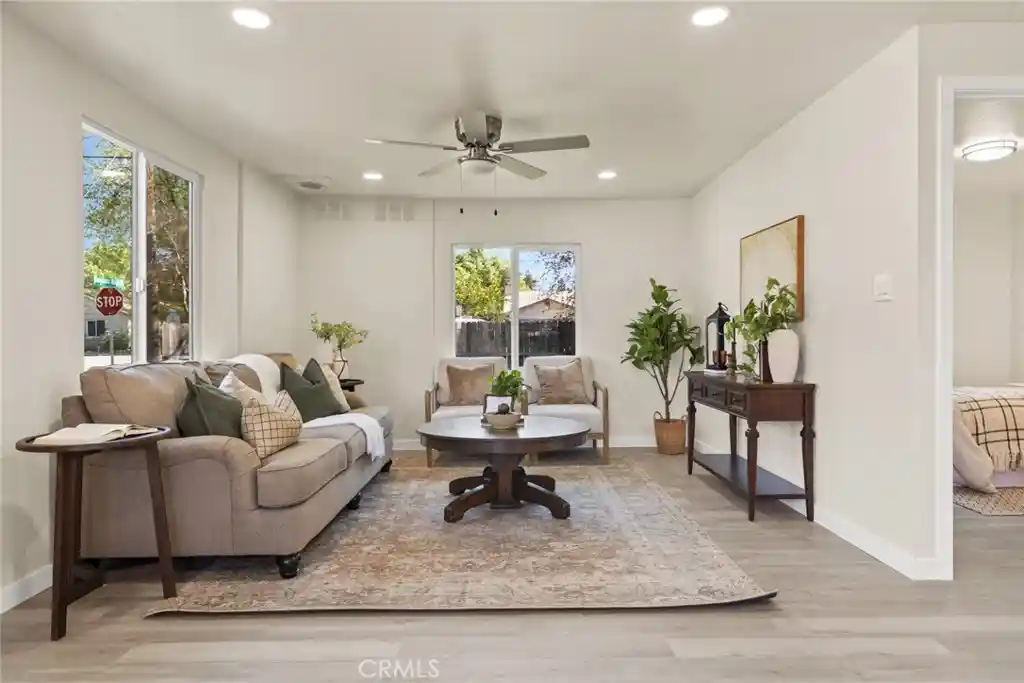
Lovely to admire and even better to call home! This true decorator’s dream has been thoughtfully renovated from top to bottom, showcasing quality craftsmanship and stylish custom finishes throughout. From the moment you step inside, you’re welcomed by freshly painted interiors, beautiful new vinyl plank flooring, and energy-efficient windows that fill the home with an abundance of natural light. The highly desirable open floor plan creates a seamless flow, leading into a spacious and inviting living area—perfect for relaxing evenings or gathering with loved ones. The fully remodeled kitchen is sure to impress even the most discerning chef. It features stunning white cabinetry, sleek quartz countertops, updated stainless steel appliances, and a five-burner freestanding electric range, all thoughtfully designed for both functionality and style. A nearby dining area makes entertaining effortless, whether hosting intimate dinners or larger celebrations. When it’s time to unwind, retreat to the generously sized primary suite, offering comfort and tranquility. This private space includes a well-proportioned closet and a beautifully updated en suite bathroom complete with new tile flooring, a modern vanity ideal for your daily routine, and a gorgeous tiled walk-in shower that adds a touch of luxury. Additional upgrades include recessed lighting, ceiling fans throughout, updated fixtures, an indoor laundry area, a new hot water heater, brand new sub panel and fresh exterior paint. Two spacious guest bedrooms provide flexibility for family, guests, or a home office. What truly sets this property apart is its location on the outskirts of town, offering a peaceful, country-like setting while still being just a short drive to downtown Chico and its many amenities. Homes like this—combining modern upgrades, thoughtful design, and an ideal location—rarely come along. Don’t miss your chance to make it yours!
- Houzeo last checked: 13 minutes ago
- Listing updated: October 27, 2026 at 7:37 pm
- Source: California Regional MLS-CA | MLS#: SN26060984

Property Details
Status
Pending
Type
Single Family Residence
No. of Stories
1
County
City
Neighborhood
--
Year Built
1920
HOA Fees
-
Finished Area
948 sqft
Lot Size
8,712 sqft lot
Basement Area
- sqft
MLS Name
California Regional MLS
MLS Number
SN26060984
MLS Status
Pending
Days on Market
228
Cumulative Days on Market
217

Continue Your Journey in App
Find your dream home, receive real-time updates, and many more!
Continue Your Journey in App
Find your dream home, receive real-time updates, and many more!
Location
Facts & Features
Rooms
Bedrooms & bathrooms
Bedrooms: 3
Bathrooms: 2
Interior
Interior Features
Ceiling Fans, Separate Formal Dining Room, Open Floorplan, Quartz Counters, Recessed Lighting
Flooring
Tile, Vinyl
Cooling
Evaporative Cooling
Appliances
Dishwasher, Electric Range, Refrigerator, Water Heater, Water Purifier
Sewer
Septic Tank
Construction
Year Built
Year Built: 1920
Home type
Single Family Residence
Roof
Metal
Utilities & Energy
Pool Features
None
Parking Features
Carport
Fireplace Features
None
Laundry Features
Inside
Water Source
Shared Well
Other Features
Community Features
Suburban
Lot Features
Back Yard, Front Yard
Price History
| Date | Event | Price |
|---|---|---|
10/27/2026 Source: | Pending | $260,000 $274/sqft |
10/01/2026 Source: | Price Decreased | $260,000 -2.99% $274/sqft |
09/22/2026 Source: | Price Decreased | $268,000 -2.55% $283/sqft |
09/03/2026 Source: | Price Decreased | $275,000 -8.03% $290/sqft |
06/07/2026 Source: | Price Decreased | $299,000 -1.97% $315/sqft |

Show more
Nearby Homes
Find Homes by Property Features in Chico, CA


Based on information from California Regional Multiple Listing Service, Inc. as of Nov 04, 2026, 07:15AM and /or other sources. All data, including all measurements and calculations of area, is obtained from various sources and has not been, and will not be, verified by broker or MLS. All information should be independently reviewed and verified for accuracy. Properties may or may not be listed by the office/agent presenting the information. Information being provided is for consumers’ personal, non-commercial use and may not be used for any purpose other than to identify prospective properties consumers may be interested in purchasing. This website may not include listings or property addresses of sellers who have directed their listing brokers to withhold their listing or their property address from display on the Internet. © 2026 California Regional Multiple Listing Service. All Rights Reserved.
 Advertising Broker: William Johnson DRE #01463271 | William Johnson Brokerage
