- Overview
- Description
- Property Details
- Location
- Facts & Features
- Getting Around
- Nearby Homes


$975,000
Monthly Est:$4,853
 5 Beds
 5 Baths
4 full baths + 1 half bath
 4,168sqft
951 Academy Pl, Pittsburgh, PA 15243
$975,000
$4,853/moEst:
Get Pre-Approved
Single Family Residence
Built in 1955
$-- HOA
0.38 acre lot
$234/sq.ft
Description
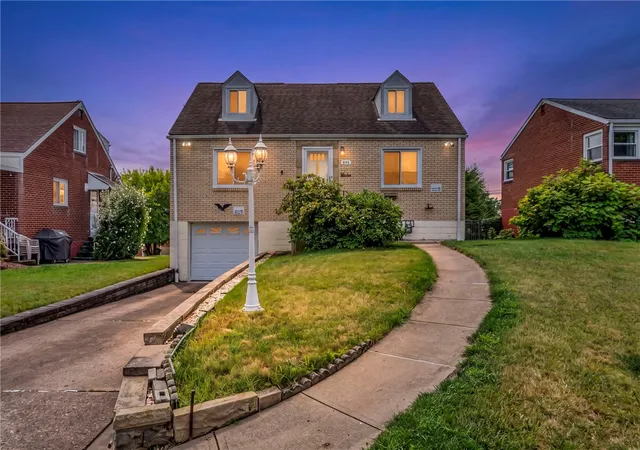
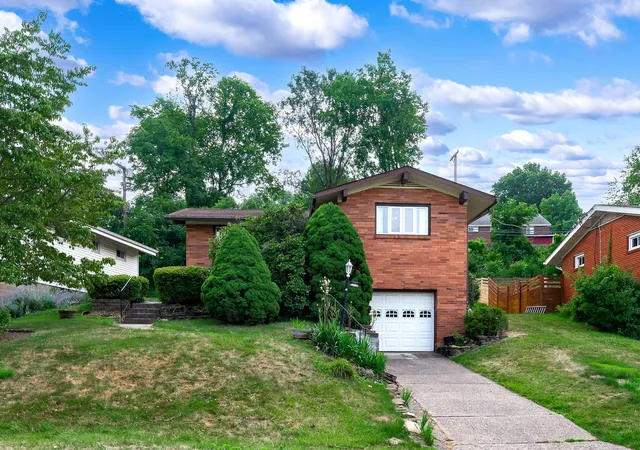
Truly a one of a kind opportunity! Modern style contemporary with abundant space for all! Spacious yard that wraps around side/rear of home, very level yard and entry. New outdoor tile steps. Bleached pine hardwoods throughout the whole home. Open white kitchen is ideal for entertaining as you dazzle your guests. Spacious living room next to atrium like sunroom for gardener's delight. Abundant in natural light with large windows. Over 4+ bedrooms, plenty of room for everyone! Primary bedroom includes 2 story balcony overlooking sunroom and lofted office space. Primary bath with glass block shower, soaking tub, double sink vanity and wine fridge. Walk thru closet with adjacent dressing room that overlooks back yard. Natural light with 2 new skylights. Finished for amazing storage. Additional guest bedroom on main level. Lower level laundry with full shower and half bath. Nice-sized game room leads to a finished home entertainment/media room and adjacent wine cellar closet. This home is just a short walk to Mt. Lebanon high school, ice rink, pool, park, tennis courts, and ball fields. Quick drive to uptown Mt. Lebanon with eclectic shopping and dining experience, public transit to down town. Truly a unique property, must see to believe!
- Houzeo last checked: 12 hours ago
- Listing updated: October 4, 2026 at 5:03 pm
- Listing Provided by: Kim/Becky Phares (412) 561-7400 DRE #RS 223280L | HOWARD HANNA REAL ESTATE SERVICES (412) 561-7400
- Source: West Penn MLS-PA | MLS#: 1762803

Property Details
Status
Active
Type
Single Family Residence
No. of Stories
3
County
City
Neighborhood
Year Built
1955
HOA Fees
-
Finished Area
4,168 sqft
Lot Size
0.38 acre lot
Basement Area
- sqft
MLS Name
West Penn MLS
MLS Number
1762803
MLS Status
Active
Days on Market
98

Continue Your Journey in App
Find your dream home, receive real-time updates, and many more!
Download App
Continue Your Journey in App
Find your dream home, receive real-time updates, and many more!
Location
Facts & Features
Rooms
Bedrooms & bathrooms
Bedrooms: 5
Bathrooms: 5
BonusRoom
Level: Upper
Area: 187.00 Square Feet
Dimensions: 11x17
GameRoom
Level: Lower
Area: 156.00 Square Feet
Dimensions: 12x13
Den
Level: Lower
Area: 312.00 Square Feet
Dimensions: 24x13
Bedroom5
Level: Main
Area: 144.00 Square Feet
Dimensions: 12x12
Bedroom4
Level: Upper
Area: 130.00 Square Feet
Dimensions: 13x10
Bedroom3
Level: Upper
Area: 120.00 Square Feet
Dimensions: 12x10
Bedroom2
Level: Upper
Area: 247.00 Square Feet
Dimensions: 13x19
PrimaryBedroom
Level: Upper
Area: 273.00 Square Feet
Dimensions: 21x13
Kitchen
Level: Main
Area: 195.00 Square Feet
Dimensions: 13x15
EntryFoyer
Level: Main
FamilyRoom
Level: Main
Area: 330.00 Square Feet
Dimensions: 15x22
LivingRoom
Level: Main
Area: 432.00 Square Feet
Dimensions: 27x16
Interior
Heating
Forced Air, Gas
Flooring
Hardwood
Window Features
Window Treatments
Cooling
Central Air
Appliances
Some Electric Appliances, Some Gas Appliances, Cooktop, Dryer, Dishwasher, Microwave, Refrigerator, Stove, Trash Compactor, Washer
Interior Features
Wet Bar, Jetted Tub, Window Treatments
Sewer
Public Sewer
Construction
Year Built
Year Built: 1955
Home type
Single Family Residence
Roof
Shake
Property Condition
Resale
Architectural Style
Contemporary, Three Story
Construction Materials
Stucco
Utilities & Energy
Pool Features
None
Parking Features
Built In, Garage Door Opener
Basement
Partial, Walk Up Access
Water Source
Public
Security Features
Security System
Other Features
Subdivision Name
Cedarhurst Manor
Community Features
Public Transportation
Price History
| Date | Event | Price |
|---|---|---|
09/28/2026 Source: | Price Decreased | $975,000 -2.01% $234/sqft |
08/13/2026 Source: | Off Market | $995,000 -17.08% $239/sqft |
07/01/2026 Source: | Listed for Sale | $1,200,000 $288/sqft |

Nearby Homes




Find Homes by Property Features in Pittsburgh, PA

Based on information from the West Penn Mutli-List, INC through Oct 07, 2026, 06:00AM. Information is provided exclusively for consumers’ personal, non-commercial use and may not be used for any purpose other than to identify prospective properties consumers may be interested in purchasing. Information is deemed reliable but not guaranteed. © 2026 West Penn Multi-List, Inc. All Rights Reserved.
 Advertising Broker: Daniel Demers | Sell Your Home Services