- Overview
- Description
- Property Details
- Location
- Facts & Features
- Getting Around
- Nearby Homes
 Price Drop: $5.1K (11/01)


Street View
$319,900
Monthly Est:$1,592
 2 Beds
 1 Bath
1 full bath
 720sqft
951 Emilyville Way, Cosby, TN 37722
$319,900
$1,592/moEst:
Get Pre-Approved
Single Family Residence
Built in 2005
$-- HOA
1 acre lot
$444/sq.ft
Description
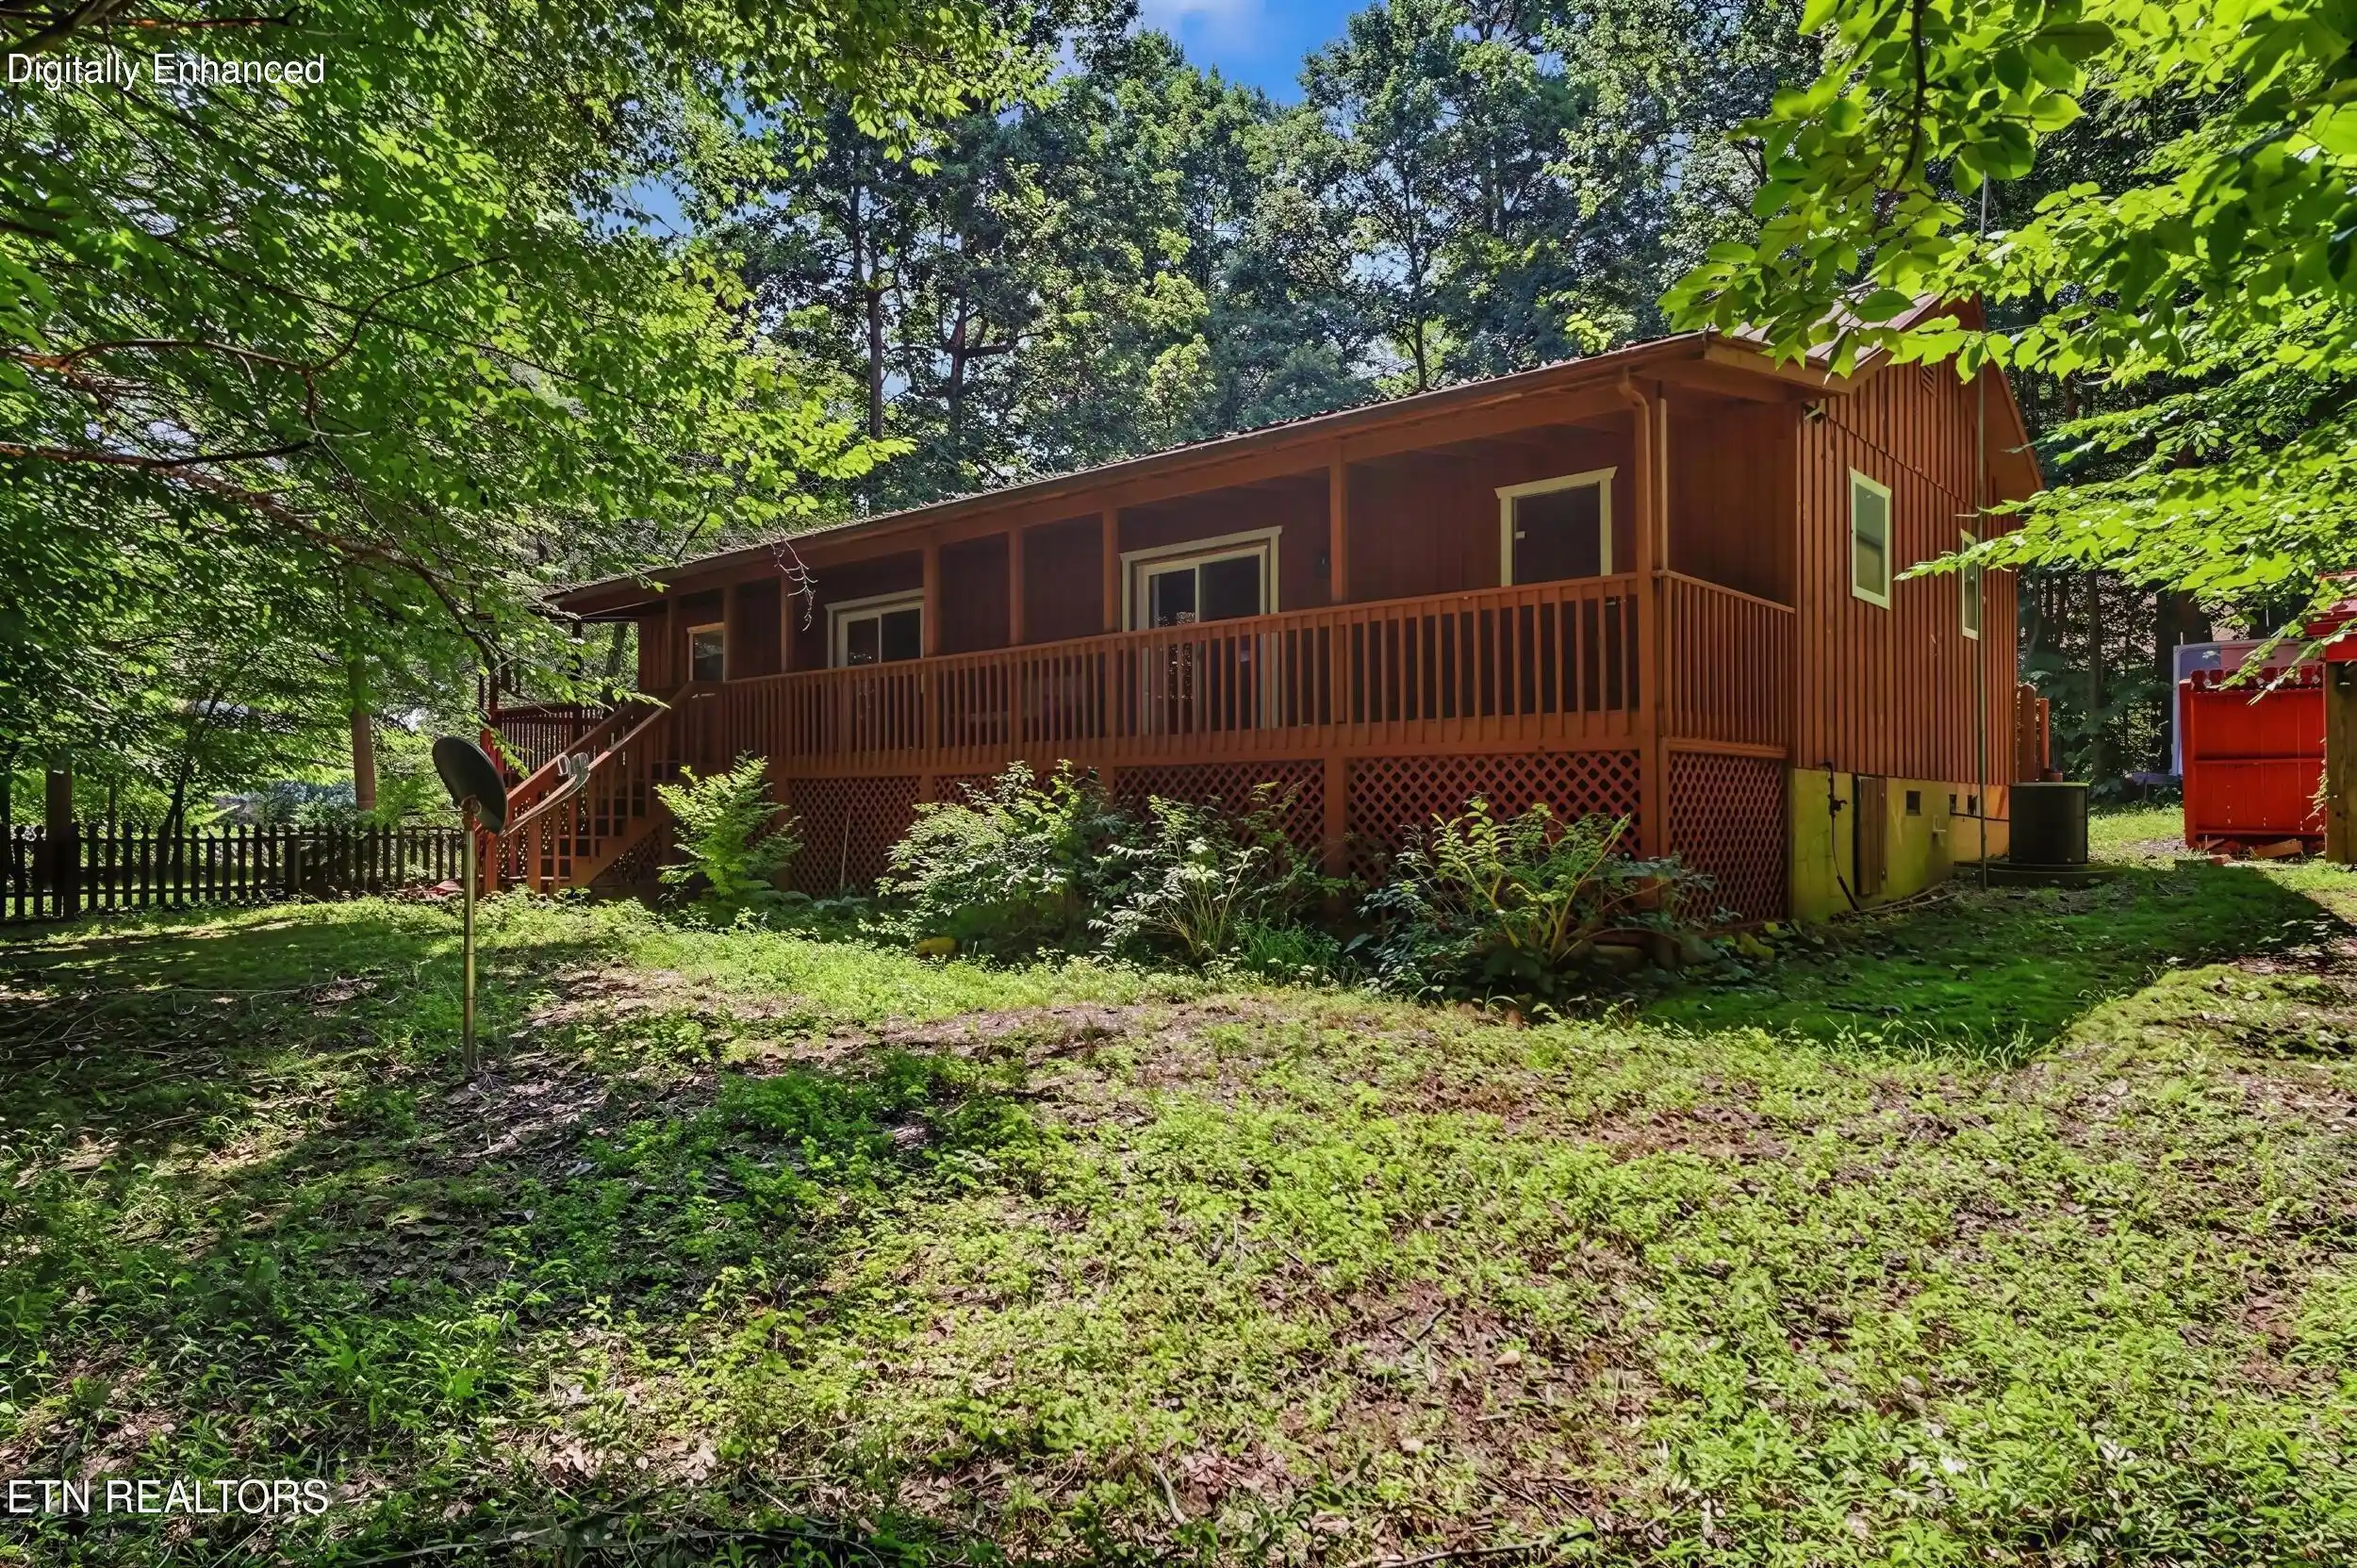
Secluded Smoky Mountain cabin -- 2BD/1BA on a private acre in Cosby
Tucked away at 951 Emilyville Way in Cosby, Tennessee, this well-maintained 2-bedroom, 1-bath cabin (720 sq ft) is the peaceful mountain retreat you've been searching for -- secluded and quiet, yet close to the Parkway, Highway 321, the Great Smoky Arts & Crafts Community, and the Cosby entrance to Great Smoky Mountains National Park.
Inside, the open, flowing floor plan lives large: full kitchen, in-unit laundry, and thoughtful spaces throughout. Step outside to your quiet private deck with hot tub, or spend mountain evenings on the screened-in deck. The cabin sits on just a portion of its sprawling acre -- leaving you plenty of room to dream, whether that's expanding outdoor living or simply enjoying the privacy.
Cosby is a quiet side of the Smokies: uncrowded park trailheads, quiet campgrounds, and waterfalls without the bumper-to-bumper traffic of the main gateways -- yet Gatlinburg's dining and attractions are minutes away and Pigeon Forge is minutes down the road.
Bonus opportunity: the unrestricted 4-acre parcel next door -- with a creek running through it -- is also for sale. Buy both together for 5 total acres of mountain property.
A definite must-see. Come experience the quiet for yourself.
- Houzeo last checked: 13 minutes ago
- Listing updated: November 1, 2026 at 4:51 pm
- Listing Provided by: Hannah Murphy (865) 275-2767 , Chris Rains | Epique Realty (888) 893-3537
- Source: East Tennessee REALTORS® MLS-TN | MLS#: 1339184

Property Details
Status
Pending
Type
Single Family Residence
No. of Stories
-
County
City
Neighborhood
--
Year Built
2005
HOA Fees
-
Finished Area
720 sqft
Lot Size
1 acre lot
Basement Area
- sqft
MLS Name
East Tennessee REALTORS® MLS
MLS Number
1339184
MLS Status
Pending - Continue to Show - Financing
Days on Market
192

Continue Your Journey in App
Find your dream home, receive real-time updates, and many more!
Continue Your Journey in App
Find your dream home, receive real-time updates, and many more!
Location
Facts & Features
Rooms
Bedrooms & bathrooms
Bedrooms: 2
Bathroom: 1
Interior
Heating
Central, Electric
Exterior Features
Balcony
Flooring
Laminate, Tile
Cooling
Central Cooling
Sewer
Septic Tank
Appliances
Microwave, Range, Refrigerator
Construction
Year Built
Year Built: 2005
Home type
Single Family Residence
Architectural Style
Traditional
Construction Materials
Frame
Utilities & Energy
Basement
Crawl Space, Unfinished
Water Source
Well
Fireplace Features
Gas Log
Parking Features
Off Street Parking
Other Features
Lot Features
Wooded, Corner Lot
Patio And Porch Features
Deck
Price History
| Date | Event | Price |
|---|---|---|
11/01/2026 Source: | Pending | $319,900 -1.57% $444/sqft |
05/01/2026 Source: | Listed for Sale | $325,000 +182.61% $451/sqft |
04/21/2016 Source: | Sold | $115,000 $160/sqft |

Nearby Homes


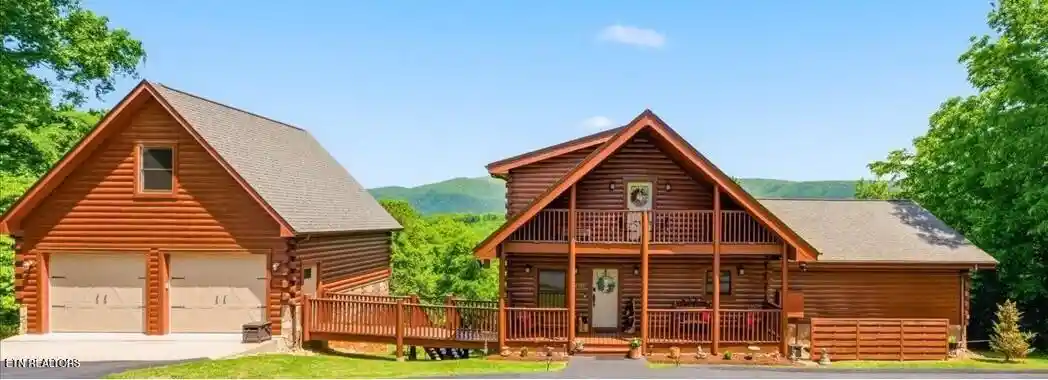
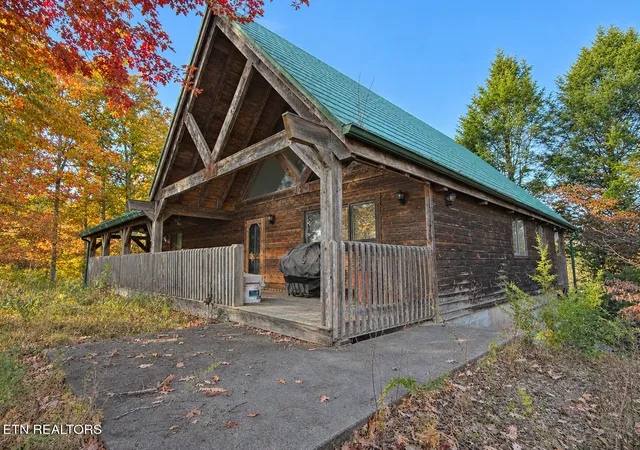
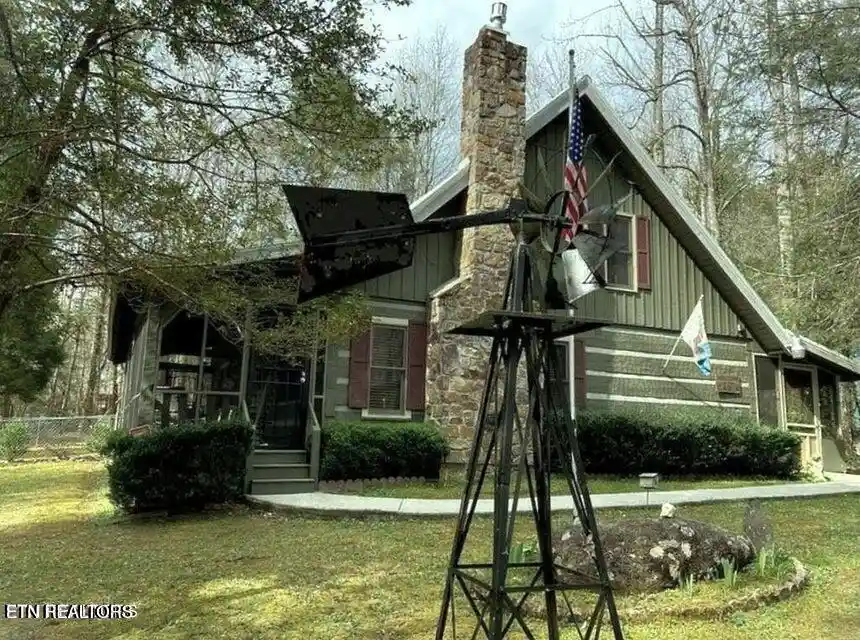
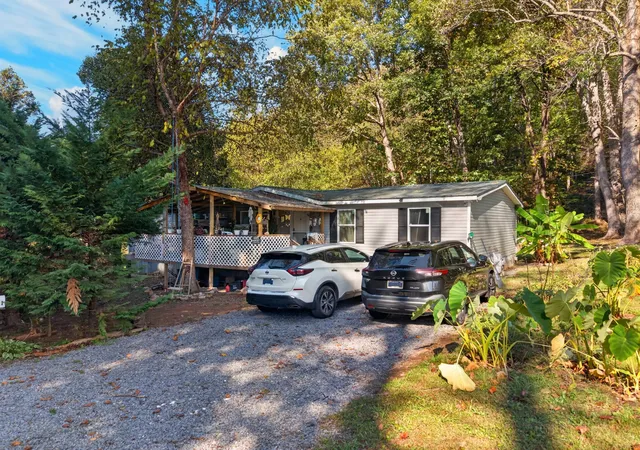
Find Homes by Property Features in Cosby, TN

Based on information from the Knoxville Area Association of REALTORS MLS through Nov 09, 2026, 09:30AM. Information is provided exclusively for consumers’ personal, non-commercial use. It may not be used for any purpose other than to identify prospective properties that consumers may be interested in purchasing. The data is deemed reliable but is not guaranteed accurate by the MLS. This website may not include listings or property addresses of sellers who have directed their listing brokers to withhold their listing or their property address from display on the Internet. © 2026 Knoxville Area Association of REALTORS® MLS. All Rights Reserved. Angela Fowler Real Estate, LLC | 423.320.4620 | afowler@catt.com Mailing Address: 452 Kailors Cove Cir, Ringgold, GA 30736
 Advertising Broker: Angela Fowler | Angela Fowler Real Estate, LLC.
