- Overview
- Description
- Property Details
- HOA Management
- Facts & Features
- Getting Around
- Nearby Homes
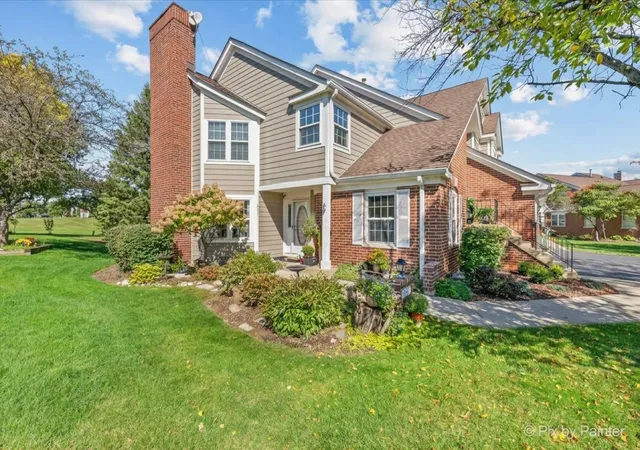
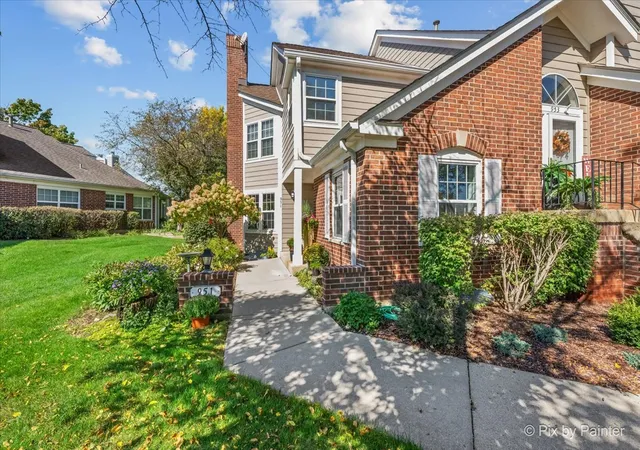
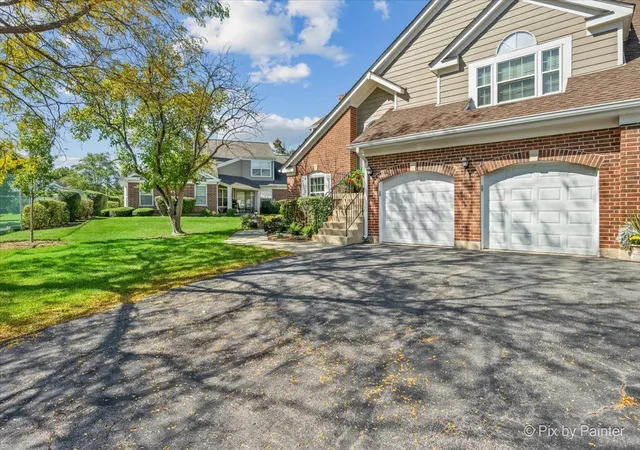
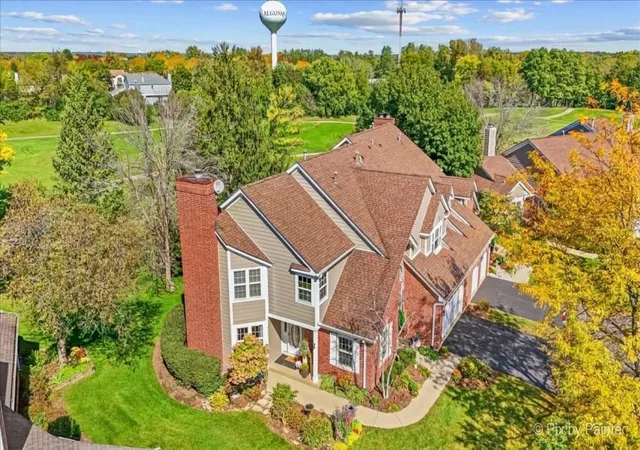
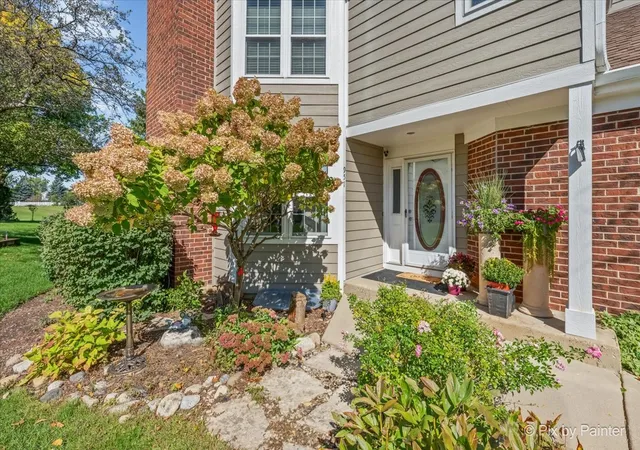

Street View
$309,900
Monthly Est:$1,542
 2 Beds
 2 Baths
1 full bath + 1 half bath
 1,295sqft
951 Interloch Ct, Algonquin, IL 60102
$309,900
$1,542/moEst:
Get Pre-Approved
Condominium
Built in 1987
$220/mo HOA
-- sqft lot
$239/sq.ft
Description
Charming End-Unit Ranch in Premier Location! Welcome home to this beautiful 2-bedroom, 1.5-bath ranch townhome tucked away in a quiet cul-de-sac right off the Golf Club of Illinois. You'll appreciate the move-in ready updates including the spacious and modern eat-in kitchen with Quartz counter tops and remodeled master bathroom with a counter top mounted vessel sink. Interior Highlights include; hardwood floors, large master bedroom, full basement, 2 laundry hook-ups and French doors leading to your private sun filled 3 season room with beautiful views of the golf course. Exterior highlights include; outdoor inground pool, rentable clubhouse for parties, tennis and pickle ball courts and maintenance free living. All your landscape, snow removal, exterior maintenance, common insurance, guest parking are included in the low HOA fee. Close to Algonquin Commons, shopping, restaurants, and all the fun Algonquin has to offer! See today!
- Houzeo last checked: 3 hours ago
- Listing updated: October 10, 2026 at 2:29 pm
- Listing Provided by: Richard Perillo | Perillo Real Estate Group (224) 634-4476
- Source: MRED MLS-IL | MLS#: 12777233

This condo is in:
 Tennis Court
 Clubhouse
 Party / Banquet Room
 Swimming Pool
Property Details
Status
Active Under Contract
Type
Condominium
No. of Stories
1
County
City
Neighborhood
--
Year Built
1987
HOA Fees
$220/mo
Finished Area
1,295 sqft
Lot Size
-- sqft lot
Basement Area
- sqft
MLS Name
MRED MLS
MLS Number
12777233
MLS Status
Contingent
Days on Market
17

Continue Your Journey in App
Find your dream home, receive real-time updates, and many more!
Download App
Continue Your Journey in App
Find your dream home, receive real-time updates, and many more!
HOA Management
N/A
HOA Fees
$220/ Monthly
Amenities
 Amenities and services may be covered by one or multiple associations and service providers.
 Club House
 Pool
 Tennis
 Snow Removal
 Parking
 Lawn Care
 Insurance
 Exterior Maintenance
Disclaimer: Amenities are based on third-party information and may vary; buyers must independently verify all amenities, as information is deemed reliable but not guaranteed.
Facts & Features
Rooms
Bedrooms & bathrooms
Bedrooms: 2
Bathrooms: 2
Recreation Room
Level: Basement
Area: 399.00 Square Feet
Dimensions: 21X19
Mud Room
Level: Main
Area: 48.00 Square Feet
Dimensions: 8X6
Enclosed Porch
Level: Main
Area: 150.00 Square Feet
Dimensions: 15X10
Foyer
Level: Main
Area: 81.00 Square Feet
Dimensions: 9X9
Bedroom 2
Level: Main
Area: 121.00 Square Feet
Dimensions: 11X11
Dining Room
Level: Main
Area: 126.00 Square Feet
Dimensions: 14X9
Kitchen
Level: Main
Area: 180.00 Square Feet
Dimensions: 15X12
Laundry
Level: Main
Area: 36.00 Square Feet
Dimensions: 6X6
Living Room
Level: Main
Area: 270.00 Square Feet
Dimensions: 18X15
Master Bedroom
Level: Main
Area: 221.00 Square Feet
Dimensions: 17X13
Interior
Appliances
Range, Microwave, Dishwasher, Refrigerator, Washer, Dryer, Disposal, Water Softener Rented, Electric Cooktop
Cooling
Central Air
Sewer
Public Sewer
Heating
Natural Gas, Forced Air
Window Features
Screens
Interior Features
1st Floor Bedroom, 1st Floor Full Bath, Storage
Flooring
Hardwood
Construction
Year Built
Year Built: 1987
Home type
Condominium
Roof
Asphalt
Foundation Details
Concrete Perimeter
Construction Materials
Brick, Other
Utilities & Energy
Electric
Circuit Breakers
Basement
Unfinished, Egress Window, Full
Water Source
Public
Association Amenities
Party Room, Pool, Tennis Court(s), Clubhouse, In Ground Pool, Private Inground Pool
Parking Features
Asphalt, Garage Door Opener, Yes, Garage Owned, Attached, Garage
Laundry Features
Washer Hookup, Gas Dryer Hookup, In Unit, Sink
Other Features
Subdivision Name
Highlands Of Algonquin
Patio And Porch Features
Patio
Lot Features
Common Grounds, Cul De Sac, On Golf Course, Landscaped
Price History
| Date | Event | Price |
|---|---|---|
10/10/2026 Source: | Contingent (Active Under Contract) | $309,900 $239/sqft |
10/05/2026 Source: | Listed for Sale | $309,900 +91.89% $239/sqft |
08/19/2018 Source: | Price Decreased | $161,500 -2.12% $125/sqft |
08/19/2018 Source: | Sold | $165,000 $127/sqft |

Nearby Homes
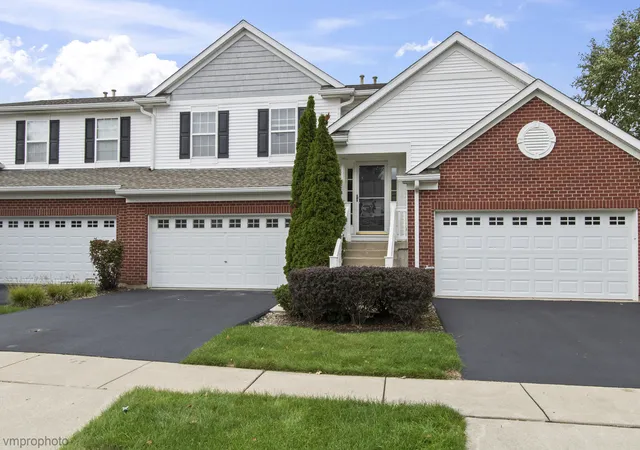
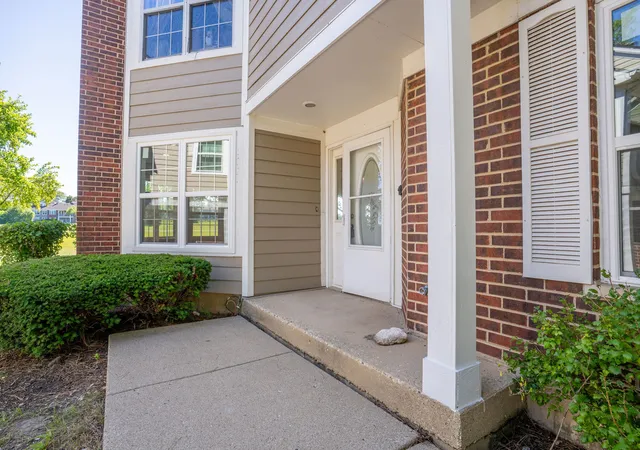
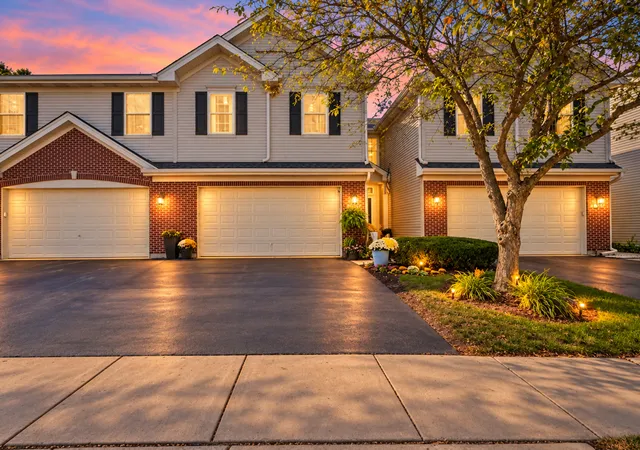
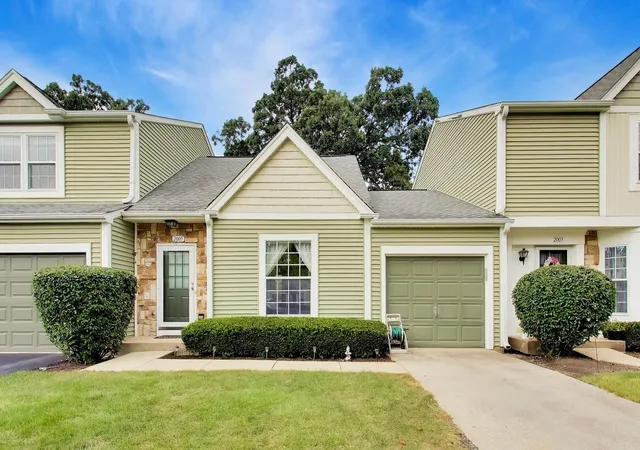
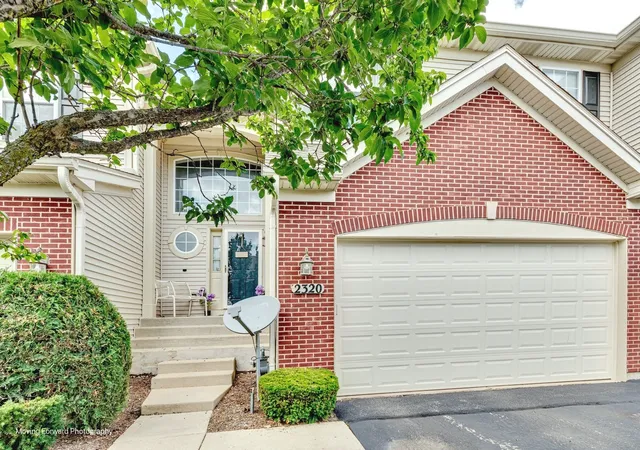
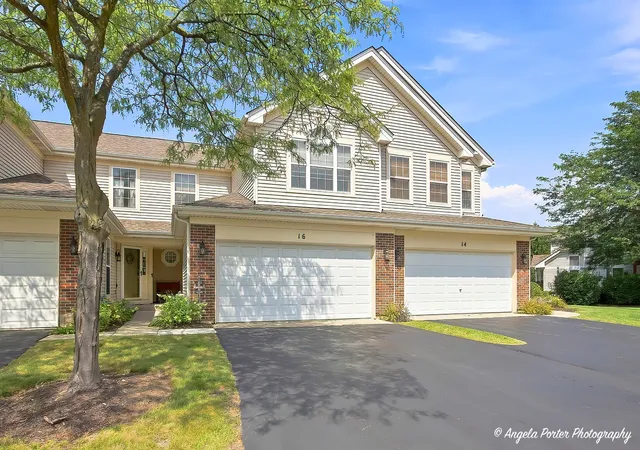
Find Homes by Property Features in Algonquin, IL

This representation is based in whole or in part on data supplied by Midwest Real Estate Data, LLC through Oct 23, 2026, 06:45AM. Midwest Real Estate Data, LLC does not guarantee nor is it in any way responsible for its accuracy. Data maintained by Midwest Real Estate Data LLC may not reflect all real estate activity in the market. Based on information submitted to the MLS GRID as of Oct 23, 2026, 06:45AM. All data is obtained from various sources and has not been, and will not be, verified by broker or MLS GRID. Supplied Open House information is subject to change without notice. All information should be independently reviewed and verified for accuracy. Properties may or may not be listed by the office/agent presenting the information. This website may not include listings or property addresses of sellers who have directed their listing brokers to withhold their listing or their property address from display on the Internet. Some IDX listings have been excluded from this website. Information is provided exclusively for consumers’ personal non-commercial use. It may not be used for any purpose other than to identify prospective properties consumers may be interested in purchasing. The data is deemed reliable but is not guaranteed by MLS GRID, MRED or Houzeo. The use of the MLS GRID Data may be subject to an end user license agreement. Properties displayed may be listed or sold by various participants in the MLS, Listings courtesy of MRED as distributed by MLS GRID. ©2026 Midwest Real Estate Data LLC. All Rights Reserved
 Advertising Broker: Jorge Romero | Realty One Group Inc.
