- Overview
- Description
- Property Details
- Location
- Facts & Features
- Getting Around
- Nearby Homes




$249,900
Monthly Est:$1,244
 3 Beds
 2 Baths
2 full baths
 1,548sqft
9511 Clyde St, Hudson, FL 34669
$249,900
$1,244/moEst:
Get Pre-Approved
Single Family Residence
Built in 1980
$-- HOA
20,000 sqft lot
$161/sq.ft
Description
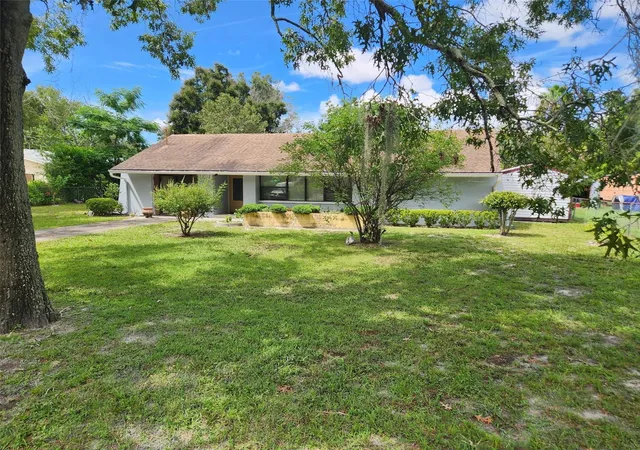
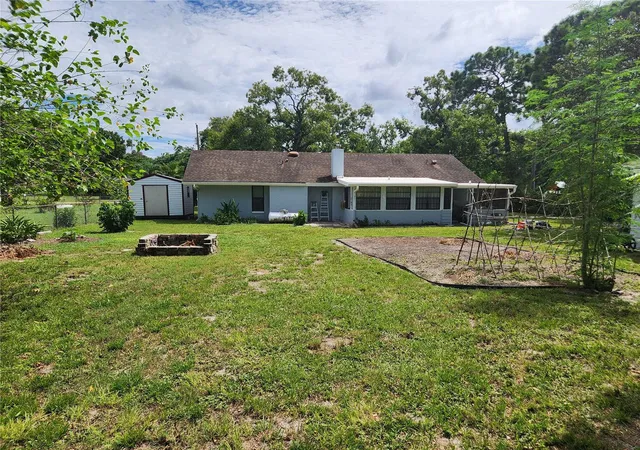
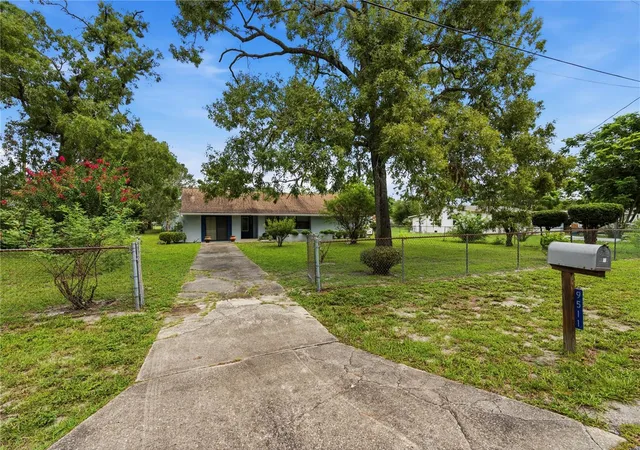
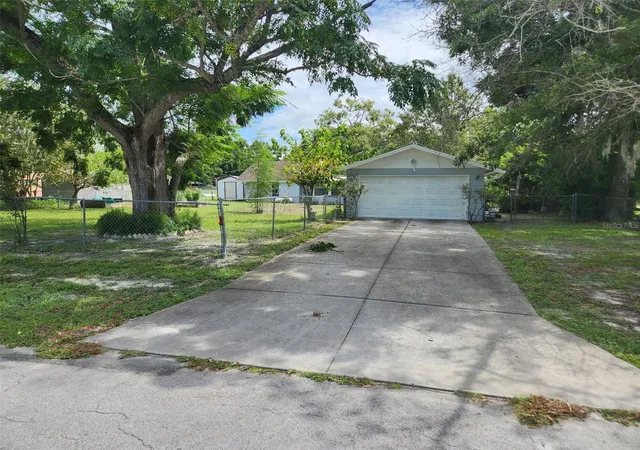
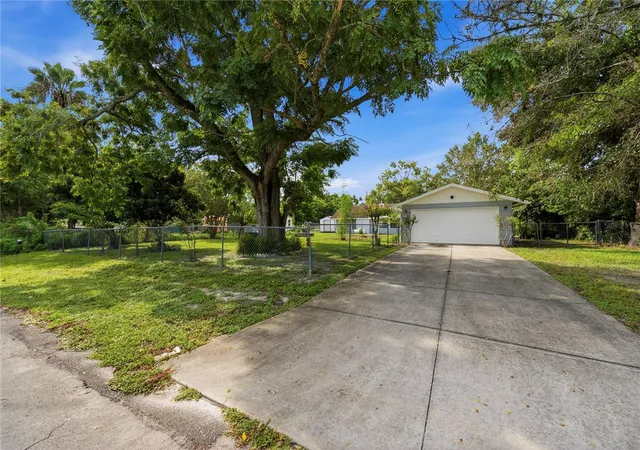
3/2 Concrete block home, no HOA, No CDD, Frontage on 2 roads, 2 driveways. To drive to the garage use 9466 Grouse Ave in GPS, this home is just beyond., better entrance, seller never uses Clyde St. Spacious country ranch style home and it's move in ready! Located at the end of a dead end street on nearly 1/2 acre that is cleared and landscaped and fully fenced with additional road frontage in the rear on Grouse Way! 2nd driveway off of Grouse Way leads to your large detached garage. Room for RV parking and/or boat storage. ADU allowed! No Flood Zone here. This spacious and private, this home has so much to offer, set back from the road with beautiful flowering trees, firepit, garden area, you will never want to leave this tranquil paradise. There are two large porches which provide additional living area, one is completely enclosed. Upgraded kitchen with gorgeous cabinetry and appliances, vaulted ceiling in living/dining room, gas fireplace insert. Furnished, a 2nd refrigerator, and lawnmower too. Plenty of room for a pool! Take a look at this unique property!
- Houzeo last checked: 10 hours ago
- Listing updated: October 4, 2026 at 11:13 pm
- Listing Provided by: Nancy Lee Zeimetz (727) 249-3558 | CHARLES RUTENBERG REALTY INC (727) 538-9200
- Source: Stellar MLS-FL as distributed by MLS GRID | MLS#: TB8541411

Property Details
Status
Pending
Type
Single Family Residence
No. of Stories
1
County
City
Neighborhood
--
Year Built
1980
HOA Fees
-
Finished Area
1,548 sqft
Lot Size
20,000 sqft lot
Basement Area
- sqft
MLS Name
Stellar MLS
MLS Number
TB8541411
MLS Status
Pending
Days on Market
72
Cumulative Days on Market
43

Continue Your Journey in App
Find your dream home, receive real-time updates, and many more!
Continue Your Journey in App
Find your dream home, receive real-time updates, and many more!
Location
Facts & Features
Rooms
Bedrooms & bathrooms
Bedrooms: 3
Bathrooms: 2
Primary Bedroom
Level: First
Kitchen
Level: First
Living Room
Level: First
Dining Room
Level: First
Bedroom 2
Level: First
Bedroom 3
Level: First
Interior
Appliances
Disposal, Dryer, Electric Water Heater, Gas Water Heater, Microwave, Range, Refrigerator, Washer
Sewer
Private Sewer, Septic Tank
Cooling
Central Air
Heating
Central
Interior Features
High Ceilings, Living Room/dining Room Combo, Solid Surface Counters, Solid Wood Cabinets, Vaulted Ceiling(s)
Exterior Features
Fire Pit, Garden, Private Entrance, Private Mailbox, Private Yard
Flooring
Ceramic Tile, Laminate
Construction
Year Built
Year Built: 1980
Home type
Single Family Residence
Roof
Shingle
Foundation Details
Slab
Architectural Style
Ranch
Construction Materials
Block
Utilities & Energy
Fireplace Features
Gas, Insert
Water Source
Public
Utilities
Bb/hs Internet Available, Cable Available, Cable Connected, Electricity Connected, Propane
Laundry Features
Inside
Other Features
Subdivision Name
Parkwood Acres
Vegetation
Mature Landscaping, Trees/landscaped
Lot Features
Cleared, In County, Landscaped, Level, Oversized Lot, Pasture, Private, Street Dead End, Paved, Zoned For Horses
Patio And Porch Features
Covered, Enclosed, Patio, Porch, Rear Porch, Screened, Side Porch
Price History
| Date | Event | Price |
|---|---|---|
10/04/2026 Source: | Pending | $249,900 $161/sqft |
10/01/2026 Source: | Price Decreased | $249,900 -16.67% $161/sqft |
09/21/2026 Source: | Price Decreased | $299,900 -9.09% $194/sqft |
08/22/2026 Source: | Listed for Sale | $329,900 $213/sqft |

Nearby Homes
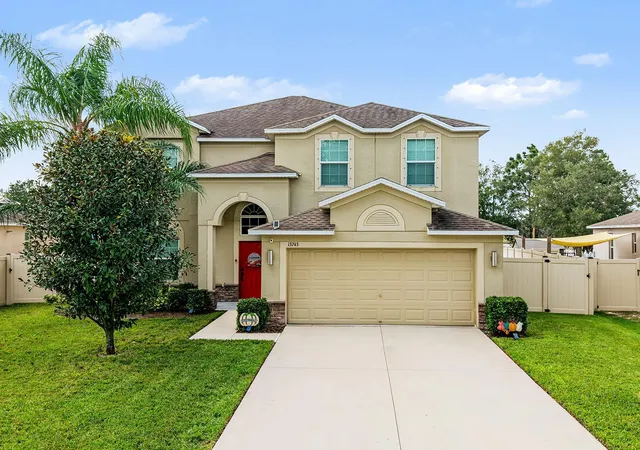
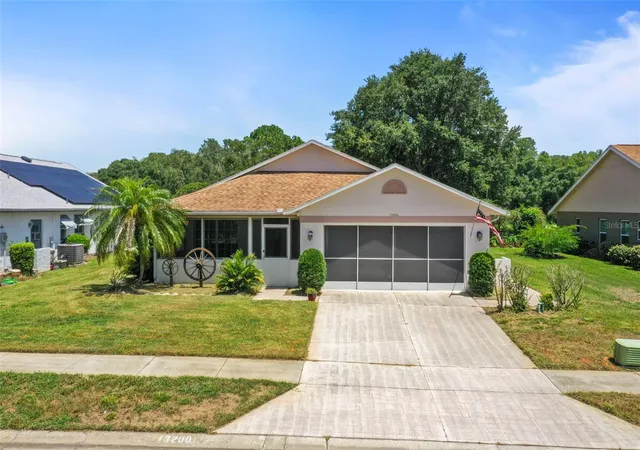
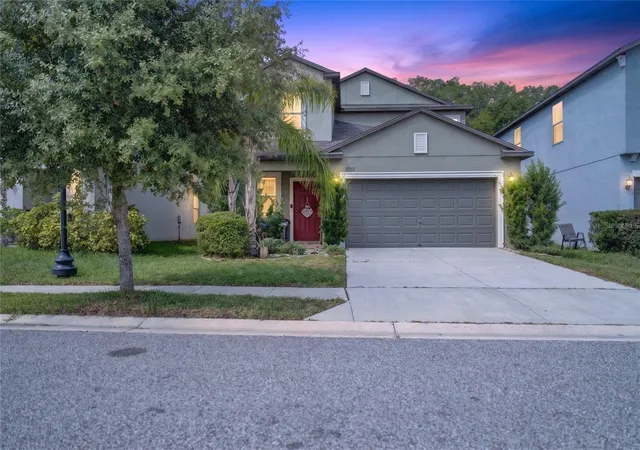
Find Homes by Property Features in Hudson, FL
Nearby New Homes For Sale

Based on information from Stellar MLS® through Nov 02, 2026, 02:15PM as submitted to and distributed by MLS GRID. All data is obtained from various sources and may not have been verified by the broker or MLS GRID. Supplied Open House Information is subject to change without notice. All information should be independently reviewed and verified for accuracy. Properties may or may not be listed by the office/agent presenting the information. IDX information is provided exclusively for consumers’ personal non-commercial use. It may not be used for any purpose other than to identify prospective properties consumers may be interested in purchasing. The data is deemed reliable but is not guaranteed by MLS GRID. The use of the MLS GRID Data may be subject to an end-user license agreement prescribed by the Member Participant’s applicable MLS, if any, and as amended from time to time. © 2026 Stellar MLS. All Rights Reserved.
 Advertising Broker: Fred McGill | Simple Showing, Inc
