- Overview
- Description
- Property Details
- Location
- Facts & Features
- Getting Around
- Nearby Homes


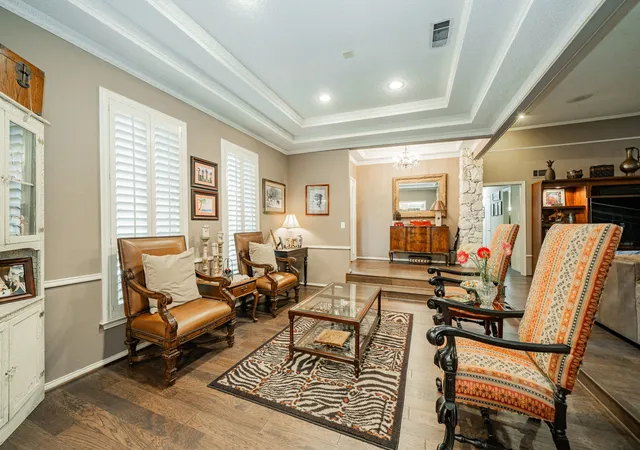


$699,999
Monthly Est:$3,484
 4 Beds
 4 Baths
2 full baths + 2 half baths
 4,117sqft
9511 Fallbrook Dr, Dallas, TX 75243
$699,999
$3,484/moEst:
Get Pre-Approved
Single Family Residence
Built in 1973
$-- HOA
0.26 acre lot
$170/sq.ft
Description
****MASSIVE PRICE CUT********
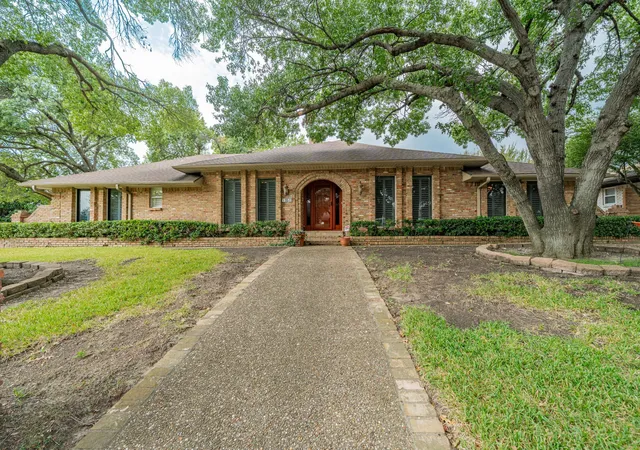
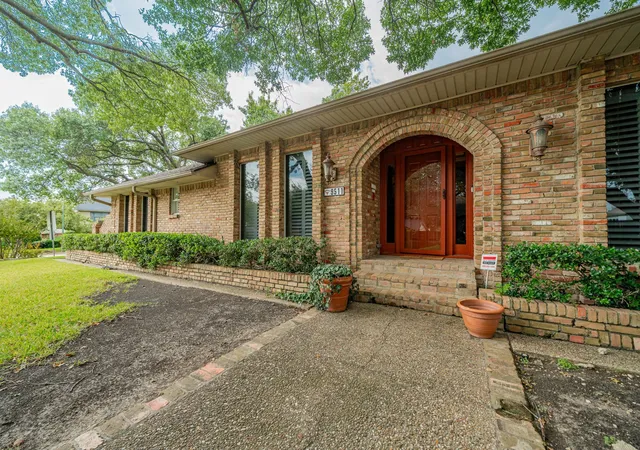
Stunning 4-bedroom, 2 full bath, and 2 half bath home located in the highly sought-after Town Creek neighborhood, just inside Hwy 635 in Lake Highlands. Originally designed and owned by the builder of Town Creek, this residence was crafted with intention, quality, and an inviting sense of warmth throughout every room.
Sitting on the second largest lot on the street, this home is surrounded by beautiful mature oak trees that shade both the front and backyard. A 10-foot privacy fence encloses the property, and an electronic rear gate provides both convenience and added security.
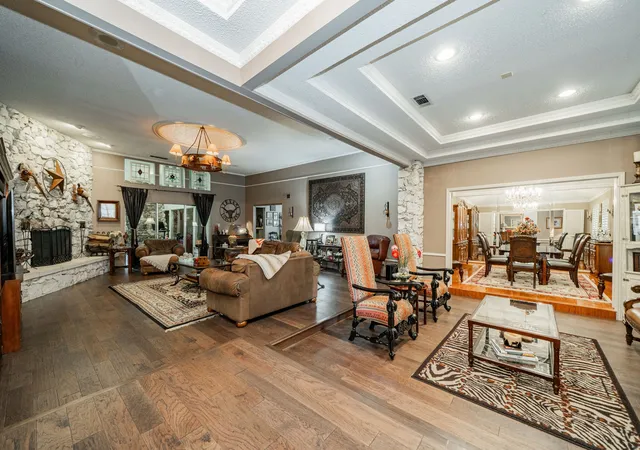
As you enter, you’re greeted by brand-new hickory wood flooring that flows throughout the den, creating a rich, updated feel. The oversized kitchen is ideal for hosting gatherings—with abundant counter space, generous built-in storage, and room to entertain with ease. Every bedroom received new carpet and padding earlier this year, offering fresh comfort and appeal.
The sellers have invested nearly $50,000 in upgrades and improvements over the last two years to keep the home in pristine, move-in ready condition.
Beyond the property itself, the location is exceptional. You’re within a 15-minute drive to White Rock Lake, NorthPark Center, the Galleria Mall, Downtown Dallas, and countless dining and entertainment options, making convenience a part of your everyday lifestyle.
Blending spacious living, thoughtful updates, mature trees, and unbeatable proximity, 9511 Fallbrook offers a rare opportunity to own a beautifully maintained home in one of Dallas’ most established neighborhoods.
- Houzeo last checked: 9 hours ago
- Listing updated: September 11, 2026 at 8:25 pm
- Listing Provided by: Jeffrey Deats , April Deats | Bradford Elite Real Estate LLC (972) 212-5206
- Source: NTREIS MLS-TX | MLS#: 21320204

Property Details
Status
Active
Type
Single Family Residence
No. of Stories
1
County
City
Neighborhood
--
Year Built
1973
HOA Fees
-
Finished Area
4,117 sqft
Lot Size
0.26 acre lot
Basement Area
- sqft
MLS Name
NTREIS MLS
MLS Number
21320204
MLS Status
Active
Cumulative Days on Market
281

Continue Your Journey in App
Find your dream home, receive real-time updates, and many more!
Download App
Continue Your Journey in App
Find your dream home, receive real-time updates, and many more!
Location
Facts & Features
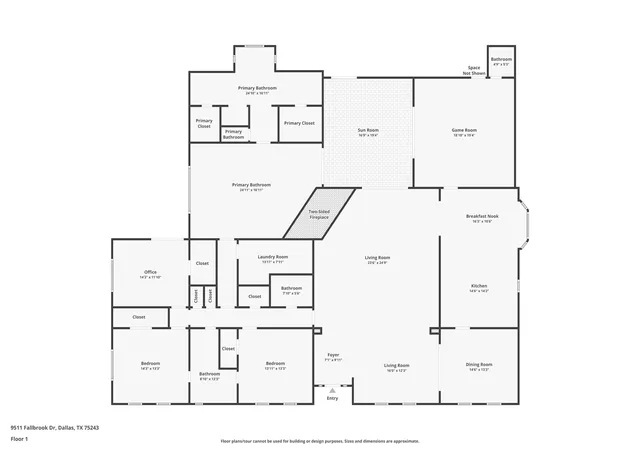
Rooms
Bedrooms & bathrooms
Bedrooms: 4
Bathrooms: 4
Kitchen
Level: First
Area: 220.00 Square Feet
Dimensions: 22 x 10
BreakfastRoomNook
Level: First
Area: 96.00 Square Feet
Dimensions: 12 x 8
LivingRoom
Level: First
Area: 255.00 Square Feet
Dimensions: 17 x 15
LivingRoom
Level: First
Area: 484.00 Square Feet
Dimensions: 22 x 22
Bedroom
Level: First
Area: 120.00 Square Feet
Dimensions: 12 x 10
Bedroom
Level: First
Area: 144.00 Square Feet
Dimensions: 12 x 12
Bedroom
Level: First
Area: 132.00 Square Feet
Dimensions: 12 x 11
PrimaryBedroom
Level: First
Area: 315.00 Square Feet
Dimensions: 21 x 15
Interior
Heating
Central, Natural Gas
Appliances
Dishwasher, Disposal
Interior Features
Wet Bar, Built In Features, Decorative Designer Lighting Fixtures, Eat In Kitchen, Granite Counters, High Speed Internet, Kitchen Island, Open Floorplan, Paneling Wainscoting, Tile Counters, Cable Tv, Vaulted Ceilings, Walk In Closets, Wired For Sound
Cooling
Attic Fan, Central Air, Ceiling Fans, Electric, Multi Units, Roof Turbines
Exterior Features
Basketball Court, Lighting, Rain Gutters
Sewer
Public Sewer
Construction
Year Built
Year Built: 1973
Home type
Single Family Residence
Property Condition
Resale
Foundation Details
Pillar Post Pier
Construction Materials
Brick, Frame
Architectural Style
Ranch, Detached
Roof
Asphalt
Utilities & Energy
Pool Features
None
Parking Features
Alley Access, Driveway, Electric Gate, Garage, Garage Door Opener, Gated, Garage Faces Rear
Security Features
Security System, Carbon Monoxide Detectors, Fire Alarm, Security Guard, Security Lights, Security Service
Utilities
Electricity Connected, Natural Gas Available, Phone Available, Sewer Available, Separate Meters, Water Available, Cable Available
Fireplace Features
Living Room, Masonry, Primary Bedroom
Water Source
Public
Other Features
Community Features
Curbs
Subdivision Name
Town Creek 01
Vegetation
Grassed, Partially Wooded
Price History
| Date | Event | Price |
|---|---|---|
09/11/2026 Source: | Listed for Sale | $699,999 $170/sqft |
08/16/2026 Source: | Contingent (Active Under Contract) | $699,999 -6.67% $170/sqft |
07/02/2026 Source: | Price Decreased | $750,000 -9.08% $182/sqft |
05/04/2026 Source: | Price Decreased | $824,900 -2.95% $200/sqft |
04/14/2026 Source: | Price Decreased | $850,000 -4.39% $206/sqft |

Show more
Getting Around 9511 Fallbrook Dr
Bike Score®

Somewhat Bikeable
47/100
Walk Score®

Car-Dependent
20/100
Transit Score®

Some Transit
38/100
Data provided by Redfin
Nearby Homes




Find Homes by Property Features in Dallas, TX

Based on information from the North Texas Real Estate Information Systems, Inc., through Oct 09, 2026, 02:30PM. Information is provided exclusively for consumers’ personal, non-commercial use. It may not be used for any purpose other than to identify prospective properties consumers may be interested in purchasing. Data is deemed reliable but is not guaranteed accurate. This website may not include listings or property addresses of sellers who have directed their listing brokers to withhold their listing or their property address from display on the Internet. ©2026 North Texas Real Estate Information Systems, Inc. All Rights Reserved.
 Advertising Broker: Michelle Brecker | Pathway To Home Realty