- Overview
- Description
- Property Details
- Location
- HOA Management
- Facts & Features
- Getting Around
- Nearby Homes


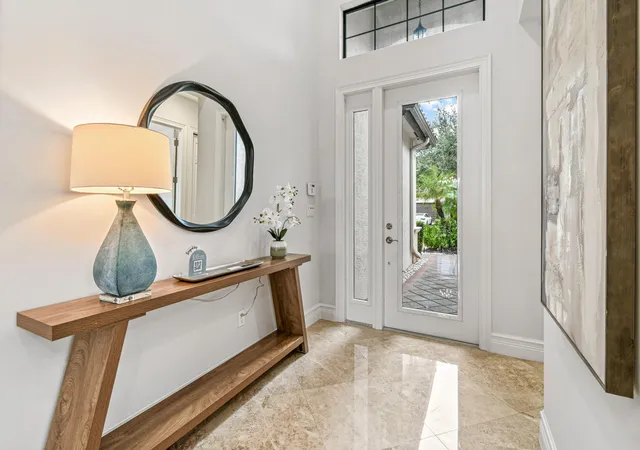


$1,447,000
Monthly Est:$7,202
 3 Beds
 3 Baths
3 full baths
 2,460sqft
9512 Eden Roc Ct, Delray Beach, FL 33446
$1,447,000
$7,202/moEst:
Get Pre-Approved
Single Family Residence
Built in 2016
$1,074.67/mo HOA
6,969.6 sqft lot
$588/sq.ft
Description
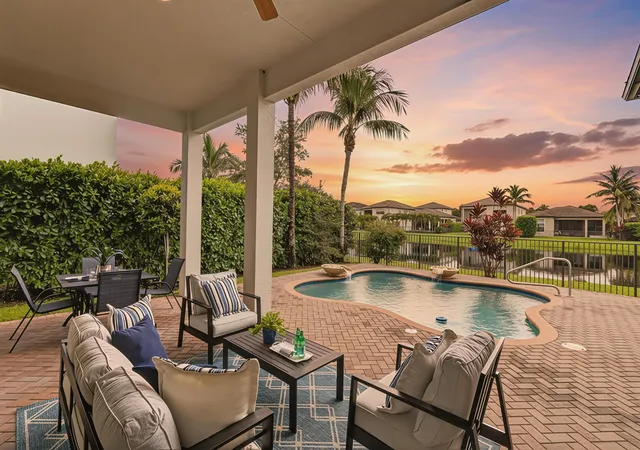
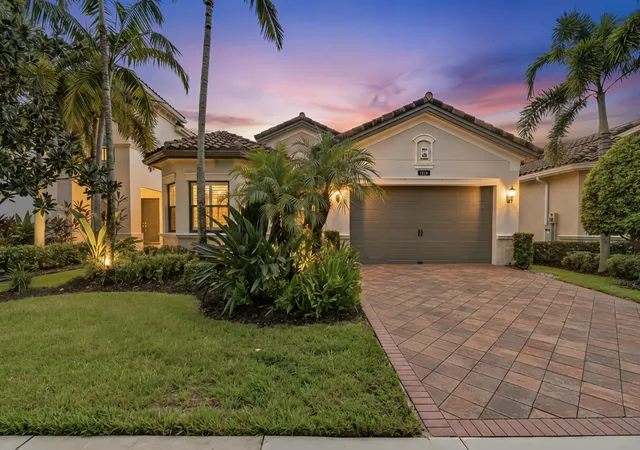
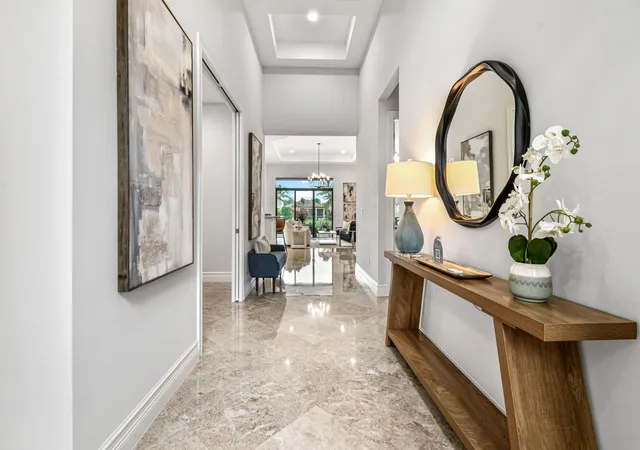
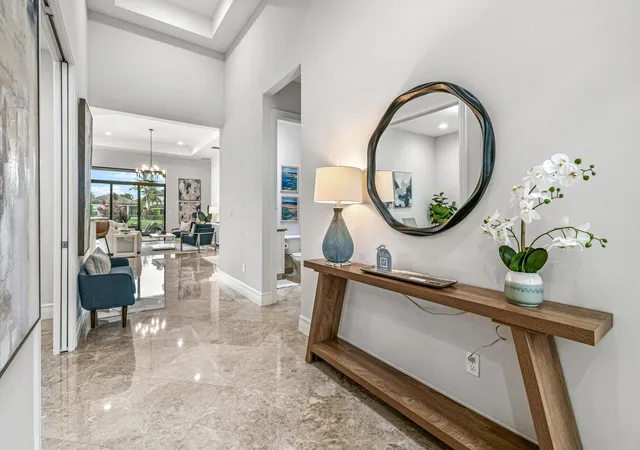
Experience the exceptional Seven Bridges lifestyle in this stunning one-story lakefront residence featuring the highly sought-after Summit floor plan. Designed for effortless living and entertaining, the spacious open-concept, split-bedroom layout offers 3 bedrooms plus a versatile den that can easily serve as a 4th bedroom.Inside, the chef-inspired kitchen features premium KitchenAid appliances, a gas cooktop, and double ovens, while soaring 20+ foot ceilings and expansive windows fill the home with natural light and create a dramatic sense of space. Freshly painted inside and out, the home is further enhanced by new lighting fixtures throughout, giving it a fresh, updated feel. Additional highlights include hurricane-impact windows and doors for added comfort and peace of mind. Step outside to your private backyard oasis, where an oversized patio, sparkling saltwater pool, and beautiful lake views create an ideal setting for both relaxing and entertaining. A gas hookup is already in place for a future outdoor kitchen, making it easy to further enhance this impressive outdoor living space. Seven Bridges offers an unparalleled resort-style lifestyle with an impressive array of amenities, including a full-service restaurant, three pools with a toddler splash pad, 13 tennis courts, indoor and outdoor basketball courts, a state-of-the-art fitness center, game rooms, library, and much more. Beautifully designed, thoughtfully appointed, and perfectly positioned along the lake, this exceptional home offers the ideal combination of luxury, comfort, and the sought-after Seven Bridges lifestyle.
- Houzeo last checked: 0 minutes ago
- Listing updated: November 4, 2026 at 5:00 pm
- Listing Provided by: Denise Torres DRE #3429096, Lesa Wilhelm (561) 664-8115 DRE #3484391 | Serhant (561) 203-2762
- Source: Beaches MLS-FL | MLS#: B26074277

Property Details
Status
Active
Type
Single Family Residence
No. of Stories
1
County
City
Neighborhood
--
Year Built
2016
HOA Fees
$1074.67/mo
Finished Area
2,460 sqft
Lot Size
6,969.6 sqft lot
Basement Area
- sqft
MLS Name
Beaches MLS
MLS Number
B26074277
MLS Status
Active
Days on Market
58
Cumulative Days on Market
55
Open House

Continue Your Journey in App
Find your dream home, receive real-time updates, and many more!
Continue Your Journey in App
Find your dream home, receive real-time updates, and many more!
Location
HOA Management
Seven Bridges Homeowners Association, Inc.
HOA Fees
$3,224/ Quarterly
Amenities
 Amenities and services may be covered by one or multiple associations and service providers.
 Pool
 Internet
 Tennis
 Security Guard
 Sewer
 Gym
 Water
 Club House
 Maintenance
 Security Gate
 Spa
 Sports Court
Walk path
Management
RecreationFacilities
CommonAreas
Disclaimer: Amenities are based on third-party information and may vary; buyers must independently verify all amenities, as information is deemed reliable but not guaranteed.
Facts & Features
Rooms
Bedrooms & bathrooms
Bedrooms: 3
Bathrooms: 3
Den
Level: Main
Area: 156.00 Square Feet
Dimensions: 12 X 13
Bedroom3
Level: Main
Area: 143.00 Square Feet
Dimensions: 11 X 13
Bedroom2
Level: Main
Area: 168.00 Square Feet
Dimensions: 12 X 14
DiningRoom
Level: Main
Area: 156.00 Square Feet
Dimensions: 13 X 12
GreatRoom
Level: Main
Area: 272.00 Square Feet
Dimensions: 17 X 16
Kitchen
Level: Main
Area: 168.00 Square Feet
Dimensions: 12 X 14
PrimaryBedroom
Level: Main
Area: 252.00 Square Feet
Dimensions: 14 X 18
Interior
Heating
Central
Exterior Features
Outdoor Living Area
Cooling
Central Air
Appliances
Dryer, Dishwasher, Disposal, Gas Range, Microwave, Refrigerator, Washer
Sewer
Public Sewer
Interior Features
Built In Features, Bathtub, Dual Sinks, Kitchen Island, Split Bedrooms, Soaking Tub, Separate Shower, Walk In Closets, Bar
Flooring
Marble, Tile
Construction
Year Built
Year Built: 2016
Home type
Single Family Residence
Construction Materials
Cbs Concrete Block Structure, Block
Property Condition
Resale
Roof
Barrel
Utilities & Energy
Association Amenities
Clubhouse, Fitness Center, Gated, Management, Pickleball, Pool, Recreation Facilities, Spa Hot Tub, Security, Sidewalks, Tennis Courts
Water Source
Public
Laundry Features
Inside
Parking Features
Attached, Driveway, Garage, On Street
Pool Features
In Ground, Association
Utilities
Sewer Available, Water Available
Security Features
Gated With Guard, Gated Community
Other Features
Community Features
Home Owners Association, Gated, Property Manager On Site
Subdivision Name
Hyder Agr Pud Pl 3
Lot Features
Less Than Quarter Acre
Patio And Porch Features
Covered, Patio
Price History
| Date | Event | Price |
|---|---|---|
11/04/2026 Source: | Price Decreased | $1,447,000 -1.90% $588/sqft |
10/07/2026 Source: | Price Decreased | $1,475,000 -1.67% $600/sqft |
09/10/2026 Source: | Listed for Sale | $1,500,000 $610/sqft |
09/09/2026 Source: | Coming Soon | $1,500,000 +36.36% $610/sqft |
06/28/2023 Source: | Price Decreased | $1,100,000 -8.33% $447/sqft |

Show more
Nearby Homes
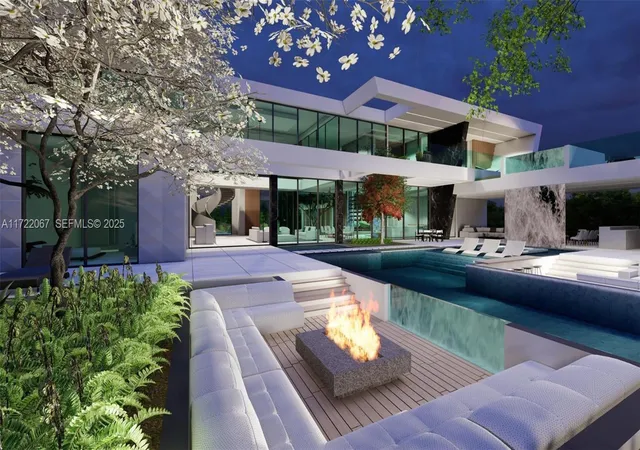
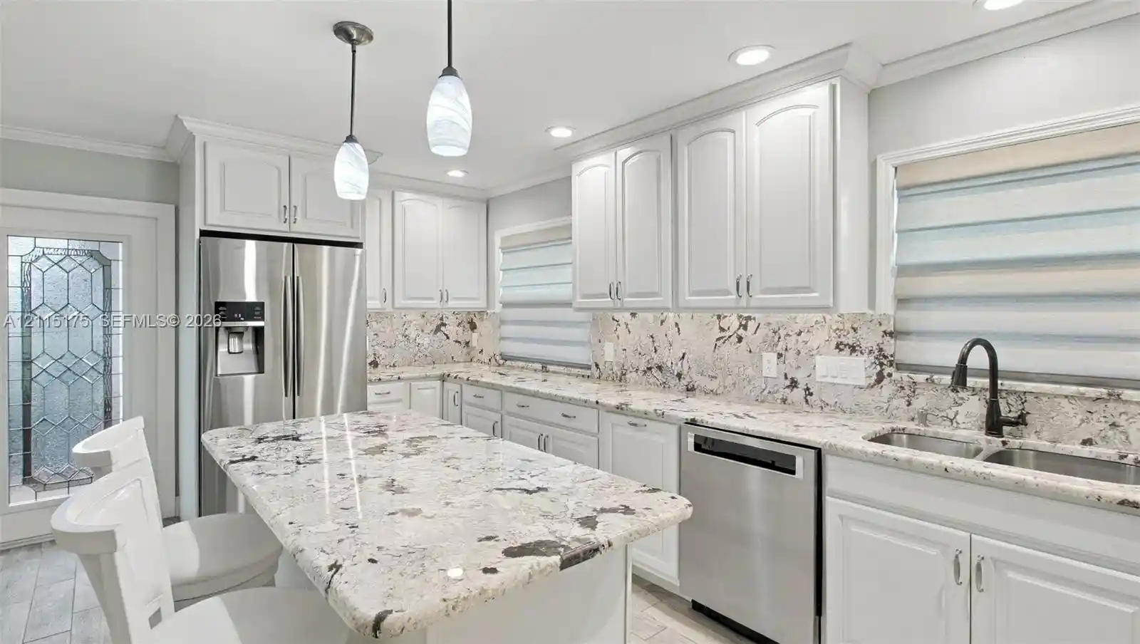
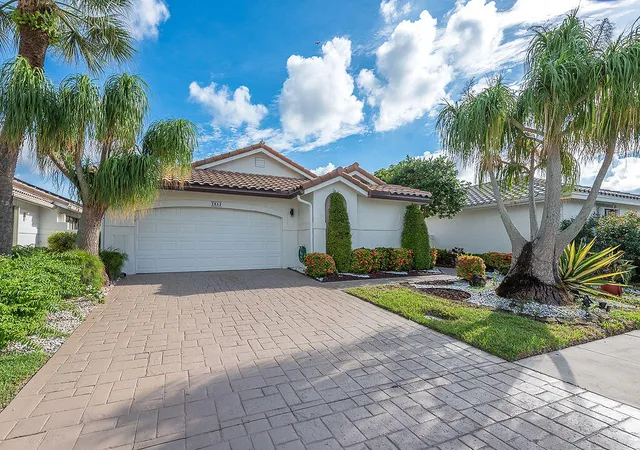
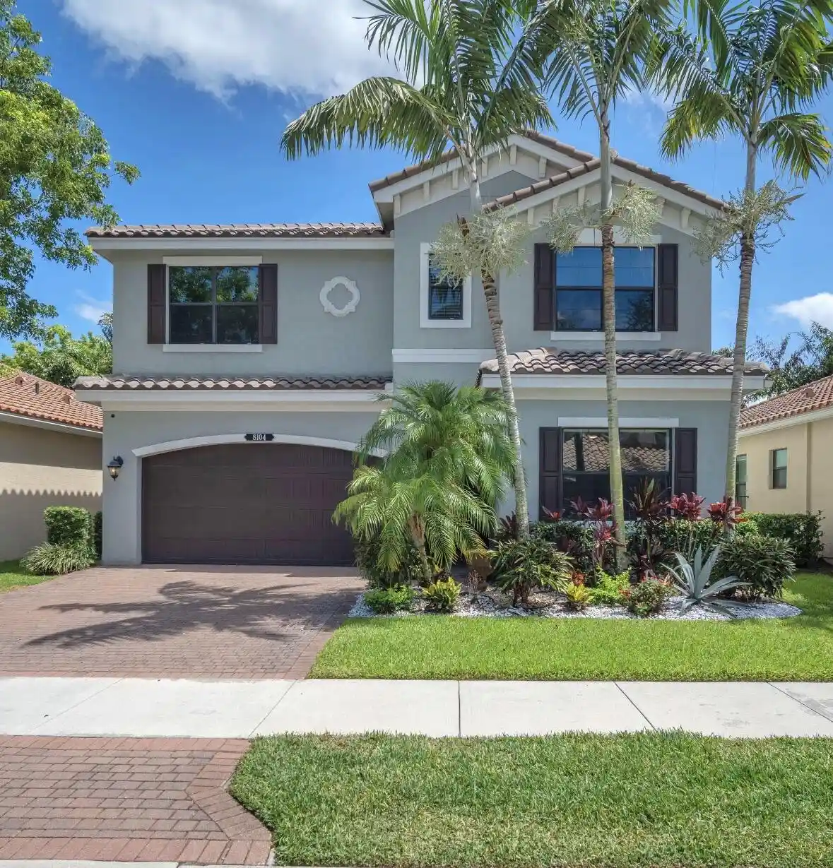
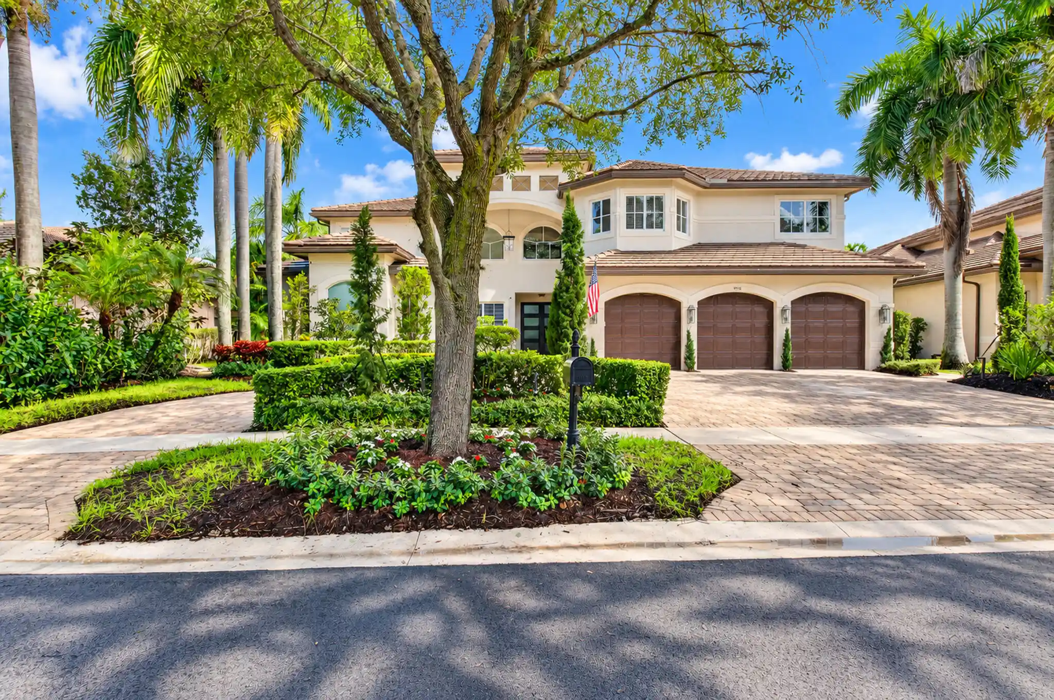
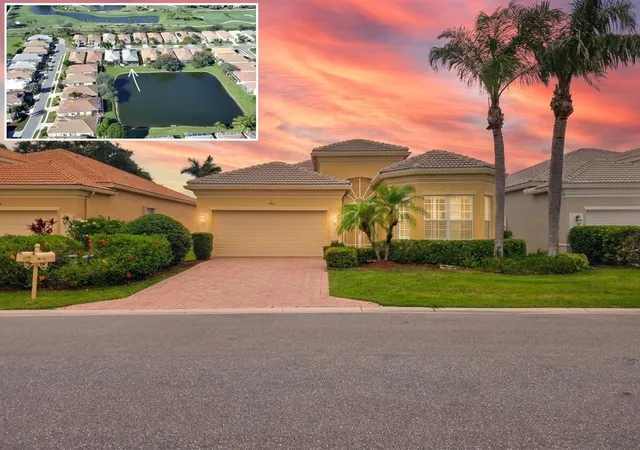
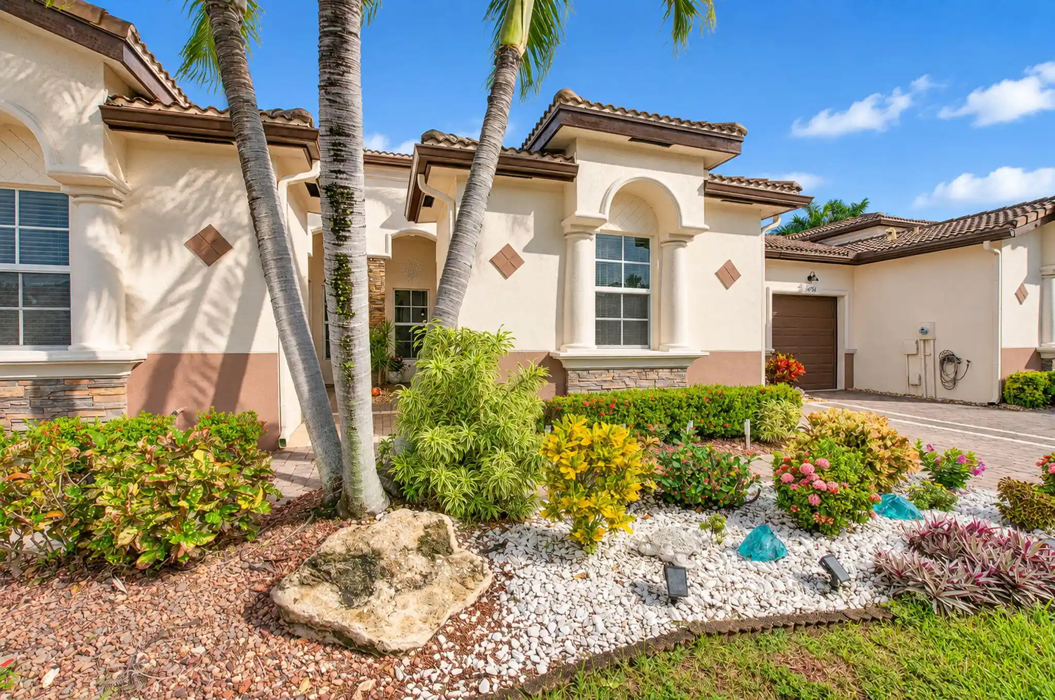
Find Homes by Property Features in Delray Beach, FL
Nearby New Homes For Sale


IDX information is provided exclusively for consumers’ personal, non-commercial use, that it may not be used for any purpose other than to identify prospective properties consumers may be interested in purchasing, and that the data is deemed reliable but is not guaranteed accurate by BeachesMLS. All listings featuring the BMLS logo are provided by BeachesMLS, Inc. This data is not verified for authenticity or accuracy and may not reflect all real estate activity in the market. Based on information © 2026 BeachesMLS, Inc. All Rights Reserved.
 Advertising Broker: Moe Mossa (Savvy Avenue) | Savvy Avenue, LLC
