- Overview
- Description
- Property Details
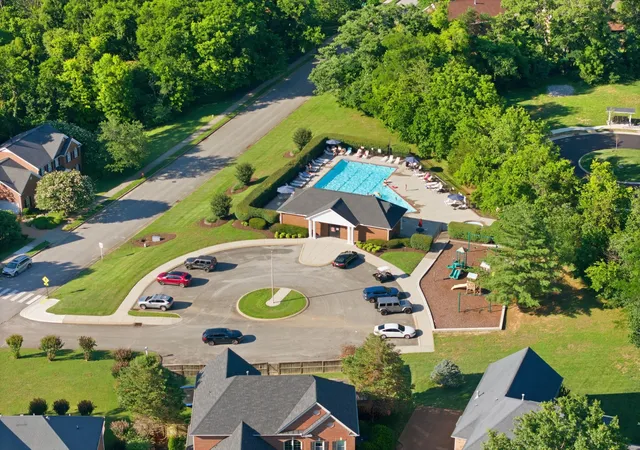
- Location
- HOA Management
- Facts & Features
- Getting Around
- Nearby Homes

Street View
$3,999,900
Monthly Est:$19,909
 5 Beds
 8 Baths
5 full baths + 3 half baths
 7,396sqft
9512 Edenbrook Ct, Brentwood, TN 37027
$3,999,900
$19,909/moEst:
Get Pre-Approved
Single Family Residence
Built in 2022
$76.67/mo HOA
1.07 acres lot
$541/sq.ft
Description
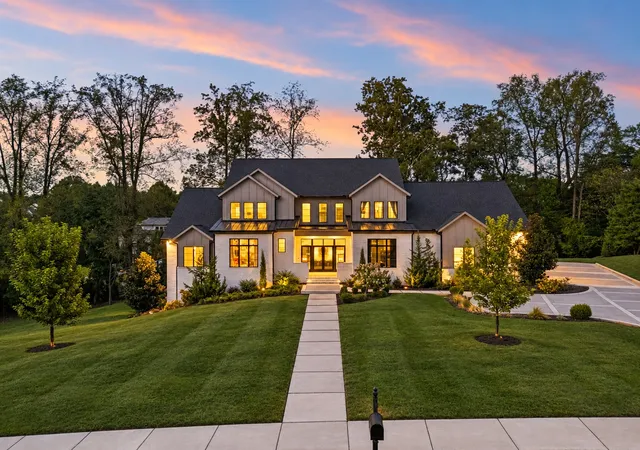
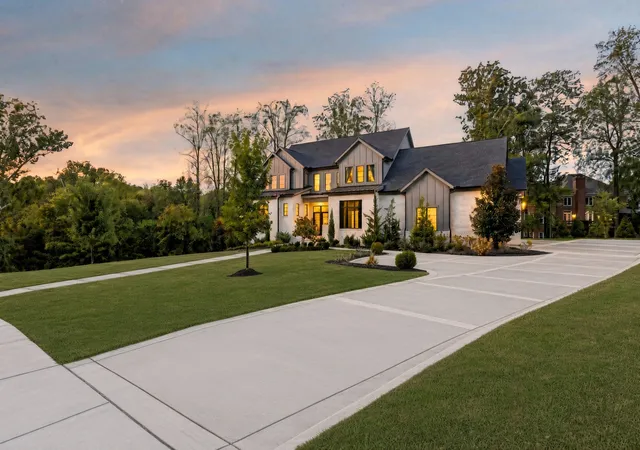
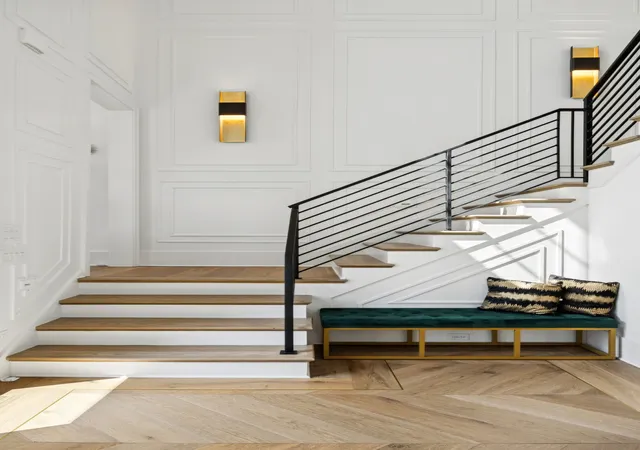
Welcome to this custom-built home located in private and quiet Edenbrook Estates with only eleven homes. This residence, on a tree-lined 1+ acre lot, if loaded with custom features throughout. Almost no expense was spared when custom building this dream residence!
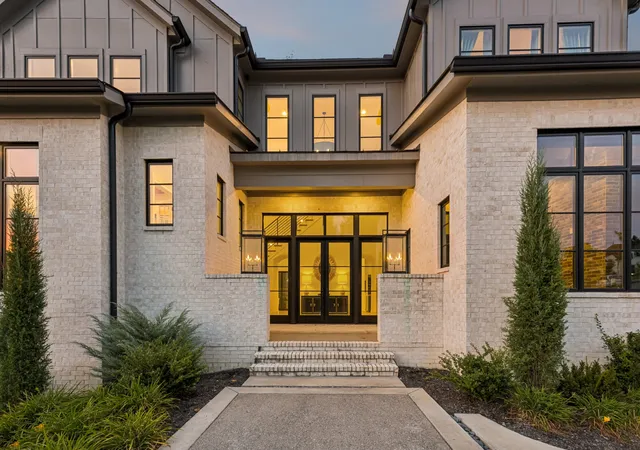
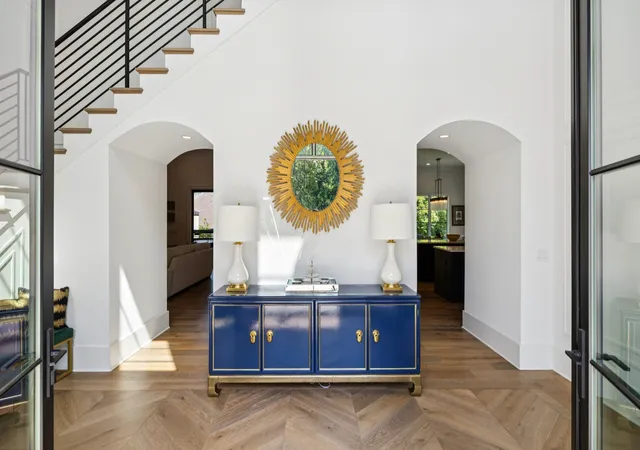
Upon entrance you have eight-foot iron-and-glass double doors with transoms and sidelights, gas lanterns, and a decorative concrete drive. A grand impact is made when you step inside to a herringbone wood entry with an art gallery wall for your favorite art piece.
Uniquely, this residence has two home offices, one with a fireplace + built-ins. Open concept main living with extra windows for natural light, a kitchen with three islands, and an XL hidden pantry with counters for small appliances. The rare LaCornue oven and gas cooktop with matching hood make a statement in this kitchen! Breakfast room seats eight to ten. XL laundry with built-in hanging hidden drying racks, full cabinetry, wash sink, and a folding island. XL mudroom with cubbies and lockers.
Main-level vaulted primary suite with custom wood beams, separate his-and-hers showers and water closets, and an extraordinary "her" closet with stackable washer/dryer and a connected office. Every bedroom is a full ensuite.
Upper level has an exercise room with rubber flooring, mirrored walls, and a glass studio door and is prewired for a full media room.
Finished walk-out basement can function almost as a separate residence or in-law suite: rec room, stunning modern bar with glass shelves and black tile, guest suite, kitchen, and a garage door opening to outdoor living. Elevator shaft is already in place so an elevator can be added easily.
Outdoor living on both the main and lower levels: screened porch with a wood-burning fireplace, tongue-and-groove stained wood ceilings, built-in natural-gas grilling station, high-voltage electric heaters, and retractable screens on the lower patio. Full irrigation. Zoned for Ravenwood High School!
- Houzeo last checked: 13 minutes ago
- Listing updated: October 16, 2026 at 8:48 pm
- Listing Provided by: Darin Cunningham (615) 456-4086 DRE #286236, Christina Cunningham (615) 394-4168 DRE #265903 | Compass RE (615) 475-5616
- Source: Nashville (RealTracs Mid) MLS-TN as distributed by MLS GRID | MLS#: 3598415

Property Details
Status
Active
Type
Single Family Residence
No. of Stories
3
County
City
Neighborhood
--
Year Built
2022
HOA Fees
$76.67/mo
Finished Area
7,396 sqft
Lot Size
1.07 acres lot
Basement Area
- sqft
MLS Name
Nashville (RealTracs Mid) MLS
MLS Number
3598415
MLS Status
Active
Days on Market
36

Continue Your Journey in App
Find your dream home, receive real-time updates, and many more!
Continue Your Journey in App
Find your dream home, receive real-time updates, and many more!
Location
HOA Management
N/A
HOA Fees
$230/ Quarterly
N/A
HOA Fees
$500/ One Time
Disclaimer: Amenities are based on third-party information and may vary; buyers must independently verify all amenities, as information is deemed reliable but not guaranteed.
Facts & Features
Rooms
Bedrooms & bathrooms
Bedrooms: 5
Bathrooms: 8
Interior
Appliances
Double Oven, Built In Gas Range, Dishwasher, Disposal, Microwave, Refrigerator
Flooring
Wood, Tile
Sewer
Public Sewer
Cooling
Central Air
Exterior Features
Gas Grill
Interior Features
Built In Features, Extra Closets, High Ceilings, In Law Floorplan, Open Floorplan, Pantry, Smart Thermostat, Walk In Closet(s), Wet Bar, Kitchen Island
Heating
Central
Construction
Year Built
Year Built: 2022
Home type
Single Family Residence
Construction Materials
Brick
Utilities & Energy
Utilities
Water Available
Fireplace Features
Family Room, Gas, Wood Burning
Water Source
Public
Basement
Finished, Full
Parking Features
Garage Door Opener, Garage Faces Side, Concrete
Other Features
Patio And Porch Features
Deck, Covered, Patio, Screened
Subdivision Name
Edenbrook Estates
Lot Features
Cul De Sac
Price History
| Date | Event | Price |
|---|---|---|
09/25/2026 Source: | Listed for Sale | $3,999,900 $541/sqft |
09/23/2026 Source: | Coming Soon | $3,999,900 +760.19% $541/sqft |
02/15/2021 Source: | Price Increased | $465,000 +19.23% $63/sqft |
08/25/2020 Source: | Price Decreased | $390,000 -6.02% $53/sqft |
08/25/2020 Source: | Sold | $415,000 $56/sqft |

Nearby Homes
Find Homes by Property Features in Brentwood, TN
Nearby New Homes For Sale

Based on information from Realtracs® through Oct 31, 2026, 10:00PM. Data courtesy of Realtracs® MLS as distributed by MLS GRID. Some IDX listings have been excluded from this website. All data is obtained from various sources and may not have been verified by the broker or MLS GRID. Supplied Open House Information is subject to change without notice. All information should be independently reviewed and verified for accuracy. Properties may or may not be listed by the office/agent presenting the information. IDX information is provided exclusively for consumers’ personal, noncommercial use. It may not be used for any purpose other than to identify prospective properties consumers may be interested in purchasing. The data is deemed reliable but is not guaranteed by MLS GRID. The use of the MLS GRID Data may be subject to an end-user license agreement prescribed by Realtracs® MLS. © 2026 RealTracs Solutions. All Rights Reserved. Angela Fowler Real Estate, LLC | 423.320.4620 | afowler@catt.com Mailing Address: 452 Kailors Cove Cir, Ringgold, GA 30736
 Advertising Broker: Angela Fowler | Angela Fowler Real Estate, LLC.
