- Overview
- Description
- Property Details
- Location
- HOA Management
- Facts & Features
- Getting Around
- Nearby Homes



$364,900
Monthly Est:$1,816
 3 Beds
 2 Baths
2 full baths
 1,726sqft
9513 Courtyard Cvs, Fort Wayne, IN 46825
$364,900
$1,816/moEst:
Get Pre-Approved
Condominium
Built in 2012
$-- HOA
6,970 sqft lot
$211/sq.ft
Description
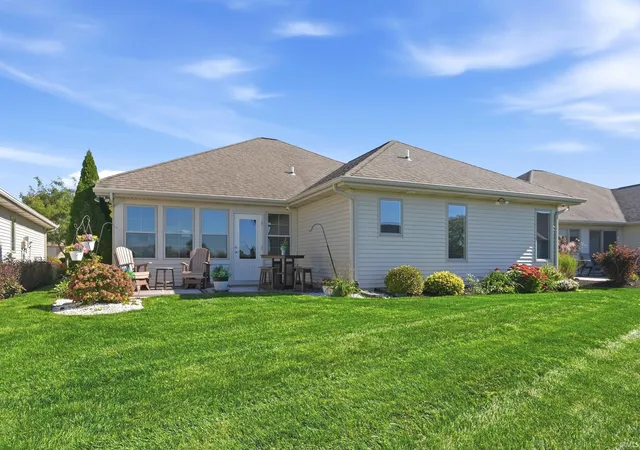
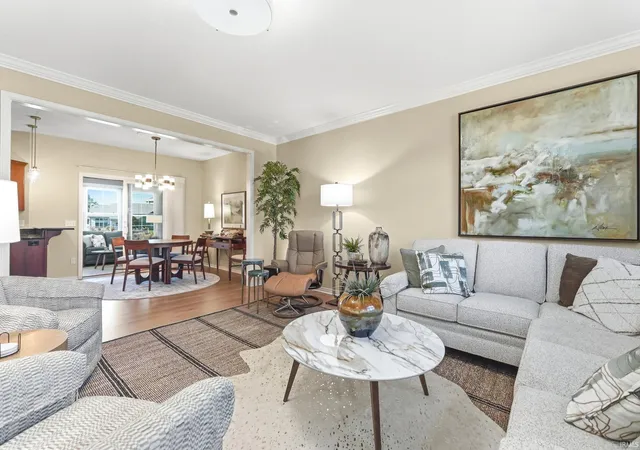
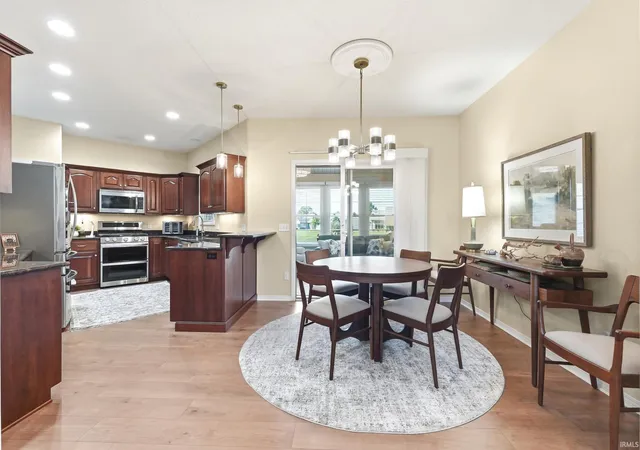
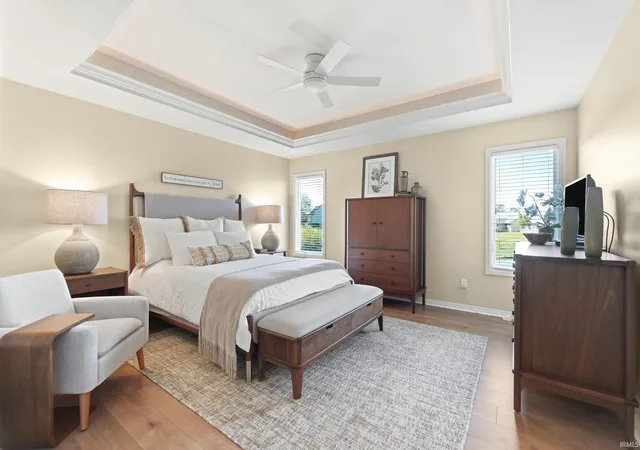
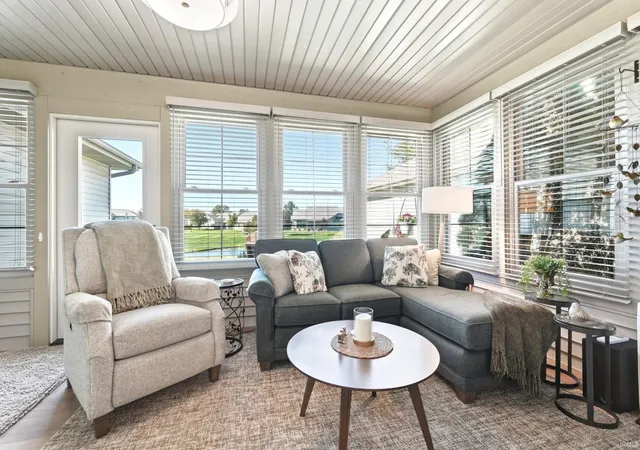
Wow!!! Move-in-ready doesn't quite cover it. Since it was purchased, this already great house was taken OVER THE TOP!! In the last year: New vinyl plank flooring throughout, new blinds, new gas oven/range, to make the 3-season room a 4-season room: New windows were installed, a mini-split heat/AC unit was added, exterior door was replaced, and flooring to match the rest of the house! Don't forget lots of fresh paint, mostly new light fixtures, and to top all that off, some cabinets & shelving were added in the garage and a radon mitigation system was also put in(not as pretty, but very practical)! The current owner did NOT replace the granite counter tops, custom cabinetry, & breakfast bar that already made the kitchen awesome! There's still plenty of crown molding, cased openings, in the home. The master suite features a trey ceiling with more crown molding and recessed lighting, spacious walk-in closet, walk-in shower with grab bars, and dual vanities with plentiful storage! Oh yeah! OUTSIDE! The over-sized patio is great for taking in the view of the pond! An automatic irrigation system keeps the grass green and growing. This 55+ villa community's dues include lawn mowing & fertilization, snow removal, painting of the front exterior, and landscape bed maintenance! What will you do with all that extra time? Socialize with the great neighbours you'll meet? Explore the trails that are connected to the YMCA trails, & the Pufferbelly Trail system? Dine or shop at the plentiful places to choose from on Fort Wayne's north side? Or maybe you're more in the stage of wanting to be close to the hospitals and medical services located just down the road(not as fun, but life's not all fun and games is it)!? Check out the video tour link or just come see it for yourself! It's not too late! You could be moved in and cozy here just in time for the holidays and the cold weather that are right around the corner!!!
- Houzeo last checked: 3 minutes ago (November 8, 2026 at 5:30 am)
- Listing updated: November 1, 2026 at 7:57 pm
- Listing Provided by: Jay Price (260) 438-8640 | Mike Thomas Assoc., Inc
- Source: Indiana Regional MLS-IN | MLS#: 202644070

Property Details
Status
Pending
Type
Condominium
No. of Stories
-
County
--
City
Neighborhood
--
Year Built
2012
HOA Fees
-
Finished Area
1,726 sqft
Lot Size
6,970 sqft lot
Basement Area
- sqft
MLS Name
Indiana Regional MLS
MLS Number
202644070
MLS Status
Pending
Days on Market
14

Continue Your Journey in App
Find your dream home, receive real-time updates, and many more!
Continue Your Journey in App
Find your dream home, receive real-time updates, and many more!
Location
HOA Management
N/A
HOA Fees
$405/
Amenities
 Amenities and services may be covered by one or multiple associations and service providers.
 Walk path
Disclaimer: Amenities are based on third-party information and may vary; buyers must independently verify all amenities, as information is deemed reliable but not guaranteed.
Facts & Features
Rooms
Bedrooms & bathrooms
Bedrooms: 3
Bathrooms: 2
Interior
Sewer
City
Appliances
Dishwasher, Microwave, Window Treatments, Gas Oven, Radon System, Gas Water Heater, Window Treatment Blinds
Flooring
Vinyl
Interior Features
1st Bdrm En Suite, Ada Features, Attic Pull Down Stairs, Breakfast Bar, High Ceilings, Tray Ceiling(s), Ceiling Fan(s), Closet(s) Walk In, Countertops Solid Surf, Crown Molding, Detector Smoke, Disposal, Dryer Hook Up Gas/elec, Entrance Foyer, Garage Door Opener, Irrigation System, Landscaped, Near Walking Trail, Open Floorplan, Patio Open, Range/oven Hk Up Gas/elec, Storm Doors, Twin Sink Vanity, Stand Up Shower, Main Level Bedroom Suite, Main Floor Laundry, Custom Cabinetry
Cooling
Central Air, Multi Units
Heating
Natural Gas, Forced Air, Other
Window Features
Double Pane Windows, Storm Doors
Construction
Year Built
Year Built: 2012
Home type
Condominium
Roof
Asphalt, Shingle, Dimensional Shingles
Architectural Style
Ranch
Construction Materials
Stone, Vinyl Siding
Utilities & Energy
Association Amenities
Sidewalks
Fireplace Features
None
Parking Features
Concrete
Basement
Slab, None
Water Source
City
Other Features
Subdivision Name
Courtyards Of Dawsons Creek
Lot Features
Rolling Slope, Water View, Waterfront High Bank
Price History
| Date | Event | Price |
|---|---|---|
10/22/2026 Source: | Pending | $364,900 +13.50% $211/sqft |
11/16/2025 Source: | Sold | $321,500 -1.05% $186/sqft |
12/20/2023 Source: | Sold | $295,000 $171/sqft |

Nearby Homes
Find Homes by Property Features in Fort Wayne, IN


IDX information is provided exclusively for consumer's personal, non-commercial use and may not be used for any purpose other than to identify prospective properties that consumers may be interested in purchasing. Data is deemed reliable but is not guaranteed accurate by the MLS.
 Advertising Broker: Jonah Hartsburg | Hoosier Hub Realty
