- 0
- 4
- Overview
- Description
- Property Details
- Location
- Facts & Features
- Getting Around
- Nearby Homes

Street View
$275,000
Monthly Est:$1,369
 4 Beds
 2 Baths
+ 1 half bath
 1,728sqft
9517 Farmer Dr, Highland, IN 46322
$275,000
$1,369/moEst:
Get Pre-Approved
Single Family Residence
Built in 1961
$-- HOA
6,600 sqft lot
$159/sq.ft
Description
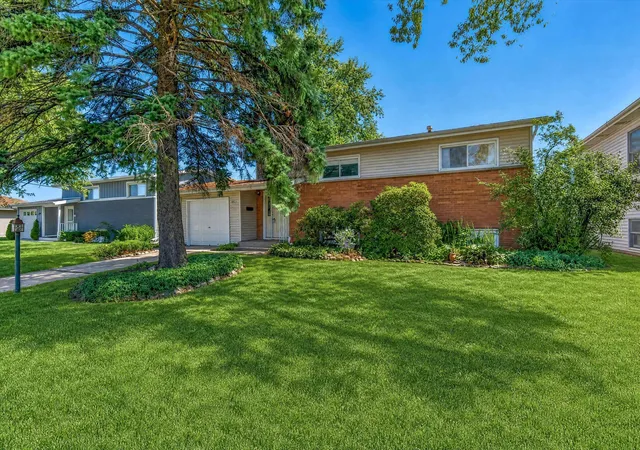
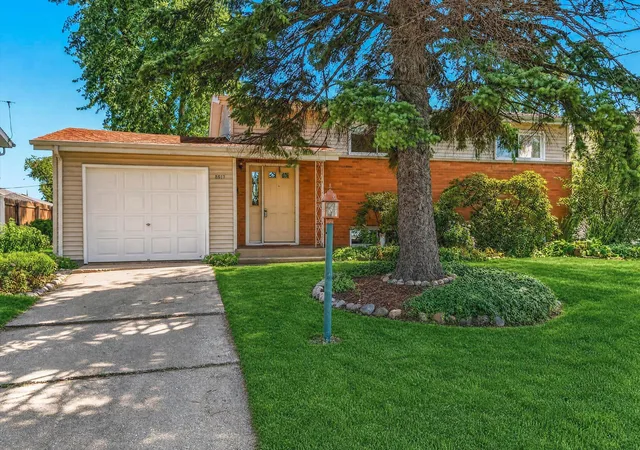
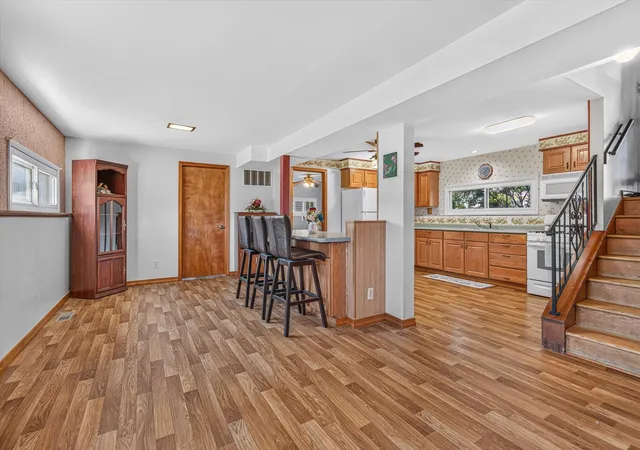
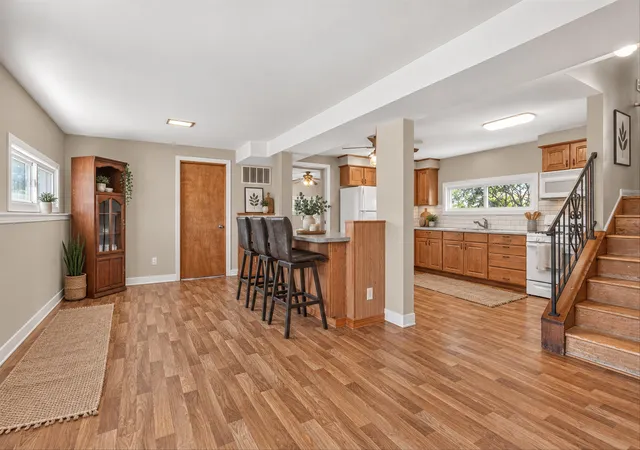
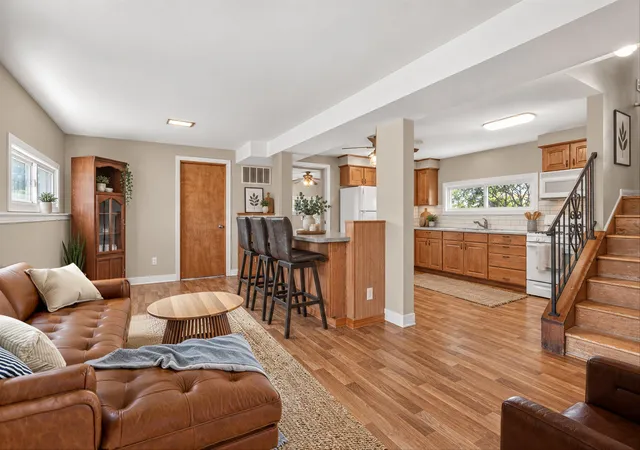
Well maintained Bi-level in neighborhood lined with sidewalks & trees that shows home ownership pride. Easy accessibility from I80/94, neighborhood close to shopping or big box stores, Highland School District & several parks. This 4 Bedroom 2 Bath home with a flexible floor plan with space for entertaining upper or lower level.
- Houzeo last checked: 10 minutes ago
- Listing updated: September 13, 2026 at 5:44 am
- Listing Provided by: Megan Cecil (219) 688-6506 | Cecil Real Estate (219) 938-0786
- Source: Northwest Indiana REALTORS® Association MLS-IN | MLS#: 845235

Property Details
Status
Active
Type
Single Family Residence
No. of Stories
-
County
City
Neighborhood
--
Year Built
1961
HOA Fees
-
Finished Area
1,728 sqft
Lot Size
6,600 sqft lot
Basement Area
- sqft
MLS Name
Northwest Indiana REALTORS® Association MLS
MLS Number
845235
MLS Status
Active
Days on Market
11

Continue Your Journey in App
Find your dream home, receive real-time updates, and many more!
Download App
Continue Your Journey in App
Find your dream home, receive real-time updates, and many more!
Location
Facts & Features
Rooms
Bedrooms & bathrooms
Bedrooms: 4
Bathrooms: 2
Interior
Appliances
Dryer, Washer, Refrigerator, Range, Gas Water Heater, Gas Range
Interior Features
Eat In Kitchen, Country Kitchen, Open Floorplan
Sewer
Public Sewer
Heating
Forced Air, Natural Gas
Exterior Features
Rain Gutters
Utilities & Energy
Security Features
Fire Alarm, Smoke Detector(s)
Electric
100 Amp Service
Parking Features
Attached, Paved, On Street, Garage Faces Front, Driveway, Concrete
Utilities
Cable Connected, Water Connected, Sewer Connected, Natural Gas Connected, Electricity Connected
Water Source
Public
Laundry Features
Gas Dryer Hookup, Washer Hookup, Sink, Lower Level
Pool Features
None
Other Features
Subdivision Name
Ellendale 2nd Add
Lot Features
Back Yard, Rectangular Lot, Landscaped, Front Yard, Few Trees
Patio And Porch Features
Covered
Price History
| Date | Event | Price |
|---|---|---|
09/13/2026 Source: | Listed for Sale | $275,000 $159/sqft |

Nearby Homes



Find Homes by Property Features in Highland, IN
Nearby New Homes For Sale

Based on information provided by the Northwest Indiana REALTORS® Association, Inc. Multiple Listing Service through Sep 23, 2026, 04:46PM as submitted to and distributed by MLS GRID. Information Deemed Reliable But Not Guaranteed. All data is obtained from various sources and may not have been verified by broker or MLS GRID. Supplied Open House Information is subject to change without notice. All information is provided exclusively for personal, non-commercial use, and may not be used for any purpose other than to identify prospective properties consumers may be interested in purchasing. All information should be independently reviewed and verified for accuracy. Properties may or may not be listed by the office/agent presenting the information. © 2026 Northwest Indiana REALTORS® Association, Inc. Multiple Listing Service. All rights reserved.
 Advertising Broker: Donna Mink | Mink Realty


