- Overview
- Description
- Property Details
- Location
- HOA Management
- Facts & Features
- Getting Around
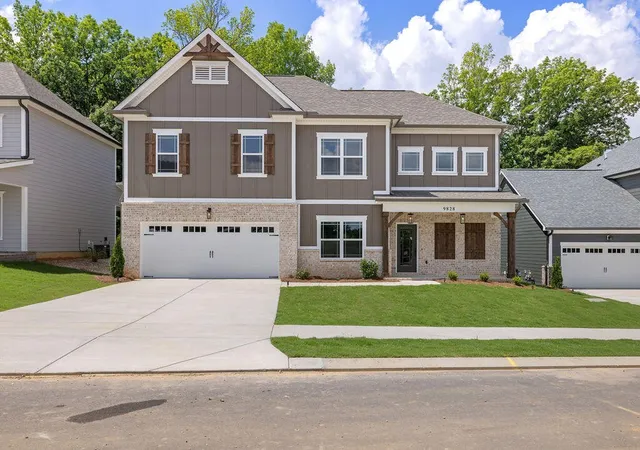
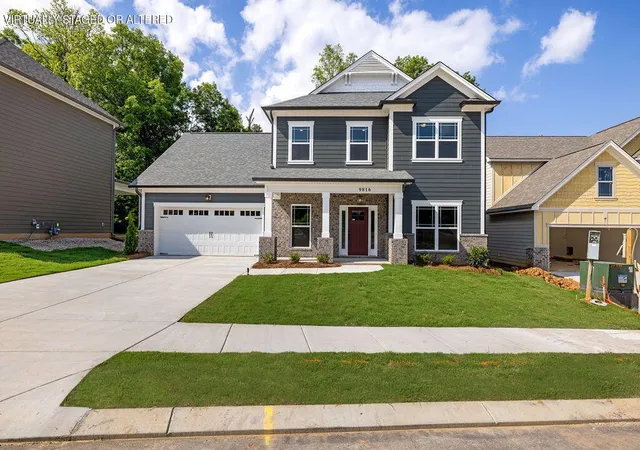
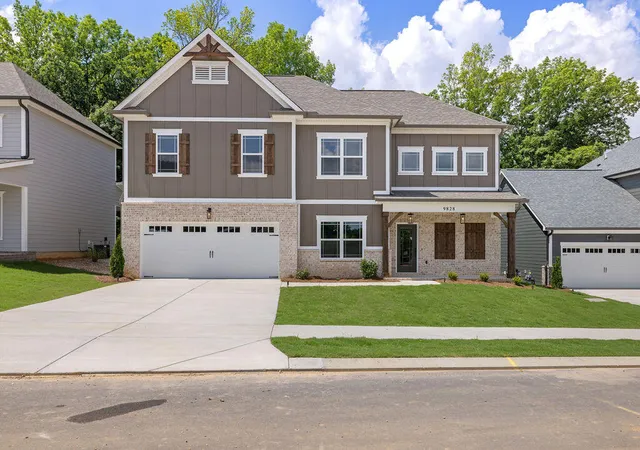
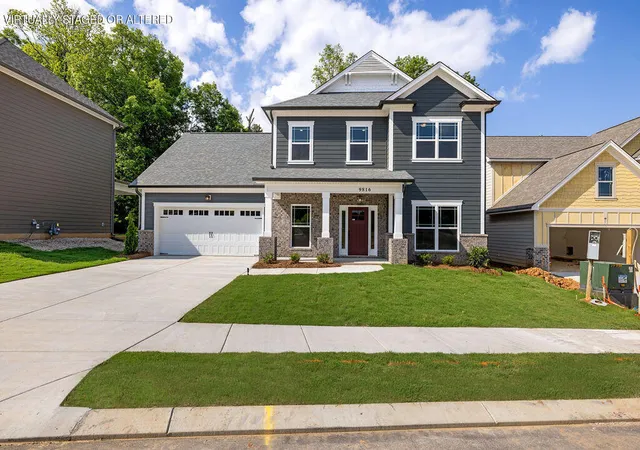
- Nearby Homes

 New Construction


Street View
$686,900
Monthly Est:$3,419
 4 Beds
 4 Baths
3 full baths + 1 half bath
 3,490sqft
9518 Dutch St #03, Ooltewah, TN 37363
$686,900
$3,419/moEst:
Get Pre-Approved
Single Family Residence
Built in 2026
$62.5/mo HOA
0.14 acre lot
$197/sq.ft
Description
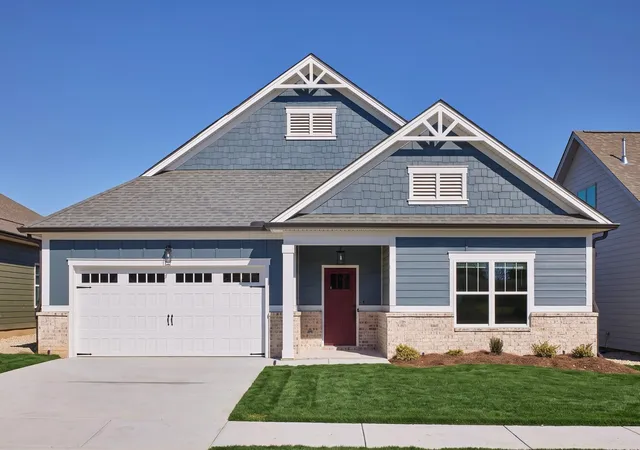
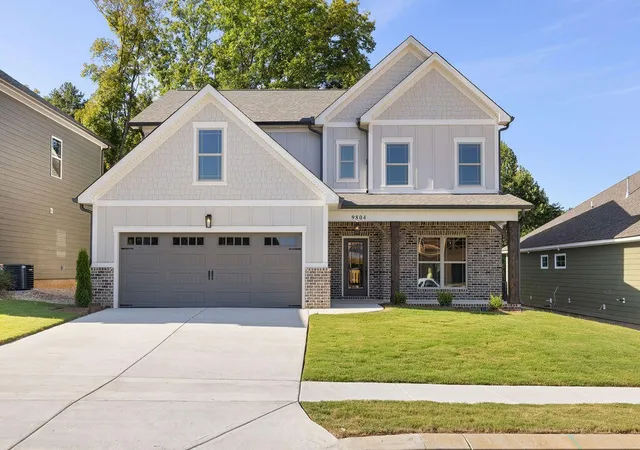
Seller is Offering Rate Buydown for a Limited Time Only! It's time to update your outdoor furniture collection. With two covered porches--one in front, one in back--you'll want to spend more time entertaining and relaxing in the great outdoors. If you prefer a climate-controlled environment, the oversized family room and second-floor loft make perfect gathering spaces. The private first floor master bedroom includes beautiful trey ceiling detail. Separate vanities and a huge shared his-and-hers closet in the master bathroom help ease the stress of busy mornings.
- Houzeo last checked: 3 hours ago
- Listing updated: October 26, 2026 at 7:20 pm
- Listing Provided by: Matt C McClain (423) 664-3166 DRE #332092, Bert Bearden (770) 789-1646 DRE #TN346913 | Trust Real Estate Group, LLC (678) 578-5980
- Source: Greater Chattanooga AOR MLS-AL | MLS#: 1545206

Property Details
Status
Active
Type
Single Family Residence
No. of Stories
2
County
City
Neighborhood
--
Year Built
2026
HOA Fees
$62.5/mo
Finished Area
3,490 sqft
Lot Size
0.14 acre lot
Basement Area
- sqft
MLS Name
Greater Chattanooga AOR MLS
MLS Number
1545206
MLS Status
Active
Days on Market
3

Continue Your Journey in App
Find your dream home, receive real-time updates, and many more!
Continue Your Journey in App
Find your dream home, receive real-time updates, and many more!
Location
HOA Management
N/A
HOA Fees
$750/ Annually
Amenities
 Amenities and services may be covered by one or multiple associations and service providers.
 Pool
Disclaimer: Amenities are based on third-party information and may vary; buyers must independently verify all amenities, as information is deemed reliable but not guaranteed.
Facts & Features
Rooms
Bedrooms & bathrooms
Bedrooms: 4
Bathrooms: 4
Interior
Cooling
Central Air, Zoned
Sewer
Public Sewer
Appliances
Gas Range, Dishwasher, Cooktop
Exterior Features
Rain Gutters
Construction
Year Built
Year Built: 2026
Home type
Single Family Residence
Construction Materials
Fiber Cement, Hardi Plank Type
Foundation Details
Permanent, Slab
Utilities & Energy
Parking Features
Concrete, Driveway, Garage, Garage Door Opener, Garage Faces Front
Association Amenities
Pool
Utilities
Cable Connected, Electricity Connected, Natural Gas Connected, Sewer Connected, Water Connected, Underground Utilities
Basement
None
Water Source
Public
Other Features
Subdivision Name
Tanner's Mill
Community Features
Pool
Price History
| Date | Event | Price |
|---|---|---|
10/26/2026 Source: | Listed for Sale | $686,900 $197/sqft |

Nearby Homes


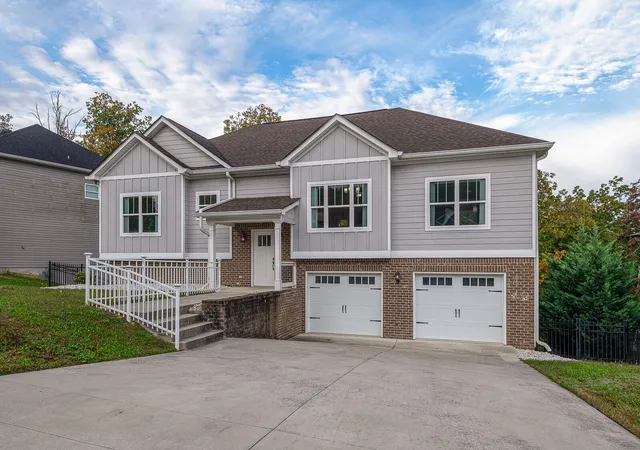

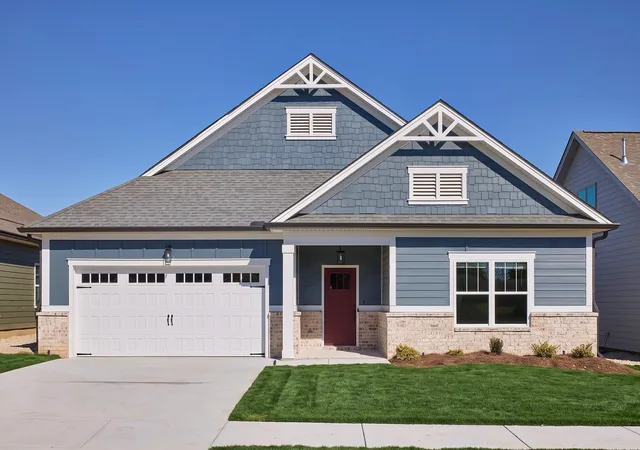
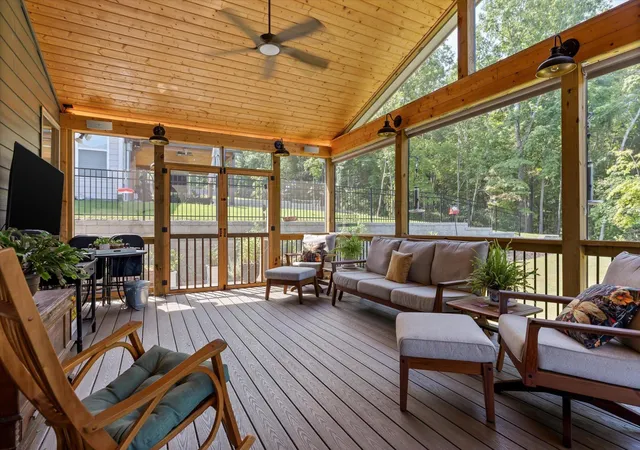
Find Homes by Property Features in Ooltewah, TN
Nearby New Homes For Sale


Based on information from the Greater Chattanooga REALTORS® (or, alternatively, from the MLS of Chattanooga, Inc.) through Oct 29, 2026, 02:15PM. IDX information is provided exclusively for consumers' personal, non-commercial use; it may not be used for any purpose other than to identify prospective properties consumers may be interested in purchasing, and the data is deemed reliable but is not guaranteed accurate by the MLS. © 2026 the Greater Chattanooga REALTORS®. All Rights Reserved. Angela Fowler | Angela Fowler Real Estate, LLC. | (423) 320-4620 | afowler@catt.com Mailing Address: 452 Kailors Cove Cir Ringgold, GA 30736
 Advertising Broker: Angela Fowler | Angela Fowler Real Estate, LLC.
