- Overview
- Description
- Property Details
- Location
- Facts & Features
- Getting Around
- Nearby Homes



$1,319,950
Monthly Est:$6,570
 4 Beds
 5 Baths
2 full baths + 3 half baths
 3,474sqft
952 Moss Ln, Winter Park, FL 32789
$1,319,950
$6,570/moEst:
Get Pre-Approved
Single Family Residence
Built in 2008
$-- HOA
9,195 sqft lot
$380/sq.ft
Description
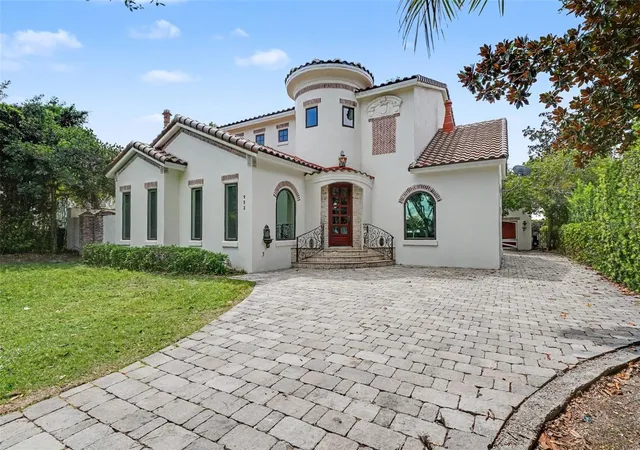
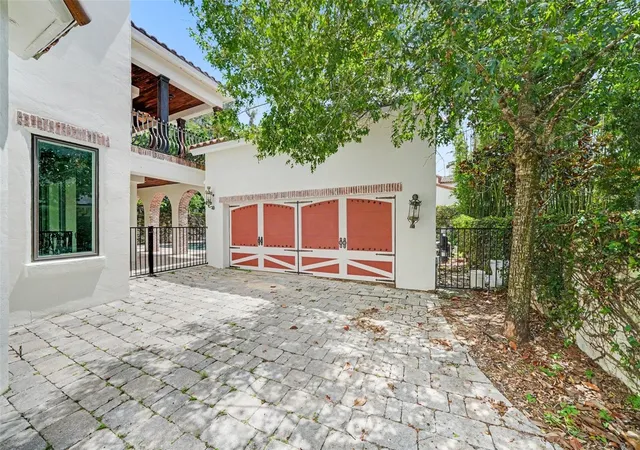
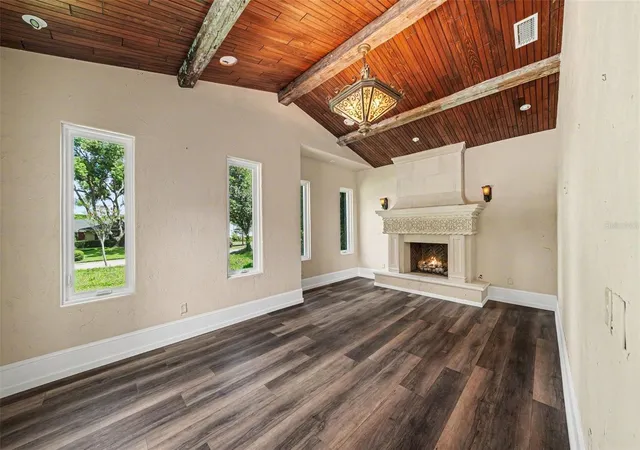
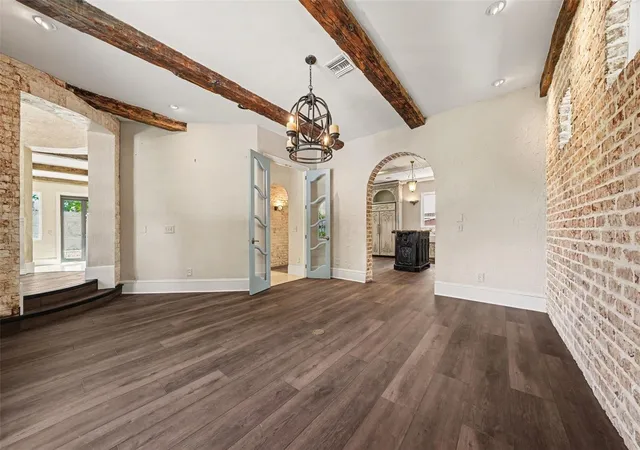
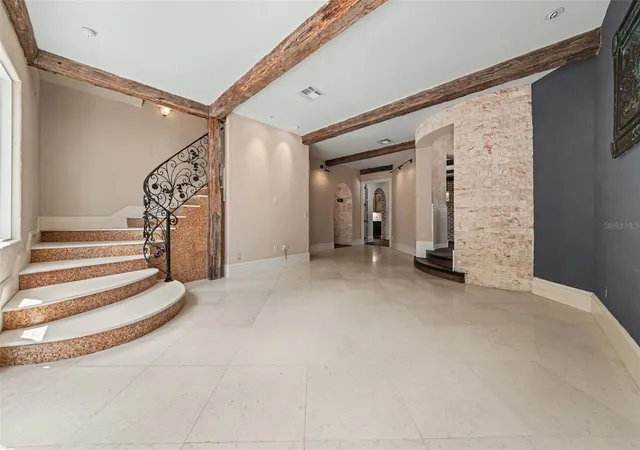
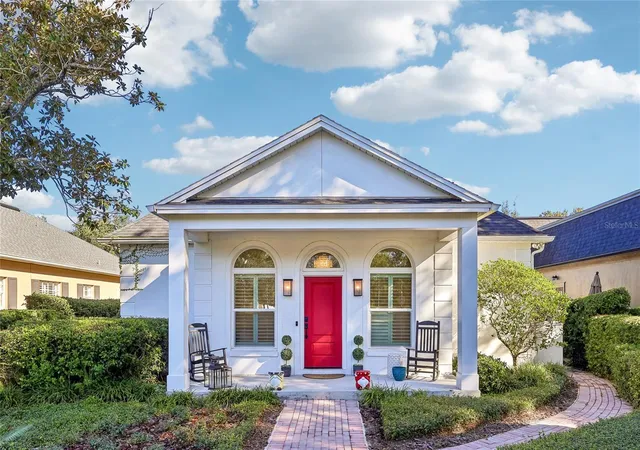
Under contract-accepting backup offers. Virtually Staged. Brand new Roof and HVAC systems in 2025 and all new windows 2026. Discover the allure of 952 Moss Ln, a stunning residence in the heart of Winter Park that seamlessly blends elegance and modern comfort. This captivating 4-bedroom, 4-bathroom home exudes warmth and sophistication, creating an inviting haven for discerning buyers. Sunlight floods every room, highlighting the home’s refined details and creating a luminous, welcoming atmosphere. Step inside to find luxurious plank flooring flowing through the entryway, family room, and guest bedrooms, complemented by polished marble in the formal living room and opulent primary suite. The interior showcases meticulous craftsmanship with recessed lighting, custom cabinetry, and coffered ceilings that add architectural charm. The heart of the home is a gourmet chef’s kitchen, a culinary dream featuring sleek custom cabinetry, a stylish farmhouse sink, a practical pot filler, and top-of-the-line appliances, perfect for both everyday meals and grand entertaining. Outside, a covered lanai invites relaxation. The sparkling pool, featuring a tranquil waterfall, soothing hot tub, and private pool bath creates a private oasis perfect for unwinding or hosting gatherings. The meticulously landscaped backyard, framed by lush greenery, offers a serene retreat for outdoor enjoyment. Soaring vaulted ceilings enhance the airy, open feel throughout the home. Located near the esteemed Rollins College and vibrant Park Avenue, this property is nestled in a charming neighborhood, offering both prestige and access to Winter Park’s finest dining, shopping, and cultural attractions. With a paved parking area, a two-car garage, and dual-zone AC for year-round comfort, this exquisite home is as practical as it is beautiful. Don’t miss the opportunity to own this Winter Park masterpiece, where timeless elegance meets modern luxury. Schedule a showing today and step into a lifestyle of comfort, sophistication, and unparalleled charm at 952 Moss Ln; this true gem is ready to become your forever home.
- Houzeo last checked: 2 minutes ago
- Listing updated: October 1, 2026 at 6:40 pm
- Listing Provided by: Terry Connors, II (727) 452-6054 | MERIDIAN RESIDE (727) 777-6676
- Source: Stellar MLS-FL as distributed by MLS GRID | MLS#: TB8545586

Property Details
Status
Active Under Contract
Type
Single Family Residence
No. of Stories
-
County
City
Neighborhood
--
Year Built
2008
HOA Fees
-
Finished Area
3,474 sqft
Lot Size
9,195 sqft lot
Basement Area
- sqft
MLS Name
Stellar MLS
MLS Number
TB8545586
MLS Status
Pending
Days on Market
53
Cumulative Days on Market
17

Continue Your Journey in App
Find your dream home, receive real-time updates, and many more!
Continue Your Journey in App
Find your dream home, receive real-time updates, and many more!
Location
Facts & Features
Rooms
Bedrooms & bathrooms
Bedrooms: 4
Bathrooms: 5
Kitchen
Level: First
Dining Room
Level: First
Family Room
Level: First
Living Room
Level: First
Primary Bedroom
Level: First
Primary Bathroom
Level: First
Bathroom 2
Level: First
Bedroom 2
Level: Second
Bedroom 3
Level: Second
Bedroom 4
Level: Second
Bathroom 3
Level: Second
Bathroom 4
Level: Second
Interior
Flooring
Luxury Vinyl, Travertine
Cooling
Central Air
Exterior Features
Awning(s), Balcony
Sewer
Septic Tank
Interior Features
Ceiling Fans(s), Central Vaccum, High Ceilings, Primary Bedroom Main Floor, Primary Bedroom Upstairs, Walk In Closet(s)
Heating
Central, Electric
Appliances
Dishwasher, Dryer, Range, Range Hood, Refrigerator, Washer
Construction
Year Built
Year Built: 2008
Home type
Single Family Residence
Foundation Details
Slab
Construction Materials
Block, Stucco
Roof
Tile
Utilities & Energy
Pool Features
Gunite, In Ground, Lighting
Fireplace Features
Living Room
Water Source
Public
Laundry Features
Inside, Laundry Room
Utilities
Sewer Connected, Water Connected
Other Features
Subdivision Name
Maitland Shores First Add
Price History
| Date | Event | Price |
|---|---|---|
09/28/2026 Source: | Contingent (Active Under Contract) | $1,319,950 $380/sqft |
09/11/2026 Source: | Listed for Sale | $1,319,950 -0.75% $380/sqft |
03/30/2026 Source: | Listing Removed | $1,329,950 $383/sqft |
02/11/2026 Source: | Price Decreased | $1,329,950 -2.21% $383/sqft |
02/04/2026 Source: | Price Decreased | $1,359,950 -0.73% $391/sqft |

Show more
Nearby Homes


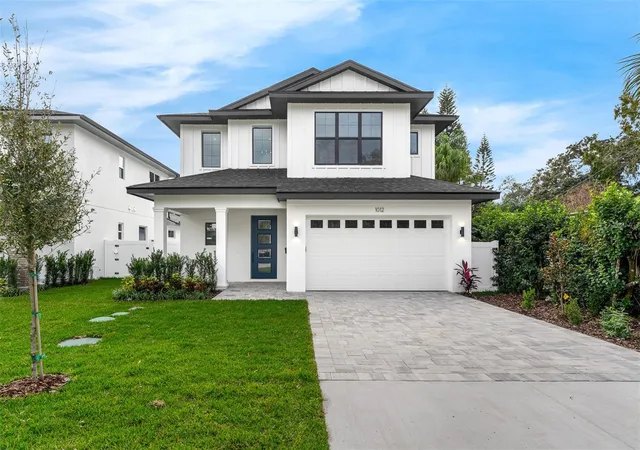
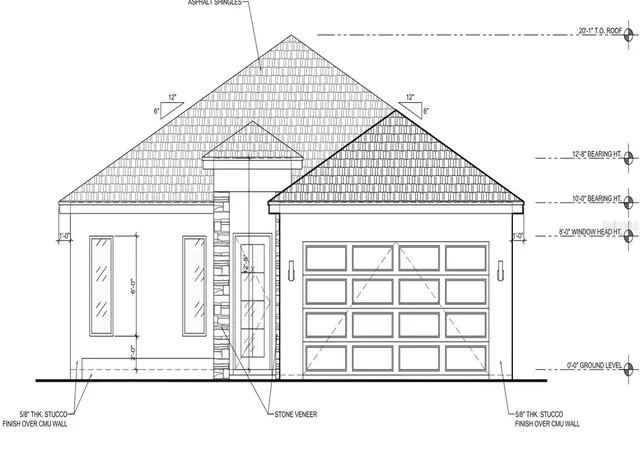
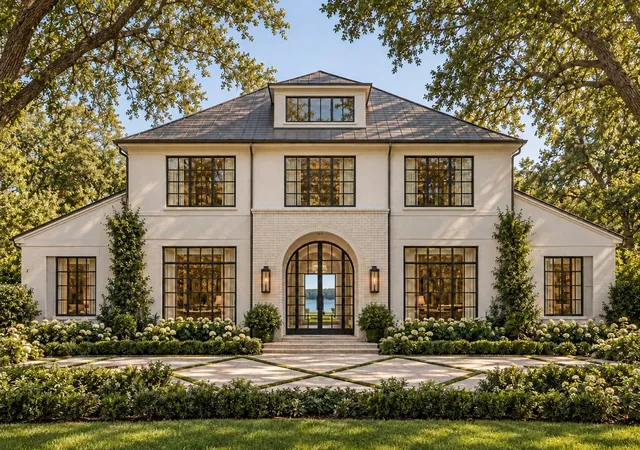
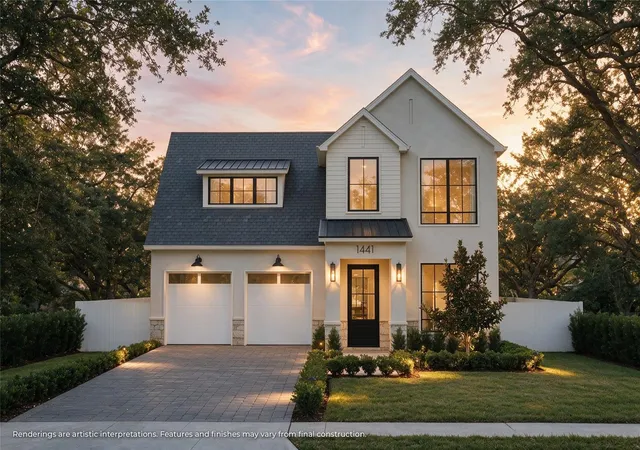
Find Homes by Property Features in Winter Park, FL
Nearby New Homes For Sale

Based on information from Stellar MLS® through Nov 04, 2026, 01:00AM as submitted to and distributed by MLS GRID. All data is obtained from various sources and may not have been verified by the broker or MLS GRID. Supplied Open House Information is subject to change without notice. All information should be independently reviewed and verified for accuracy. Properties may or may not be listed by the office/agent presenting the information. IDX information is provided exclusively for consumers’ personal non-commercial use. It may not be used for any purpose other than to identify prospective properties consumers may be interested in purchasing. The data is deemed reliable but is not guaranteed by MLS GRID. The use of the MLS GRID Data may be subject to an end-user license agreement prescribed by the Member Participant’s applicable MLS, if any, and as amended from time to time. © 2026 Stellar MLS. All Rights Reserved.
 Advertising Broker: Fred McGill | Simple Showing, Inc
