Realty Solution
Powered by 
- 0
- 8
- Overview
- Description
- Property Details
- Location
- Facts & Features
- Getting Around
- Nearby Homes



Listed by: Ryan Zimmerman (909) 519-4458 DRE #01801354, Mason Prophet DRE #01714034 | CONCIERGE REALTY GROUP (909) 333-7472
$885,000
Monthly Est:$4,405
 4 Beds
 2 Baths
2 full baths
 1,959sqft
952 Occidental Dr, Claremont, CA 91711
$885,000
$4,405/moEst:
Get Pre-Approved
Single Family Residence
Built in 1963
$-- HOA
10,380 sqft lot
$452/sq.ft
Description
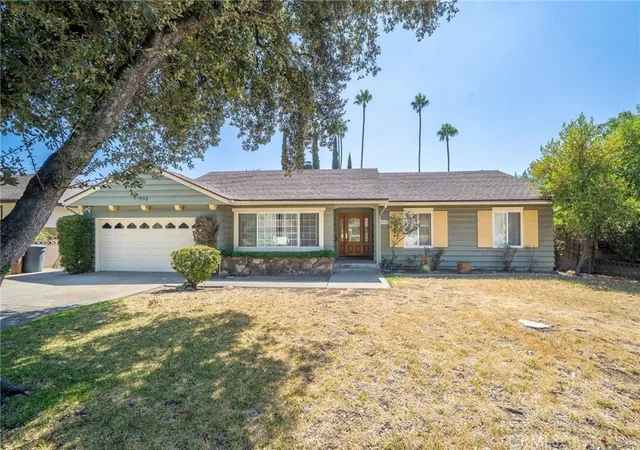
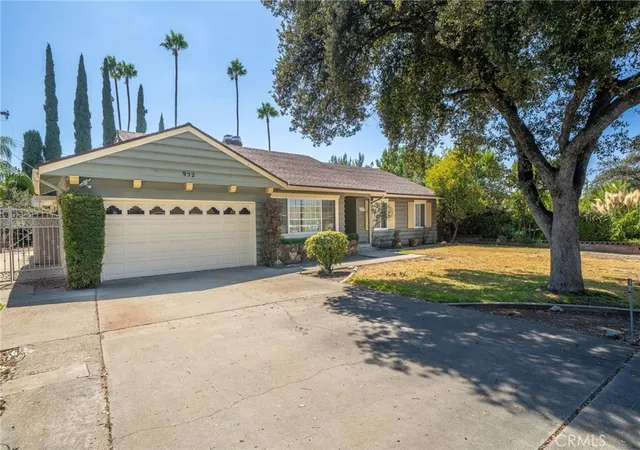
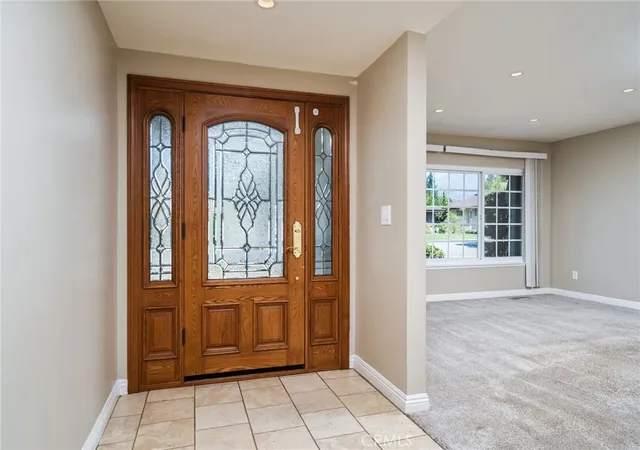
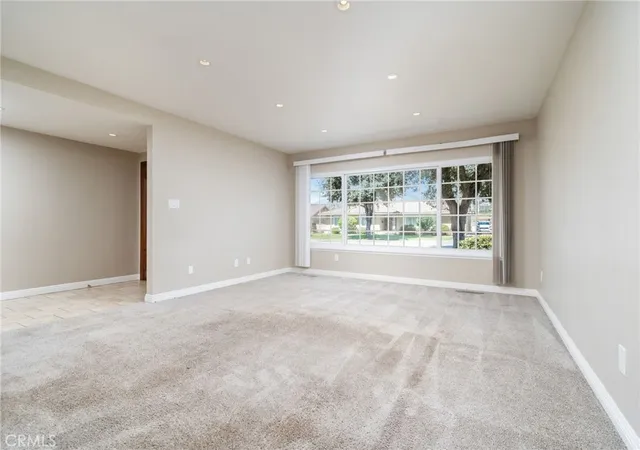
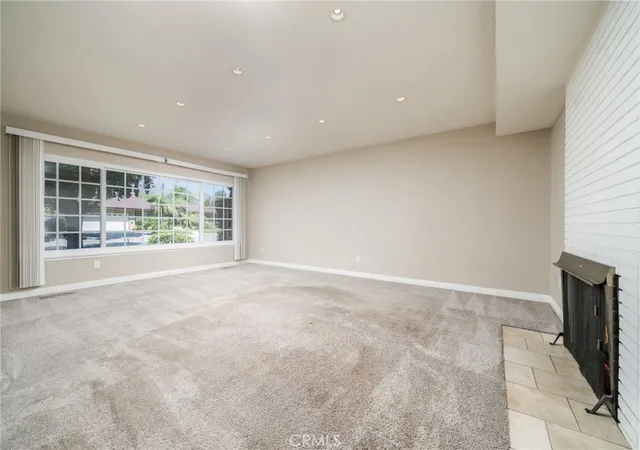
Classic Claremont Ranch Style with a Spacious Yard. A beautiful tree-lined street leads to this traditional Claremont home, where bright accents and established surroundings create a welcoming first impression. Inside, natural light fills the home and highlights a floor plan with generous living spaces throughout. The living room offers plenty of space to gather and features a dual fireplace structure that connects with the adjoining dining room. Hardwood flooring extends through the dining room, where the opposite side of the fireplace adds character to the space. Continuing into the kitchen, hardwood flooring carries through while abundant cabinetry and countertop space provide plenty of room for cooking and storage. The kitchen’s generous size also allows for a dedicated breakfast nook, adding another option for casual dining. One of the home’s most substantial interior spaces is the enclosed patio. Surrounded by windows, this oversized room receives abundant natural light and provides additional space that can be adapted to suit a variety of uses. The home includes four bedrooms and two bathrooms. The primary bedroom features its own ensuite bathroom, while three additional bedrooms complete the interior. Outside, a covered patio opens to an exceptionally large backyard with an impressive amount of open space. The size of the yard provides significant potential for future customization, whether adding a large pool, play area, expanded outdoor living spaces, or creating a backyard design entirely your own. A two-car garage provides additional storage and parking, with generous additional driveway parking. With its tree-lined Claremont setting, traditional character, light-filled interior, four-bedroom floor plan, and remarkably large backyard, this home offers a wonderful opportunity to personalize a property which has plenty of space to work with.
- Houzeo last checked: 12 hours ago
- Listing updated: October 6, 2026 at 5:01 pm
- Source: California Regional MLS-CA | MLS#: CV26206344

Property Details
Status
Pending
Type
Single Family Residence
No. of Stories
1
County
City
Neighborhood
--
Year Built
1963
HOA Fees
-
Finished Area
1,959 sqft
Lot Size
10,380 sqft lot
Basement Area
- sqft
MLS Name
California Regional MLS
MLS Number
CV26206344
MLS Status
Pending
Days on Market
19
Cumulative Days on Market
8

Continue Your Journey in App
Find your dream home, receive real-time updates, and many more!
Download App
Continue Your Journey in App
Find your dream home, receive real-time updates, and many more!
Location
Facts & Features
Rooms
Bedrooms & bathrooms
Bedrooms: 4
Bathrooms: 2
Interior
Sewer
Public Sewer
Flooring
Carpet, Wood
Heating
Central
Interior Features
Breakfast Area, Block Walls, Ceiling Fans, Separate Formal Dining Room, Granite Counters, Stone Counters, Recessed Lighting, All Bedrooms Down, Bedroom On Main Level, Main Level Primary
Appliances
Dishwasher, Electric Cooktop, Disposal, Refrigerator, Range Hood
Cooling
Central Air
Window Features
Blinds, Double Pane Windows
Construction
Year Built
Year Built: 1963
Home type
Single Family Residence
Property Condition
Fixer
Construction Materials
Stucco, Wood Siding
Roof
Composition
Architectural Style
Ranch
Foundation Details
Slab
Utilities & Energy
Parking Features
Direct Access, Driveway, Garage
Fireplace Features
Family Room, Living Room
Pool Features
None
Laundry Features
In Garage
Utilities
Electricity Connected, Natural Gas Connected, Sewer Connected, Water Connected
Electric
Standard
Water Source
Private
Other Features
Disclosures
Home Warranty
Patio And Porch Features
Concrete, Covered, Enclosed, Patio
Lot Features
Back Yard, Front Yard, Near Park, Rectangular Lot, Yard
Community Features
Curbs, Street Lights, Suburban, Sidewalks, Park
Price History
| Date | Event | Price |
|---|---|---|
10/06/2026 Source: | Pending | $885,000 $452/sqft |
10/01/2026 Source: | Contingent (Active Under Contract) | $885,000 $452/sqft |
09/23/2026 Source: | Listed for Sale | $885,000 +30417.24% $452/sqft |
12/30/2020 Source: | Price Increased | $2,900 +16.00% $1/sqft |
10/25/2019 Source: | Price Decreased | $2,500 -9.09% $1/sqft |

Show more
Nearby Homes




Find Homes by Property Features in Claremont, CA


Based on information from California Regional Multiple Listing Service, Inc. as of Oct 12, 2026, 10:30AM and /or other sources. All data, including all measurements and calculations of area, is obtained from various sources and has not been, and will not be, verified by broker or MLS. All information should be independently reviewed and verified for accuracy. Properties may or may not be listed by the office/agent presenting the information. Information being provided is for consumers’ personal, non-commercial use and may not be used for any purpose other than to identify prospective properties consumers may be interested in purchasing. This website may not include listings or property addresses of sellers who have directed their listing brokers to withhold their listing or their property address from display on the Internet. © 2026 California Regional Multiple Listing Service. All Rights Reserved.
 Advertising Broker: William Johnson DRE #01463271 | William Johnson Brokerage