- 0
- 7
- Overview
- Description
- Property Details
- Location
- HOA Management
- Facts & Features
- Getting Around
- Nearby Homes

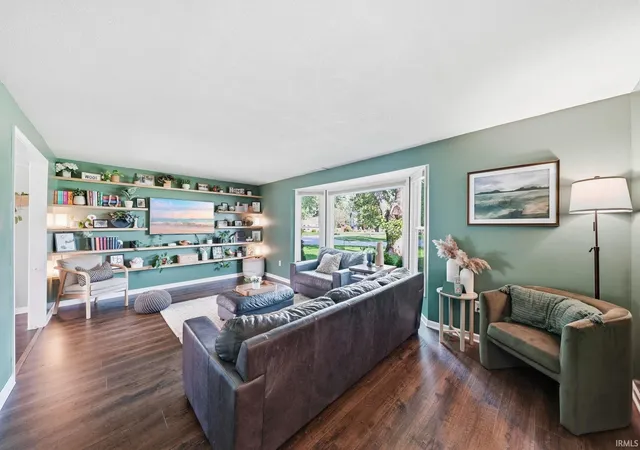


$360,000
Monthly Est:$1,792
 3 Beds
 3 Baths
2 full baths + 1 half bath
 2,276sqft
9520 Spurwood Ct, Fort Wayne, IN 46804
$360,000
$1,792/moEst:
Get Pre-Approved
Manufactured On Land
Built in 1974
$-- HOA
18,731 sqft lot
$158/sq.ft
Description
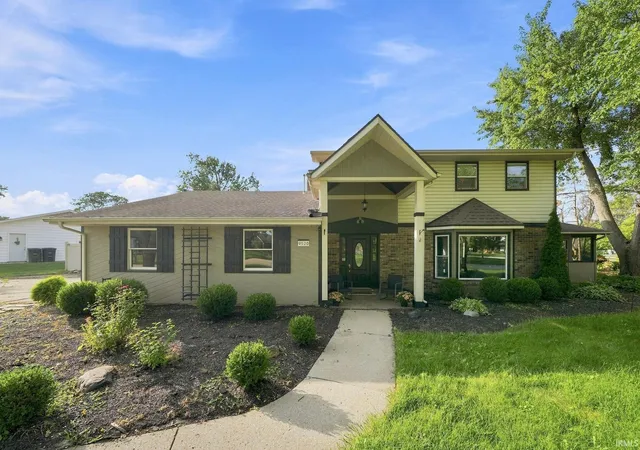
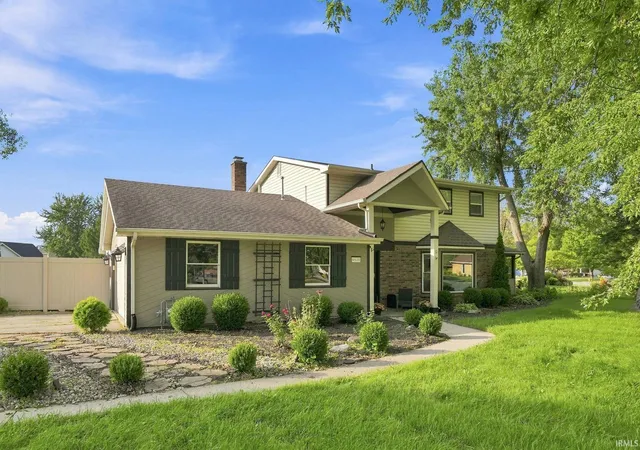
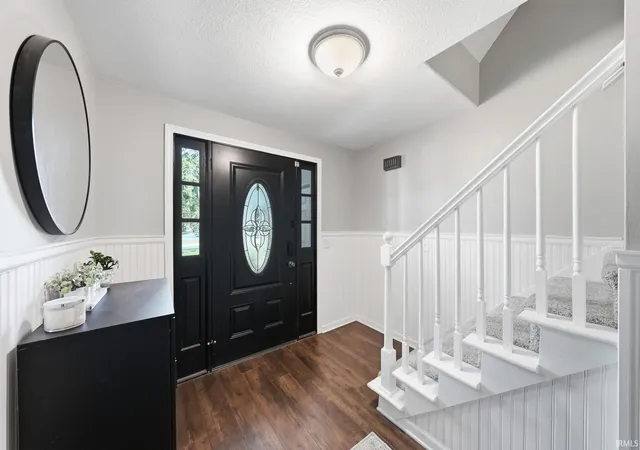
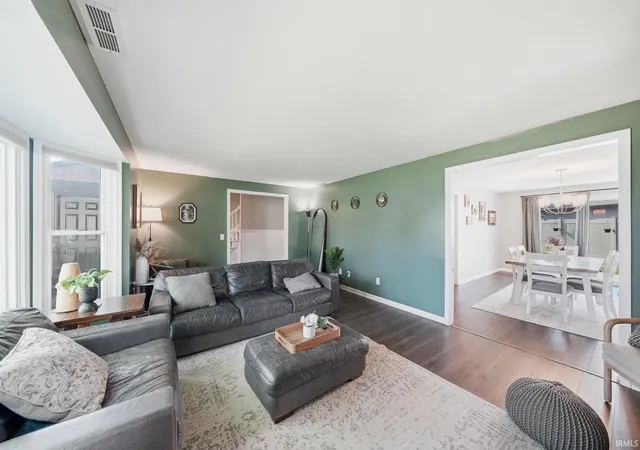
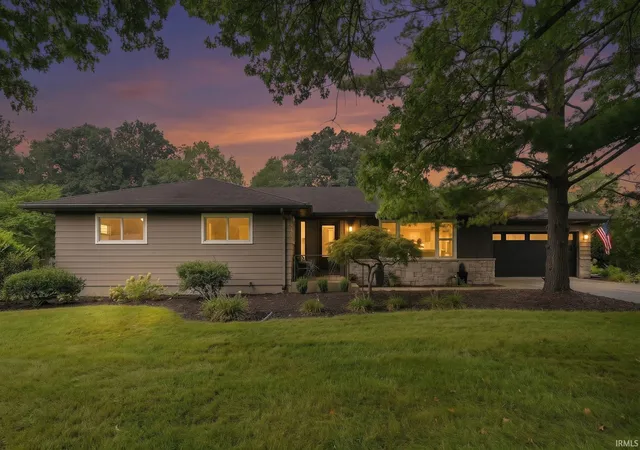
Welcome to 9520 Spurwood Court! This spacious 3-bedroom, 2.5-bath home offers over 2,200 square feet of living space on a generous lot in Southwest Fort Wayne. Inside, you'll find two separate living areas, an eat-in kitchen, formal dining room, wood-burning fireplace, and convenient main-floor laundry. Upstairs features three spacious bedrooms and two full baths. Step outside to enjoy the screened-in porch, vinyl privacy fence, storage shed, and a large concrete patio that extends to a firepit area - perfect for relaxing or entertaining outdoors. Recent upgrades include a new HVAC system that is less than a year old. Conveniently located near shopping, dining, parks, and...
Continue Reading- Houzeo last checked: 2 minutes ago (September 23, 2026 at 2:46 pm)
- Listing updated: September 14, 2026 at 11:51 am
- Listing Provided by: Hailey Richards (260) 615-4204 | Mike Thomas Assoc., Inc
- Source: Indiana Regional MLS-IN | MLS#: 202635900

Property Details
Status
Active
Type
Manufactured Mobile Home
No. of Stories
-
County
--
City
Neighborhood
--
Year Built
1974
HOA Fees
-
Finished Area
2,276 sqft
Lot Size
18,731 sqft lot
Basement Area
- sqft
MLS Name
Indiana Regional MLS
MLS Number
202635900
MLS Status
Active
Days on Market
22

Continue Your Journey in App
Find your dream home, receive real-time updates, and many more!
Download App
Continue Your Journey in App
Find your dream home, receive real-time updates, and many more!
HOA Management
N/A
HOA Fees
$80/
Disclaimer: Amenities are based on third-party information and may vary; buyers must independently verify all amenities, as information is deemed reliable but not guaranteed.
Facts & Features
Rooms
Bedrooms & bathrooms
Bedrooms: 3
Bathrooms: 3
Interior
Appliances
Dishwasher, Microwave, Refrigerator, Washer, Dryer Electric, Electric Range, Gas Water Heater
Heating
Natural Gas
Sewer
City
Interior Features
Attic Pull Down Stairs, Ceiling Fan(s), Detector Smoke, Dryer Hook Up Electric, Porch Screened, Formal Dining Room, Main Floor Laundry
Cooling
Central Air
Construction
Year Built
Year Built: 1974
Home type
Manufactured On Land
Construction Materials
Brick, Vinyl Siding, Wood Siding
Roof
Asphalt
Utilities & Energy
Fireplace Features
Wood Burning
Water Source
City
Basement
Slab
Other Features
Lot Features
Corner Lot, Cul De Sac
Subdivision Name
Aboite Meadows
Price History
| Date | Event | Price |
|---|---|---|
08/30/2026 Source: | Coming Soon | $350,000 +324.24% $154/sqft |
09/11/2007 Source: | Sold | $82,500 $36/sqft |


Nearby Homes

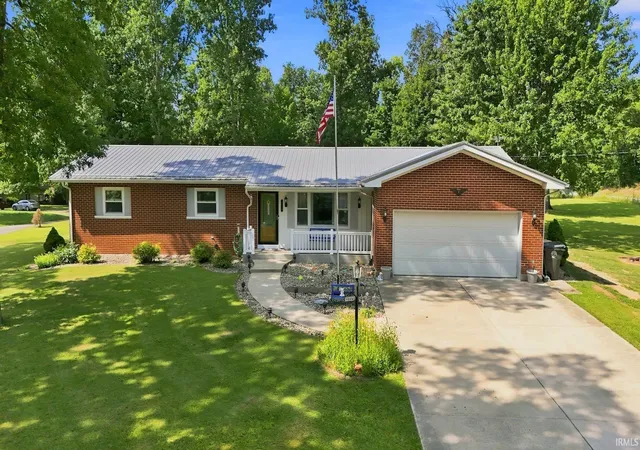

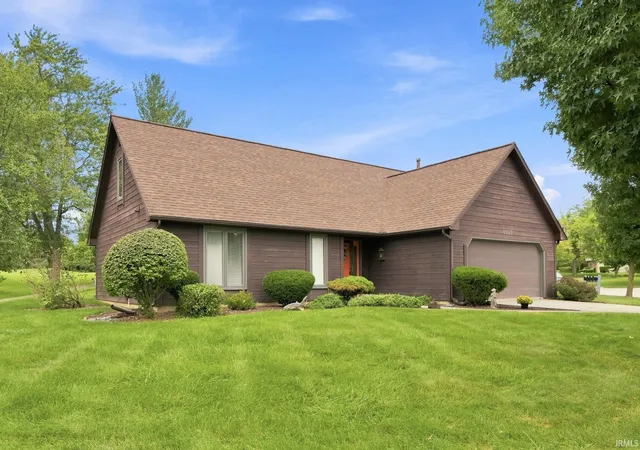
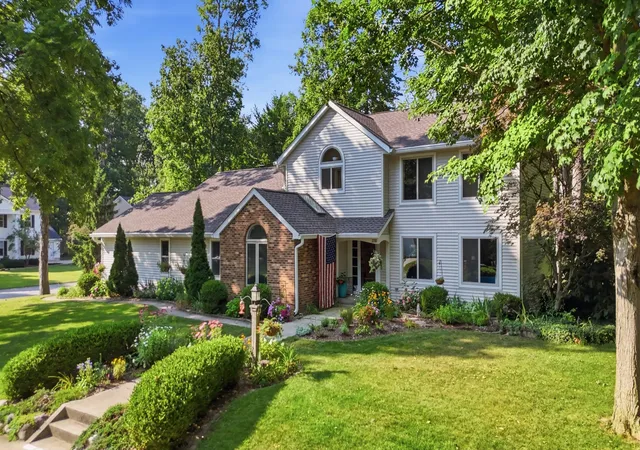
Find Homes by Property Features in Fort Wayne, IN


IDX information is provided exclusively for consumer's personal, non-commercial use and may not be used for any purpose other than to identify prospective properties that consumers may be interested in purchasing. Data is deemed reliable but is not guaranteed accurate by the MLS.
 Advertising Broker: Jonah Hartsburg | Hoosier Hub Realty


