- Overview
- Description
- Property Details
- Location
- Facts & Features
- Getting Around
- Nearby Homes


$1,100,000
Monthly Est:$5,475
 4 Beds
 3 Baths
3 full baths
 2,285sqft
9523 Rockport Rd, Vienna, VA 22180
$1,100,000
$5,475/moEst:
Get Pre-Approved
Single Family Residence
Built in 1969
$-- HOA
12,632 sqft lot
$481/sq.ft
Description
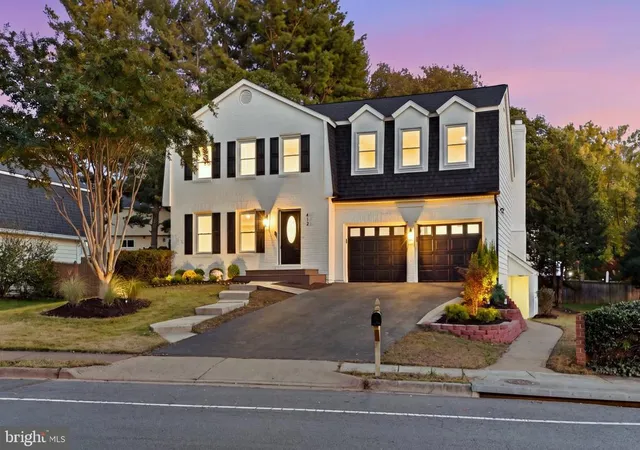
Tucked away on a quiet, tree-filled cul-de-sac in the heart of Vienna, this beautifully updated brick-front home offers the perfect blend of nature, style, and convenience in the highly sought-after Wolftrap/Kilmer/Madison school pyramid. Backing to a breathtaking backyard oasis that feels more like a private nature preserve, this turn-key 4-bedroom, 3-bath home is filled with thoughtful upgrades, abundant natural light, and timeless charm.
With 2,285 square feet of finished living space, a 1-car garage, hard-surface flooring throughout (no carpet!), and extensive updates inside and out, this home is truly move-in ready. From the moment you arrive, the upgraded double front doors, custom railings, and impressive foyer set the tone for the stylish finishes found throughout.
The spacious upper level features gleaming hardwood floors, recessed lighting, and sun-filled living spaces designed for both everyday living and entertaining. The living room showcases a stunning bay window overlooking the peaceful cul-de-sac and mature trees beyond. The oversized Dining Room — complete with another large bay window — flows seamlessly into the Sitting Room, where sliding glass doors open to the gorgeous brick patio and fully fenced backyard retreat.
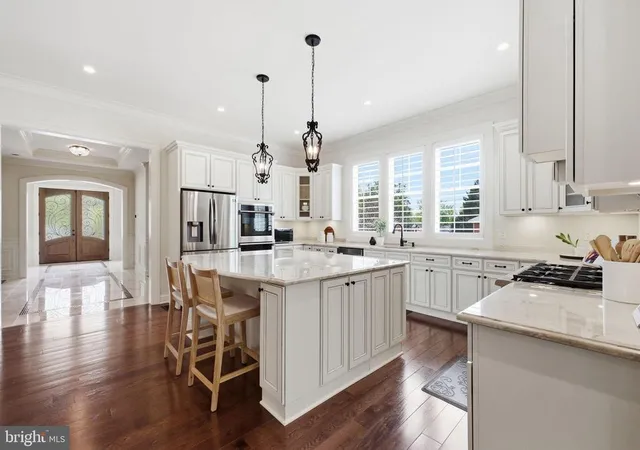
The renovated Kitchen is absolutely stunning, featuring white cabinetry, stainless steel appliances, gas cooking, double ovens, quartz countertops, a beautifully tiled backsplash, and a massive butcher block island. Enjoy your morning coffee beside the huge picture window with serene backyard views. Down the hall is the corner Primary Suite, which offers multiple windows and a beautifully renovated bath with dual sinks and a gorgeous tiled walk-in shower. Two additional bedrooms and an updated hall bath complete the upper level.
Downstairs, the fully renovated lower level features new LVP flooring, an incredible Rec Room with a white brick wood-burning fireplace and oversized mantle, a renovated full bath, and a spacious fourth bedroom with full-size window and large closet. A large Laundry/Storage/Utility Room with utility sink and additional storage space adds functionality and convenience.
Outside, the tiered and fully fenced Backyard offers endless possibilities for entertaining, gardening, relaxing, birdwatching, or play. Surrounded by mature landscaping and frequent visits from birds, deer, owls, frogs, chipmunks, and more, this incredible property feels like a private escape while still being close to everything.
Major recent updates include: new hardwood flooring (2020), new attic insulation (2020), new recessed lighting and light fixtures - ceiling fans and lights (2020), new dining room windows (2020), renovated Kitchen (2020), new exterior doors – front door, sliding glass door to backyard (2020), new roof, gutters, and gutter guards (2020), new Hardie siding (2021), renovated lower level bath (2021), new kitchen windows (2021), new backyard hardscape - retaining walls and brick patio (2021), new interior doors (2022), new backyard drainage system (2022), new LVP flooring on lower level (2022), new exterior and interior custom stair railings (2024).
Located just steps from Northside Park with direct access to the W&OD Trail, scenic walking trails, winding creek, and 26 acres of parkland. Walking distance to Wolftrap Elementary, Church Street and Maple Avenue shops/restaurants, and just minutes to Wolf Trap Performing Arts Center, Tysons, Reston, Dulles Airport, and DC. Enjoy all that the Town of Vienna has to offer ���� without the added in-town tax!
- Houzeo last checked: 10 minutes ago
- Listing updated: May 16, 2026 at 11:03 pm
- Listing Provided by: Babita Desai (703) 585-1524 | Real Broker, LLC (855) 450-0442
- Source: Bright MLS-NJ | MLS#: VAFX2312242

Property Details
Status
Active
Type
Single Family Residence
No. of Stories
-
County
City
Neighborhood
--
Year Built
1969
HOA Fees
-
Finished Area
2,285 sqft
Lot Size
12,632 sqft lot
Basement Area
- sqft
MLS Name
Bright MLS
MLS Number
VAFX2312242
MLS Status
ACTIVE-BRIGHT
Days on Market
2

Continue Your Journey in App
Find your dream home, receive real-time updates, and many more!
Continue Your Journey in App
Find your dream home, receive real-time updates, and many more!
Location
Facts & Features
Rooms
Bedrooms & bathrooms
Bedrooms: 4
Bathrooms: 3
Interior
Sewer
Public Sewer
Appliances
Cooktop, Dishwasher, Disposal, Dryer, Oven Double, Refrigerator, Stainless Steel Appliances, Washer, Water Heater
Flooring
Hardwood, Luxury Vinyl Plank, Ceramic Tile
Heating
Forced Air
Cooling
Central A/c, Ceiling Fan(s)
Exterior Features
Bump Outs, Extensive Hardscape, Gutter System, Stone Retaining Walls
Interior Features
Bathroom Jetted Tub, Bathroom Tub Shower, Bathroom Walk In Shower, Breakfast Area, Ceiling Fan(s), Dining Area, Formal/separate Dining Room, Kitchen Eat In, Kitchen Gourmet, Kitchen Island, Kitchen Table Space, Pantry, Primary Bath(s), Recessed Lighting, Upgraded Countertops, Wood Floors
Construction
Year Built
Year Built: 1969
Home type
Single Family Residence
Roof
Composite, Shingle
Foundation Details
Slab
Architectural Style
Split Level
Construction Materials
Hardi Plank Type, Brick Front
Property Condition
Excellent
Utilities & Energy
Parking Features
Concrete Driveway
Fireplace Features
Brick, Fireplace Glass Doors, Mantel(s), Wood
Basement
Daylight, Full
Water Source
Public
Other Features
Lot Features
Cul De Sac, Front Yard, Landscaping, No Thru Street, Partly Wooded, Rear Yard, Trees/wooded
Patio And Porch Features
Brick, Patio
Subdivision Name
Concord Green
Price History
| Date | Event | Price |
|---|---|---|
05/15/2026 Source: | Listed for Sale | $1,100,000 +35.80% $481/sqft |
08/03/2020 Source: | Sold | $810,000 $354/sqft |

Nearby Homes
Find Homes by Property Features in Vienna, VA
Nearby New Homes For Sale


Based on information from Bright MLS through Nov 17, 2026, 01:45AM. Listing information is from various brokers who participate in the Bright MLS IDX program and not all listings may be visible on the site. The property information being provided on or through the website is for the personal, non-commercial use of consumers and such information may not be used for any purpose other than to identify prospective properties consumers may be interested in purchasing. Some properties which appear for sale on the website may no longer be available because they are for instance, under contract, sold or are no longer being offered for sale. Property information displayed is deemed reliable but is not guaranteed. IDX information is provided exclusively for personal, non-commercial use, and may not be used for any purpose other than to identify prospective properties consumers may be interested in purchasing. Information is deemed reliable but not guaranteed. © 2026 Bright MLS, Inc. All Rights Reserved. Click here for more information
 Advertising Broker: Joe Hawkins | Hawkins Real Estate Services
