- Overview
- Description
- Property Details
- Location
- HOA Management
- Facts & Features
- Getting Around
- Nearby Homes

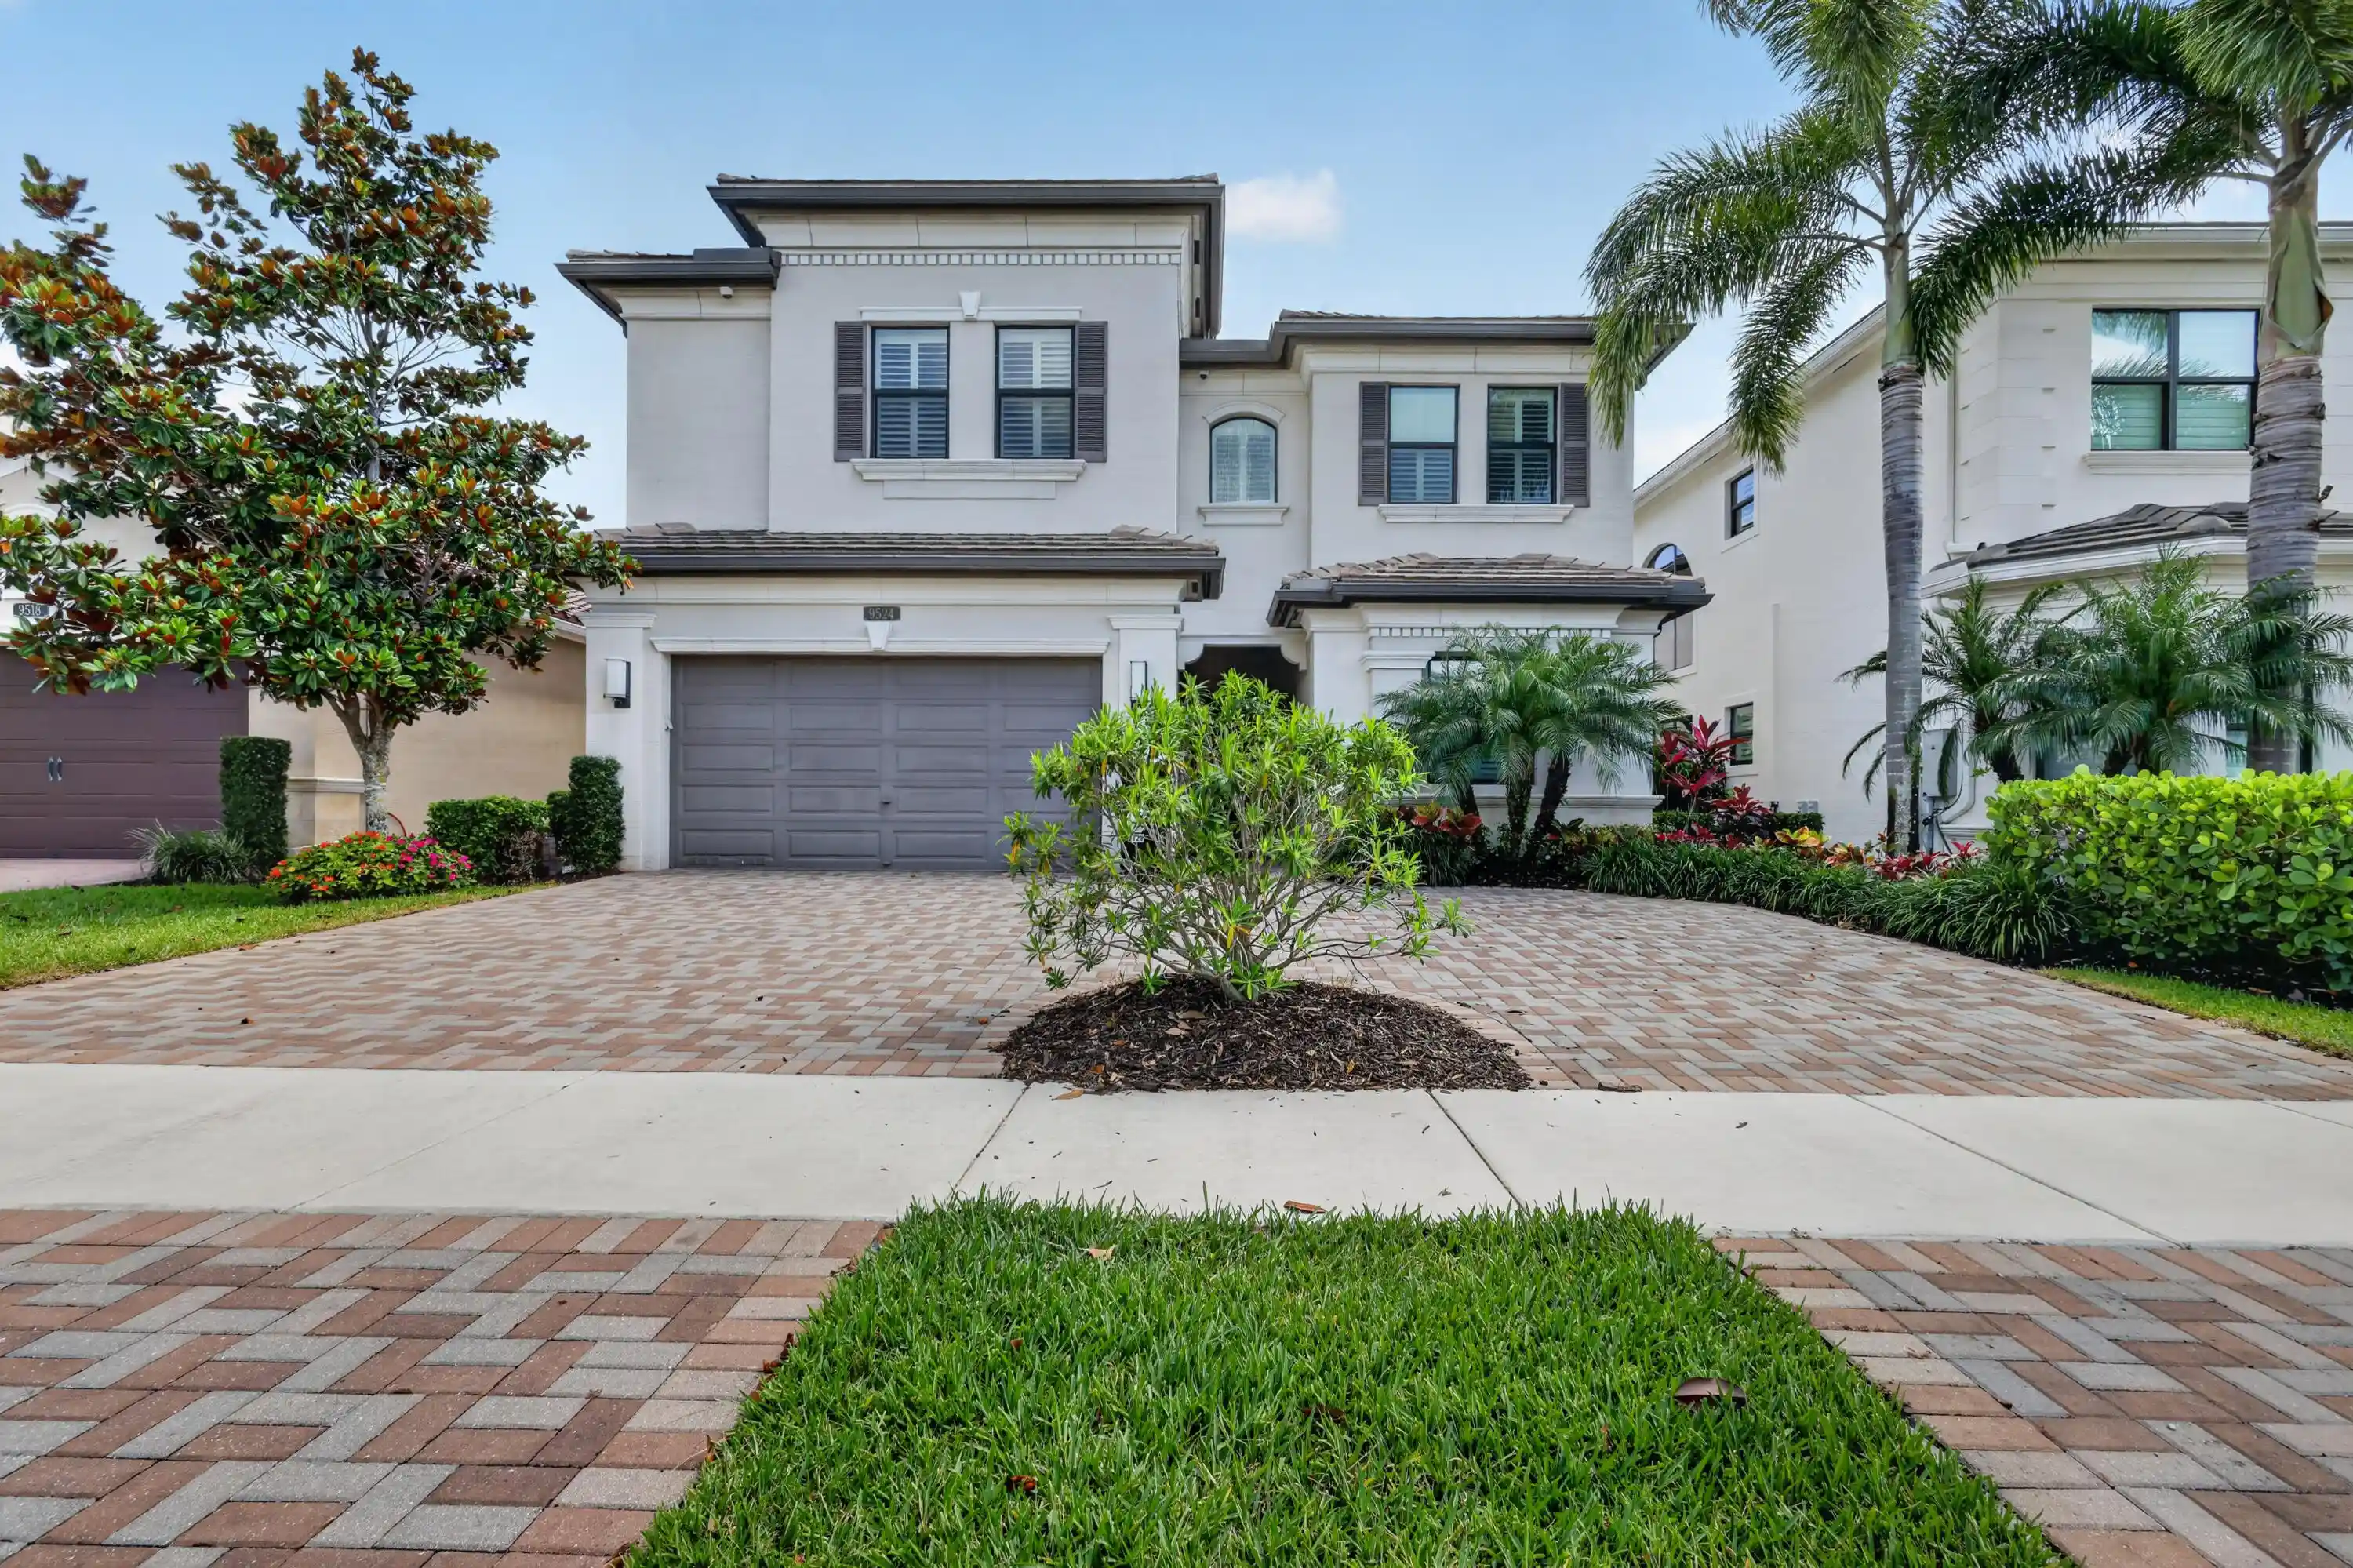


$1,875,000
Monthly Est:$9,333
 4 Beds
 4 Baths
4 full baths
 3,537sqft
9524 Eden Roc Ct, Delray Beach, FL 33446
$1,875,000
$9,333/moEst:
Get Pre-Approved
Single Family Residence
Built in 2016
$1,017/mo HOA
6,969.6 sqft lot
$530/sq.ft
Description
Experience the pinnacle of luxury living in this breathtaking lakefront estate, exquisitely appointed with sophisticated contemporary finishes and nestled within the highly sought-after Seven Bridges community. Designed to impress at every turn, this magnificent residence showcases a spectacular screened-in heated saltwater pool enveloped by elegant marble pavers, creating a private resort-style sanctuary ideal for both relaxation and grand entertainment. This exceptional home features 4 spacious bedrooms, a private executive office or potential 5th bedroom, an impressive two-story formal living room flooded with natural light, a refined dining room, and an expansive open-concept kitchen seamlessly flowing into the family room. Every detail has been thoughtfully curated, including luxurious marble flooring throughout the main living areas, elegant wood staircases, designer tile flooring in all bedrooms, and absolutely no carpet for a sleek, modern aesthetic. City gas for a better cooking enjoyment. Step outside into your own tropical oasis, complete with a stunning pool featuring a sun shelf, integrated seating area, and an oversized extended patio, all beautifully framed by a dramatic two-level screened enclosure designed for year-round enjoyment. Equipped with a generator to serve the main parts of the home, including New AC's installed in May 2026. As a resident of Seven Bridges, indulge in world-class resort-style amenities unlike any other, including a full-service restaurant with indoor and outdoor dining, three spectacular pools with a children's splash park, 13 championship tennis courts with professional pro shop, a state-of-the-art fitness center, and an unparalleled luxury lifestyle experience reserved for the privileged few.
- Houzeo last checked: 10 minutes ago
- Listing updated: October 24, 2026 at 4:36 am
- Listing Provided by: Paulo Schneider DRE #3251431 | Lang Realty/ BR (561) 998-0100
- Source: Beaches MLS-FL | MLS#: B26031136

Property Details
Status
Active
Type
Single Family Residence
No. of Stories
2
County
City
Neighborhood
--
Year Built
2016
HOA Fees
$1017/mo
Finished Area
3,537 sqft
Lot Size
6,969.6 sqft lot
Basement Area
- sqft
MLS Name
Beaches MLS
MLS Number
B26031136
MLS Status
Active
Days on Market
170
Cumulative Days on Market
156

Continue Your Journey in App
Find your dream home, receive real-time updates, and many more!
Continue Your Journey in App
Find your dream home, receive real-time updates, and many more!
Location
HOA Management
Campbell Property
HOA Fees
$1,017/ Monthly
Amenities
 Amenities and services may be covered by one or multiple associations and service providers.
 Pool
 Basket Ball
 Security Guard
 Gym
 Club House
 Tennis
 Maintenance
 Park Playground
 Walk path
Restaurant
RecreationFacilities
PicnicArea
CommonAreas
Disclaimer: Amenities are based on third-party information and may vary; buyers must independently verify all amenities, as information is deemed reliable but not guaranteed.
Facts & Features
Rooms
Bedrooms & bathrooms
Bedrooms: 4
Bathrooms: 4
Bedroom2
Level: Upper
Area: 156.00 Square Feet
Dimensions: 12 X 13
Kitchen
Level: Main
Area: 182.00 Square Feet
Dimensions: 13 X 14
DiningRoom
Level: Main
Area: 204.00 Square Feet
Dimensions: 17 X 12
LivingRoom
Level: Main
Area: 285.00 Square Feet
Dimensions: 19 X 15
Bedroom4
Level: Main
Area: 156.00 Square Feet
Dimensions: 12 X 13
PrimaryBedroom
Level: Upper
Area: 289.00 Square Feet
Dimensions: 17 X 17
FamilyRoom
Level: Main
Area: 323.00 Square Feet
Dimensions: 17 X 19
Bedroom3
Level: Upper
Area: 168.00 Square Feet
Dimensions: 14 X 12
Interior
Sewer
Public Sewer
Cooling
Central Air, Electric
Flooring
Wood
Interior Features
Wet Bar, Bathtub, Entrance Foyer, Kitchen Island, Soaking Tub, Separate Shower, Upper Level Primary, Walk In Closets
Window Features
Plantation Shutters
Exterior Features
Outdoor Living Area
Heating
Central, Natural Gas
Appliances
Cooktop, Dryer, Dishwasher, Gas Water Heater, Microwave, Oven, Refrigerator, Water Heater, Washer
Construction
Year Built
Year Built: 2016
Home type
Single Family Residence
Roof
Flat
Property Condition
Resale
Construction Materials
Cbs Concrete Block Structure, Block
Architectural Style
Traditional
Utilities & Energy
Utilities
Cable Available, Natural Gas Connected, Phone Available, Sewer Connected, Water Connected
Parking Features
Attached, Driveway, Garage, Garage Door Opener
Security Features
Security System, Gated With Guard, Gated Community, Smoke Detectors, Security Guard
Association Amenities
Basketball Court, Clubhouse, Fitness Center, Picnic Area, Playground, Pool, Recreation Facilities, Restaurant, Sidewalks, Tennis Courts
Pool Features
Heated, In Ground, Screen Enclosure, Salt Water, Association
Electric
Phases3
Water Source
Public
Other Features
Subdivision Name
Seven Bridges
Patio And Porch Features
Patio, Screened
Community Features
Home Owners Association, Gated
Lot Features
Sprinklers Automatic, Less Than Quarter Acre
Price History
| Date | Event | Price |
|---|---|---|
09/27/2026 Source: | Price Decreased | $1,875,000 -2.60% $530/sqft |
08/15/2026 Source: | Off Market | $1,925,000 $544/sqft |
08/15/2026 Source: | Listed for Sale | $1,925,000 -3.70% $544/sqft |
07/09/2026 Source: | Price Decreased | $1,999,000 -2.49% $565/sqft |
06/08/2026 Source: | Price Increased | $2,050,000 +0.05% $580/sqft |

Show more
Nearby Homes
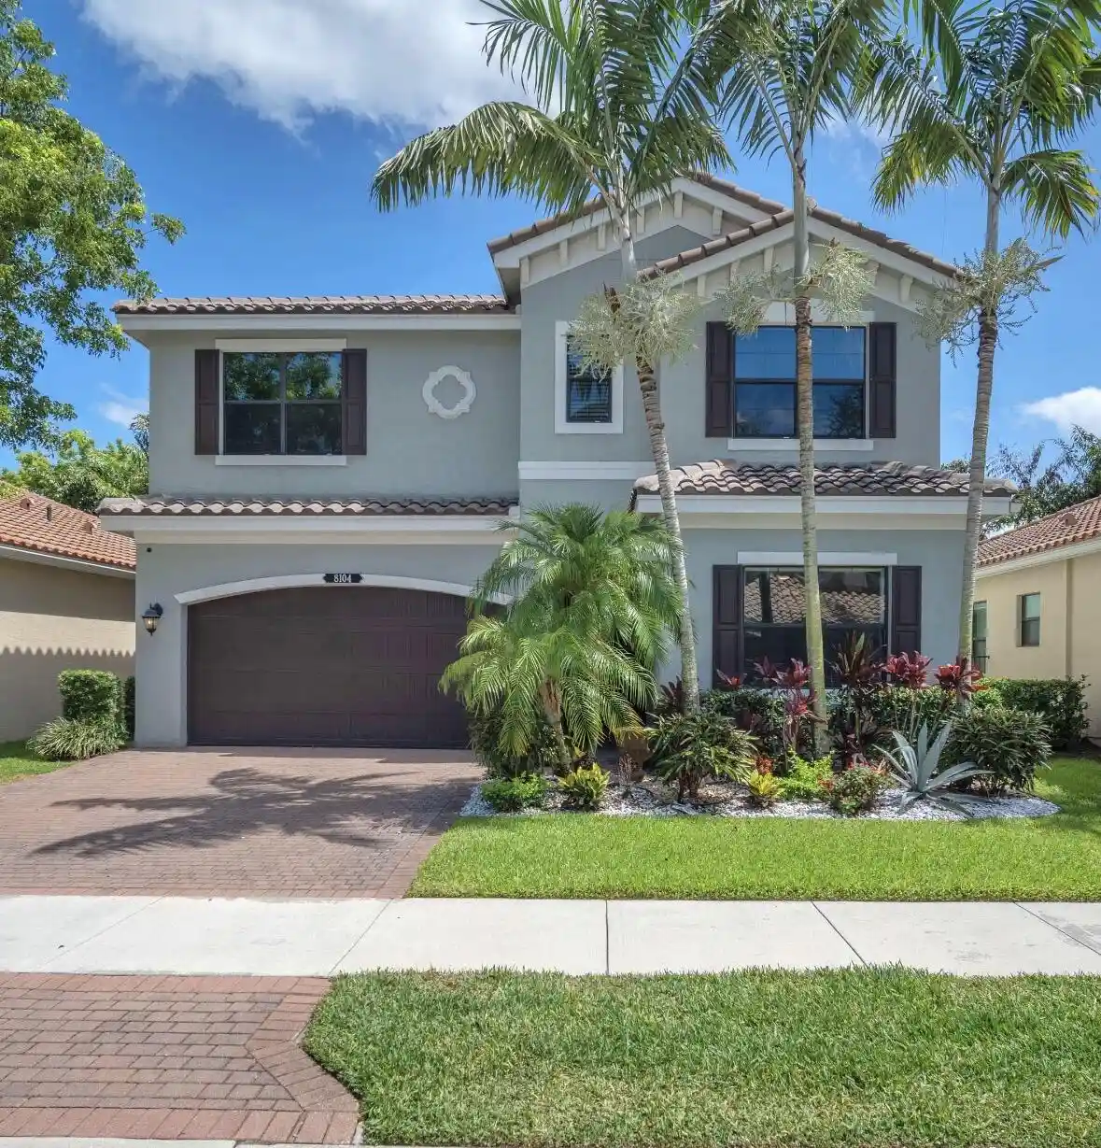
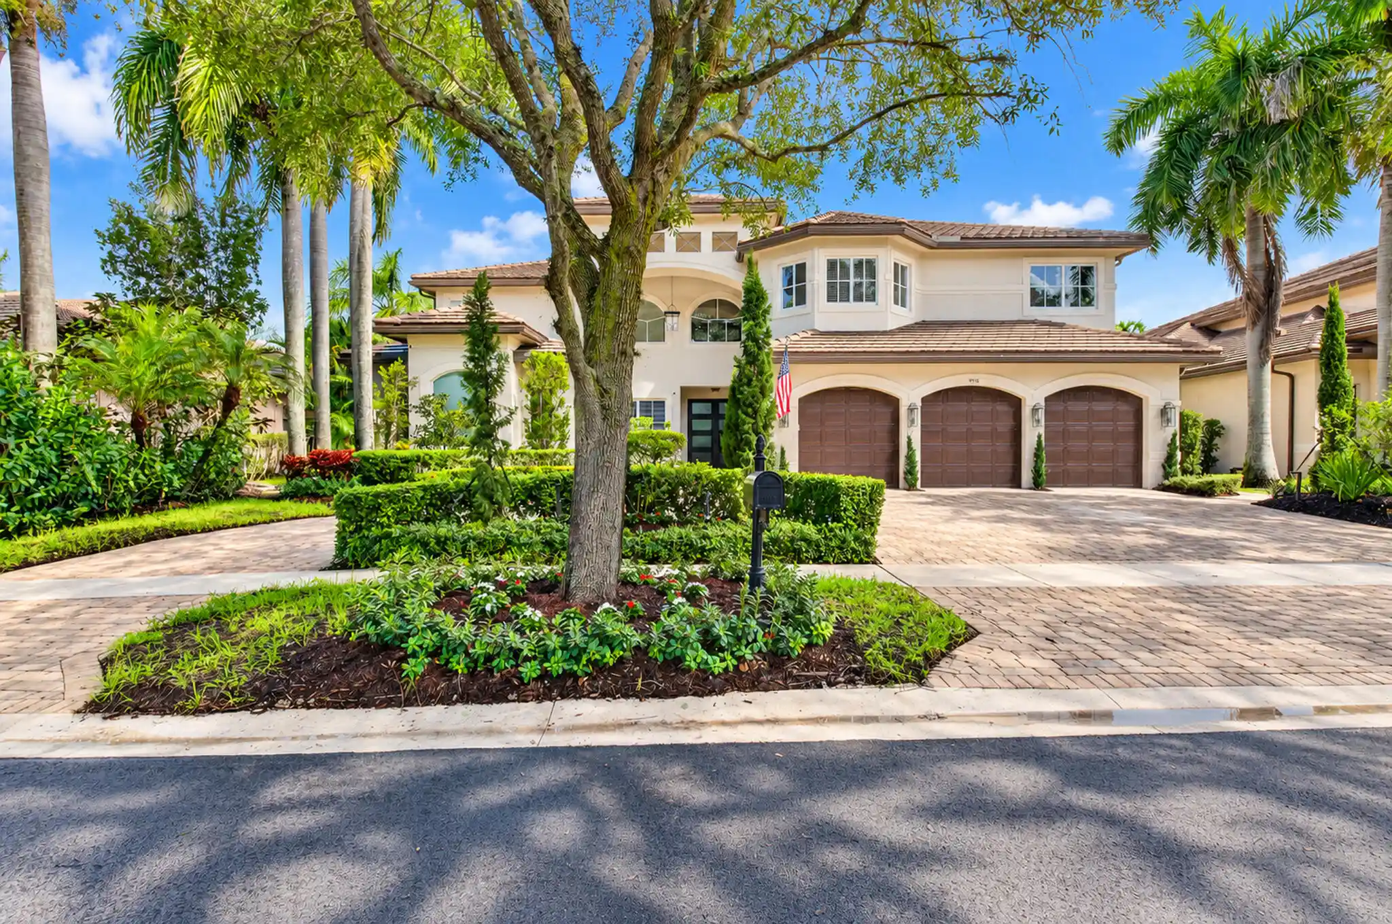
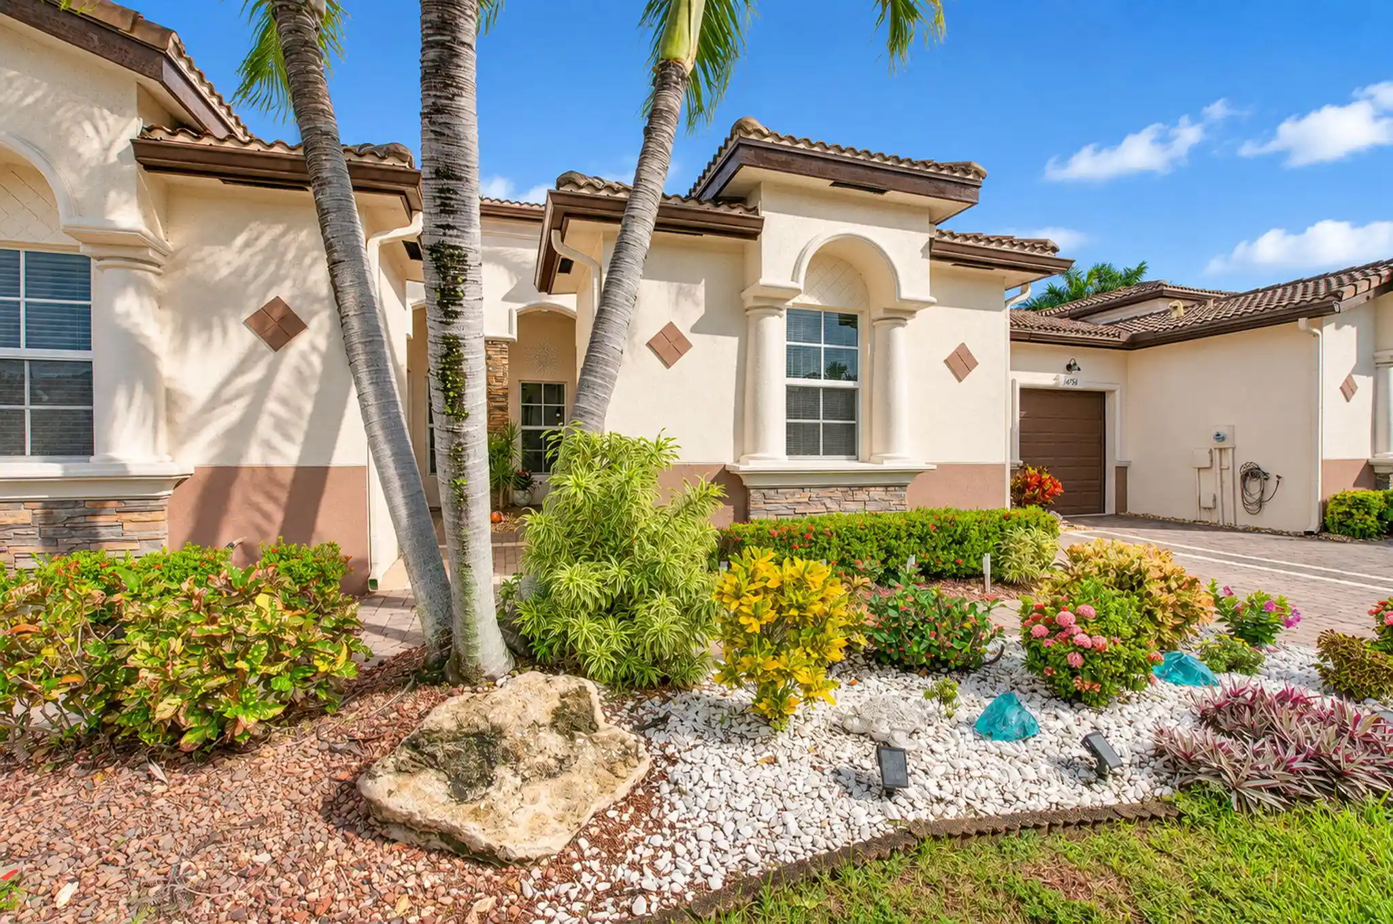
Find Homes by Property Features in Delray Beach, FL
Nearby New Homes For Sale


IDX information is provided exclusively for consumers’ personal, non-commercial use, that it may not be used for any purpose other than to identify prospective properties consumers may be interested in purchasing, and that the data is deemed reliable but is not guaranteed accurate by BeachesMLS. All listings featuring the BMLS logo are provided by BeachesMLS, Inc. This data is not verified for authenticity or accuracy and may not reflect all real estate activity in the market. Based on information © 2026 BeachesMLS, Inc. All Rights Reserved.
 Advertising Broker: Moe Mossa (Savvy Avenue) | Savvy Avenue, LLC
