- 0
- 5
- Overview
- Description
- Property Details
- Location
- HOA Management
- Facts & Features
- Getting Around
- Nearby Homes

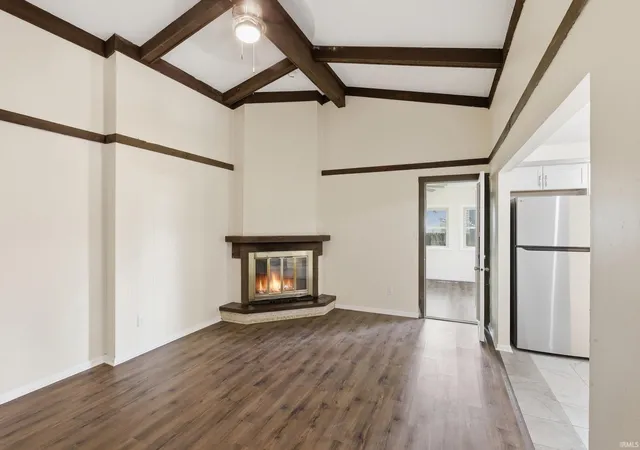


$289,500
Monthly Est:$1,441
 4 Beds
 2 Baths
2 full baths
 1,711sqft
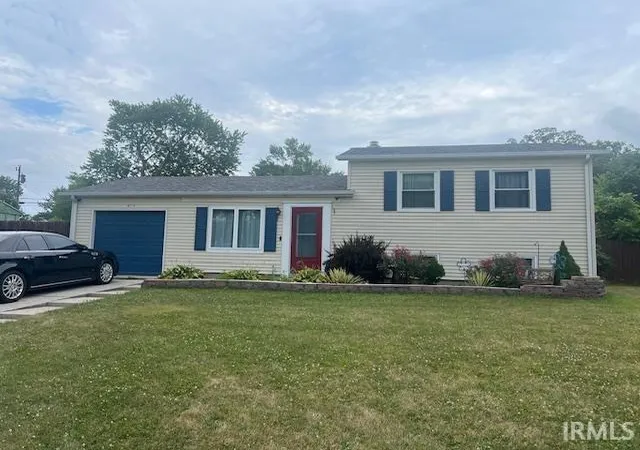
9529 Wolf River Pl, Fort Wayne, IN 46804
$289,500
$1,441/moEst:
Get Pre-Approved
Manufactured On Land
Built in 1974
$-- HOA
12,400 sqft lot
$169/sq.ft
Description
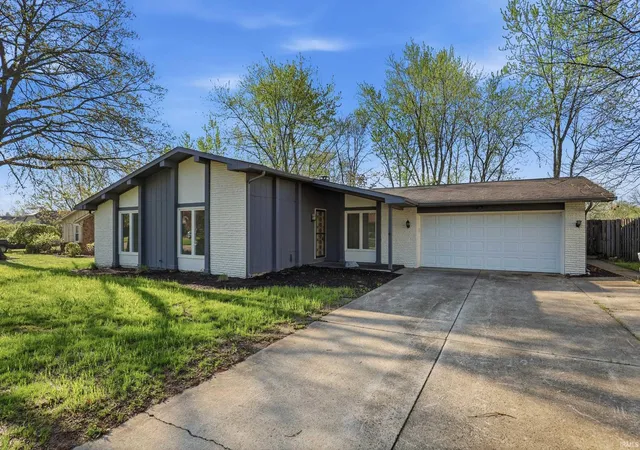
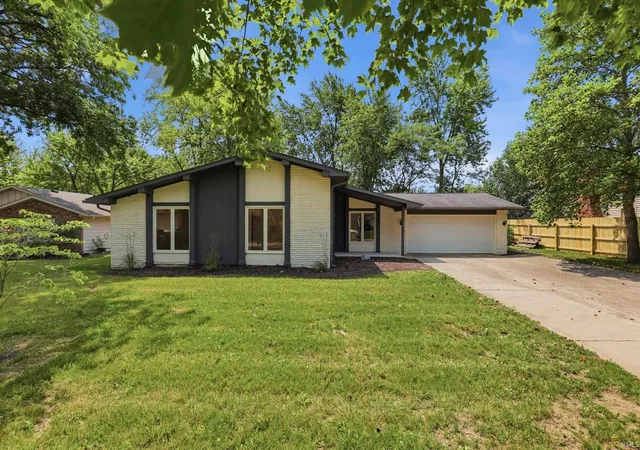
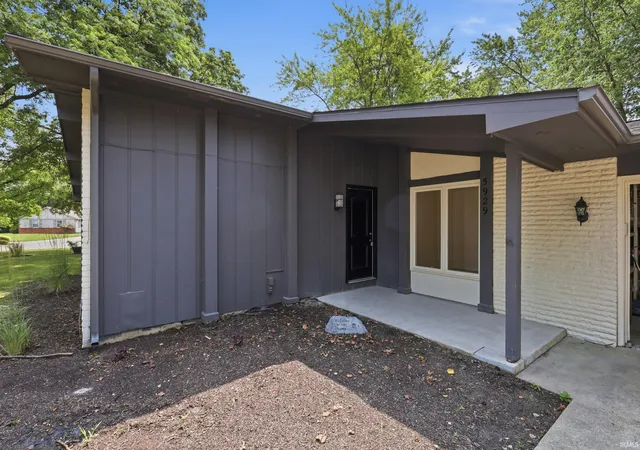
Welcome home to this beautifully updated ranch nestled on a quiet cul-de-sac in the desirable Haverhill neighborhood! Situated on a spacious lot with a fully fenced backyard, this move-in-ready home offers the perfect blend of comfort and convenience. Freshly painted throughout, it’s ready for its new owners to make it their own.
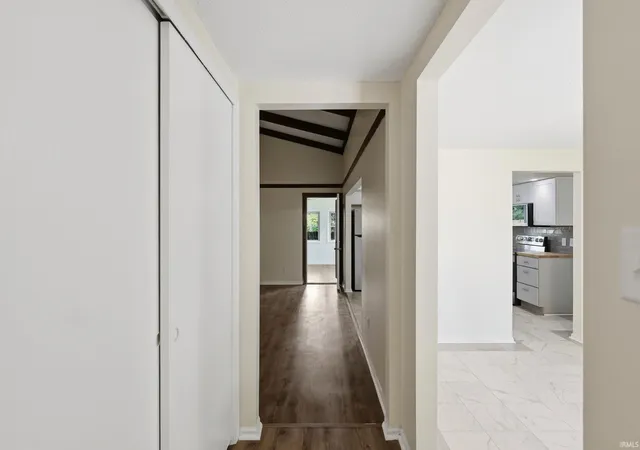
Inside, you’ll find 3 generously sized bedrooms, 2 full bathrooms, and a versatile bonus room that can easily serve as a 4th bedroom, home office, playroom, or second living area to fit your needs. The functional layout provides plenty of space for both everyday living and entertaining.
Whether you’re relaxing in the large backyard, enjoying the ...
- Houzeo last checked: 12 minutes ago (September 23, 2026 at 6:48 pm)
- Listing updated: July 19, 2026 at 1:10 pm
- Listing Provided by: Jessica Brenn (260) 602-6077 | Limitless Group
- Source: Indiana Regional MLS-IN | MLS#: 202628926

Property Details
Status
Active
Type
Manufactured Mobile Home
No. of Stories
-
County
--
City
Neighborhood
--
Year Built
1974
HOA Fees
-
Finished Area
1,711 sqft
Lot Size
12,400 sqft lot
Basement Area
- sqft
MLS Name
Indiana Regional MLS
MLS Number
202628926
MLS Status
Active
Days on Market
67

Continue Your Journey in App
Find your dream home, receive real-time updates, and many more!
Download App
Continue Your Journey in App
Find your dream home, receive real-time updates, and many more!
HOA Management
N/A
HOA Fees
$189/
Disclaimer: Amenities are based on third-party information and may vary; buyers must independently verify all amenities, as information is deemed reliable but not guaranteed.
Facts & Features
Rooms
Bedrooms & bathrooms
Bedrooms: 4
Bathrooms: 2
Interior
Interior Features
1st Bdrm En Suite, Attic Pull Down Stairs, Storage, Ceiling Fan(s), Beamed Ceilings, Vaulted Ceiling(s), Landscaped, Skylight(s), Stand Up Shower, Tub/shower Combination, Main Level Bedroom Suite, Great Room, Main Floor Laundry
Flooring
Carpet, Tile, Vinyl
Appliances
Dishwasher, Microwave, Refrigerator, Washer, Electric Cooktop, Dryer Electric, Electric Oven, Play/swing Set, Gas Water Heater
Sewer
City
Cooling
Central Air
Heating
Natural Gas, Forced Air
Construction
Year Built
Year Built: 1974
Home type
Manufactured On Land
Architectural Style
Ranch
Roof
Asphalt
Construction Materials
Brick, Wood Siding
Utilities & Energy
Parking Features
Concrete
Fireplace Features
Great Room, Wood Burning
Water Source
City
Basement
Slab
Other Features
Subdivision Name
Haverhill
Lot Features
Cul De Sac, Level
Price History
| Date | Event | Price |
|---|---|---|
12/09/2025 Source: | Listing Removed | $239,900 +17.02% $140/sqft |
04/24/2025 Source: | Sold | $205,000 $120/sqft |

Nearby Homes


Find Homes by Property Features in Fort Wayne, IN


IDX information is provided exclusively for consumer's personal, non-commercial use and may not be used for any purpose other than to identify prospective properties that consumers may be interested in purchasing. Data is deemed reliable but is not guaranteed accurate by the MLS.
 Advertising Broker: Jonah Hartsburg | Hoosier Hub Realty


