- Overview
- Description
- Property Details
- Location
- HOA Management
- Facts & Features
- Getting Around
- Nearby Homes




$395,000
Monthly Est:$1,966
 4 Beds
 3 Baths
2 full baths + 1 half bath
 2,364sqft
953 Cambridge Dr, Winter Haven, FL 33881
$395,000
$1,966/moEst:
Get Pre-Approved
Single Family Residence
Built in 2022
$16.67/mo HOA
9,426 sqft lot
$167/sq.ft
Description
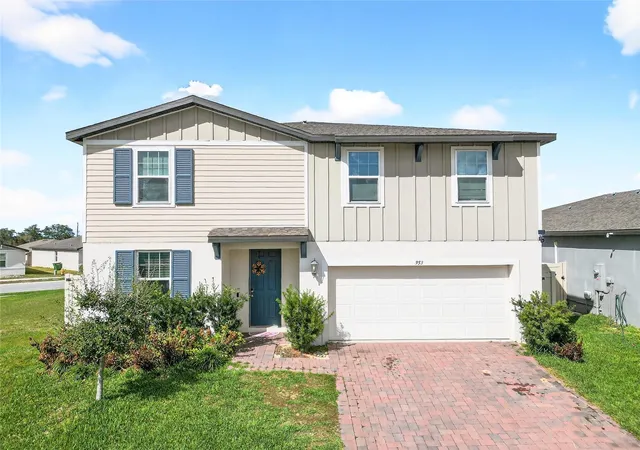
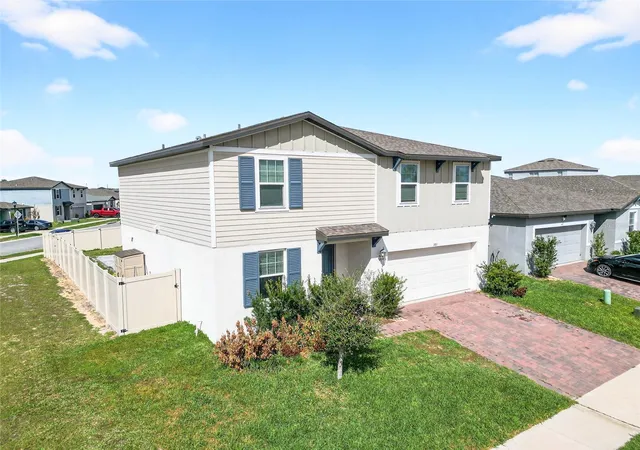
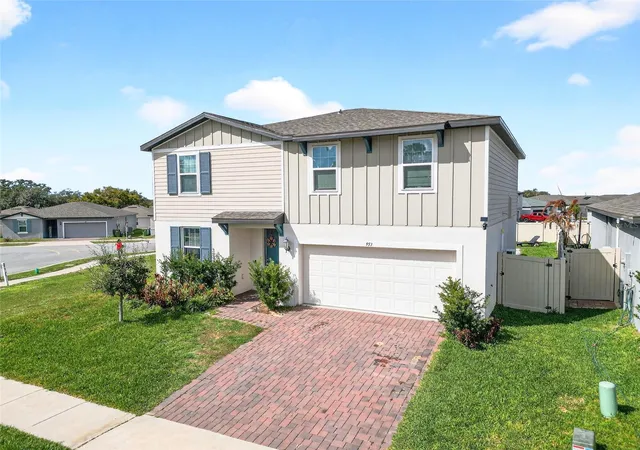
Come see this gorgeous 4-Bedroom Home in the beautiful community of Lucerne Park Reserve, Winter Haven, FL – a beautifully designed 4-bedroom, 2.5-bathroom home located in the amazing Lucerne Park Reserve community. Located in a prime corner lot, this home provides you a modern design, spacious living, and an incredible community that is perfect for families who are looking for comfort. Key Features: Spacious & Functional Layout: This is a designed 2,340 sq. ft. home with an open-concept living space, perfect for entertaining. It is located in a big Corner Lot with a Huge Fenced Backyard. It is perfect for you if you need some extra privacy or space for outdoor activities, pets, and even to build a pool! In addition, the property has an Air-Conditioned 2-Car Garage and some Extra Driveway Parking. In the second floor you will find the Loft that would be perfect for entertainment. You cannot miss the incredible Master Suite with a custom walk-in closet, designed for ultimate storage and organization. The property offers a beautifully upgraded open kitchen with a big island, perfect for family gatherings and entertaining guests. One of the most important features is that you will enjoy a Brand-New AC Unit. The property is Located in Winter Haven, Lucerne Park Reserve that is a peaceful, family-friendly community with beautiful surroundings, great amenities, and easy access to major attractions. The community is just Minutes away from LEGOLAND Florida Resort. You will get a close Access to the Winter Haven Chain of Lakes. The community is in an amazing location that is close to Downtown Winter Haven where you can Enjoy boutique shopping, fine dining, and cultural venues like The Ritz Theatre and Theatre Winter Haven. You will get into the major highways in just a few minutes with Easy access to Orlando, Tampa, and other major cities for work or entertainment. Don't miss the opportunity to see this beautiful corner lot property before it is gone! You can be the next owner and live in the after sought community of Lucerne Park Reserve! Come see it today!!
- Houzeo last checked: 4 minutes ago
- Listing updated: September 16, 2026 at 4:13 pm
- Listing Provided by: Carlos Carreno Ledezma (407) 580-2914 , Peter Luu | REAL BROKER, LLC (855) 450-0442
- Source: Stellar MLS-FL as distributed by MLS GRID | MLS#: O6386825

Property Details
Status
Active
Type
Single Family Residence
No. of Stories
2
County
City
Neighborhood
--
Year Built
2022
HOA Fees
$16.67/mo
Finished Area
2,364 sqft
Lot Size
9,426 sqft lot
Basement Area
- sqft
MLS Name
Stellar MLS
MLS Number
O6386825
MLS Status
Active
Days on Market
242
Cumulative Days on Market
194

Continue Your Journey in App
Find your dream home, receive real-time updates, and many more!
Continue Your Journey in App
Find your dream home, receive real-time updates, and many more!
Location
HOA Management
Kylie J. Castaño
HOA Fees
$200/ Annually
Amenities
 Amenities and services may be covered by one or multiple associations and service providers.
 Park Playground
 Pool
 Recreational Facilities
Recreation Facilities
Disclaimer: Amenities are based on third-party information and may vary; buyers must independently verify all amenities, as information is deemed reliable but not guaranteed.
Facts & Features
Rooms
Bedrooms & bathrooms
Bedrooms: 4
Bathrooms: 3
Primary Bedroom
Level: Second
Area: 168.00 Square Feet
Dimensions: 12x14
Primary Bathroom
Level: Second
Area: 96.00 Square Feet
Dimensions: 8x12
Kitchen
Level: First
Area: 40.00 Square Feet
Dimensions: 5x8
Living Room
Level: First
Area: 120.00 Square Feet
Dimensions: 10x12
Family Room
Level: First
Loft
Level: Second
Dining Room
Level: First
Bedroom 2
Level: Second
Bedroom 3
Level: Second
Bedroom 4
Level: Second
Bathroom 2
Level: First
Bathroom 3
Level: Second
Interior
Flooring
Tile
Appliances
Dishwasher, Disposal, Dryer, Electric Water Heater, Microwave, Range, Refrigerator, Washer
Interior Features
Ceiling Fans(s)
Sewer
Public Sewer
Cooling
Central Air
Heating
Central
Exterior Features
Garden
Construction
Year Built
Year Built: 2022
Home type
Single Family Residence
Architectural Style
Traditional
Construction Materials
Block
Foundation Details
Concrete Perimeter
Roof
Shingle
Utilities & Energy
Water Source
Public
Laundry Features
Inside, Laundry Room
Parking Features
Covered, Garage Door Opener
Association Amenities
Park, Playground, Pool, Recreation Facilities
Utilities
Cable Available, Electricity Available
Other Features
Lot Features
Corner Lot
Patio And Porch Features
Patio
Community Features
Park, Playground, Pool, Sidewalks
Subdivision Name
Lucerne Park Reserve
Price History
| Date | Event | Price |
|---|---|---|
03/06/2026 Source: | Listed for Sale | $395,000 -4.70% $167/sqft |
09/01/2025 Source: | Listing Removed | $414,500 $175/sqft |
08/19/2025 Source: | Price Decreased | $414,500 -1.29% $175/sqft |
02/18/2025 Source: | Listed for Sale | $419,900 -3.45% $178/sqft |
12/10/2024 Source: | Listing Removed | $434,900 +14.89% $184/sqft |

Show more
Nearby Homes

Find Homes by Property Features in Winter Haven, FL
Nearby New Homes For Sale

Based on information from Stellar MLS® through Nov 04, 2026, 04:45AM as submitted to and distributed by MLS GRID. All data is obtained from various sources and may not have been verified by the broker or MLS GRID. Supplied Open House Information is subject to change without notice. All information should be independently reviewed and verified for accuracy. Properties may or may not be listed by the office/agent presenting the information. IDX information is provided exclusively for consumers’ personal non-commercial use. It may not be used for any purpose other than to identify prospective properties consumers may be interested in purchasing. The data is deemed reliable but is not guaranteed by MLS GRID. The use of the MLS GRID Data may be subject to an end-user license agreement prescribed by the Member Participant’s applicable MLS, if any, and as amended from time to time. © 2026 Stellar MLS. All Rights Reserved.
 Advertising Broker: Fred McGill | Simple Showing, Inc
