- Overview
- Description
- Property Details
- Location
- HOA Management
- Facts & Features
- Getting Around
- Nearby Homes




$410,000
Monthly Est:$2,041
 2 Beds
 2 Baths
2 full baths
 1,563sqft
9531 Coastline Way, Parrish, FL 34219
$410,000
$2,041/moEst:
Get Pre-Approved
Villa
Built in 2024
$446/mo HOA
4,826 sqft lot
$262/sq.ft
Description
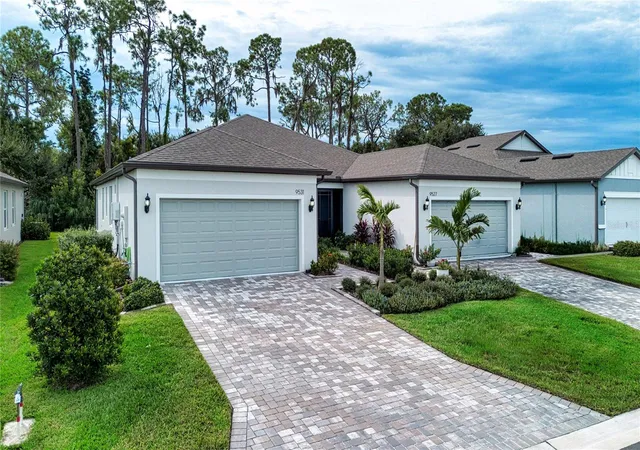
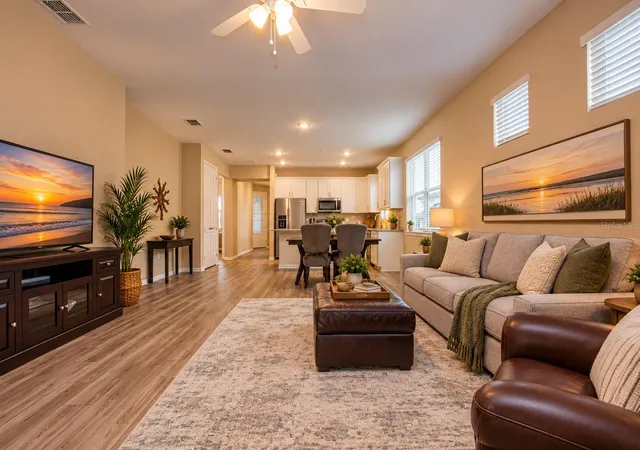
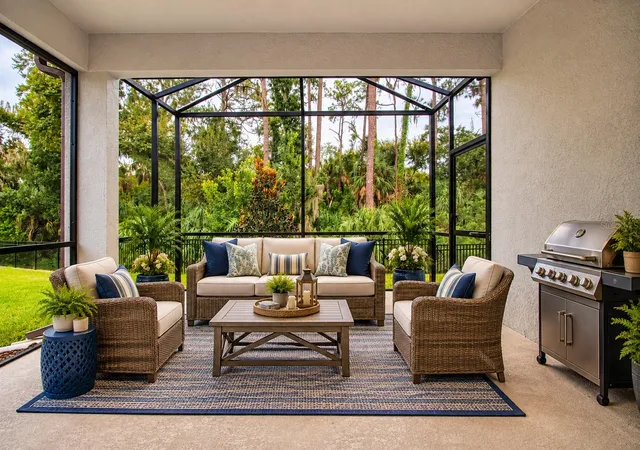
Welcome to 9531 Coastline Way, where meticulous condition, thoughtful upgrades and a peaceful conservation setting come together in this beautifully maintained Ellenwood villa in Del Webb BayView, one of Parrish’s premier 55+ active adult communities. Offering 2 bedrooms, 2 baths plus a separate office/den, this light-filled home features an open floor plan designed for comfortable everyday living and easy entertaining. One of the home’s standout features is the extended screened lanai overlooking a very private conservation area, creating a quiet outdoor retreat with no homes directly behind you—perfect for morning coffee, afternoon reading or relaxing with friends at the end of the day.
Inside, dual-pane impact-resistant windows and an impact-resistant patio door provide added peace of mind, energy efficiency and storm protection. A decorative front door with an impact-glass insert fills the entry with natural light and sets the tone for the bright, airy interior. Luxury vinyl plank flooring flows throughout the main living areas, while both bedrooms feature comfortable carpeting. Ceiling fans and blinds are already installed throughout the home.
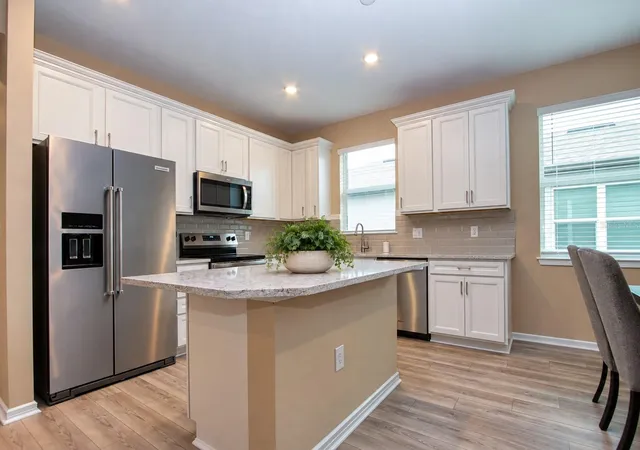
The open kitchen is both stylish and functional, featuring white soft-close cabinetry, a built-in corner Lazy Susan, quartz countertops, tile backsplash, stainless steel appliances and a spacious center island with seating that opens directly to the main living area. Whether preparing a casual meal or entertaining guests, the open design keeps everyone connected.
Both bathrooms feature upgraded cabinetry and quartz countertops. The spacious primary suite includes a well-appointed bath with dual vanities, brushed-nickel fixtures and a walk-in shower. Additional features include natural gas, a Rinnai tankless water heater, whole-house water softener, Whirlpool washer and dryer, epoxy-coated garage floor and an attractive paver driveway. Exceptionally clean and meticulously cared for, this villa is truly move-in ready.
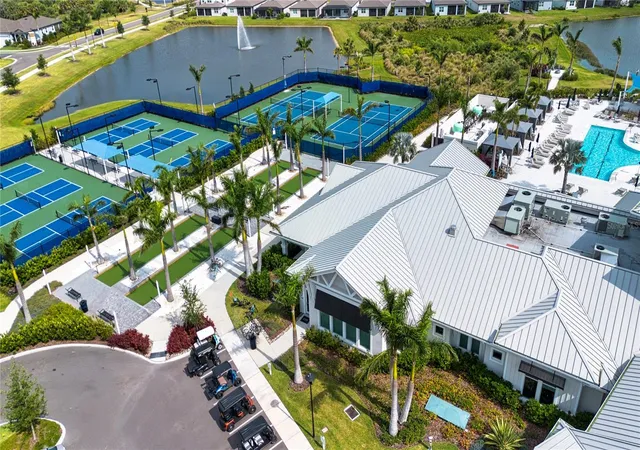
Living in Del Webb BayView is about much more than the home—it’s a lifestyle. Residents enjoy an impressive resort-style amenity campus designed for staying active, socializing and making the most of Florida living. Spend your days relaxing by the resort-style pool, working out in the fitness center, playing pickleball, tennis or bocce, or meeting friends for food and drinks at the community’s Sailfish Grille. A full calendar of clubs, activities and social events makes it easy to get involved as much—or as little—as you choose. Adding to the ease of villa living, HOA fees include roof maintenance, exterior painting, lawn care, and high-speed internet and cable service through Spectrum, helping make this an ideal choice for a low-maintenance Florida lifestyle.
If you’ve been searching for a low-maintenance Florida home that combines privacy, quality upgrades and an exceptional 55+ lifestyle, this Ellenwood villa deserves to be at the top of your list. The extended lanai, tranquil conservation backdrop, impact-resistant windows and doors, immaculate condition and outstanding Del Webb BayView amenities make this a home you’ll be proud to call your own.
- Houzeo last checked: 12 minutes ago
- Listing updated: October 26, 2026 at 12:40 pm
- Listing Provided by: Chrissy Brahler (941) 225-1855 , Dan Brahler | REGAL TOUCH REALTY INC (941) 281-4885
- Source: Stellar MLS-FL | MLS#: A4707532

Property Details
Status
Active
Type
Single Family Residence
No. of Stories
1
County
City
Neighborhood
--
Year Built
2024
HOA Fees
$446/mo
Finished Area
1,563 sqft
Lot Size
4,826 sqft lot
Basement Area
- sqft
MLS Name
Stellar MLS
MLS Number
A4707532
MLS Status
Active
Days on Market
28
Cumulative Days on Market
25

Continue Your Journey in App
Find your dream home, receive real-time updates, and many more!
Continue Your Journey in App
Find your dream home, receive real-time updates, and many more!
Location
HOA Management
Jessica Ruekberg
HOA Fees
$446.32/ Monthly
Amenities
 Amenities and services may be covered by one or multiple associations and service providers.
 Gym
 Security Gate
 Cable TV
 Tennis
 Security Guard
 Club House
 Maintenance
 Bike Trails
 Internet
 Pool
 Spa
 Sports Court
Common Area Taxes
Management
Private Road
Recreational Facilities
Vehicle Restrictions
Recreation Facilities
Disclaimer: Amenities are based on third-party information and may vary; buyers must independently verify all amenities, as information is deemed reliable but not guaranteed.
Facts & Features
Rooms
Bedrooms & bathrooms
Bedrooms: 2
Bathrooms: 2
Interior
Interior Features
Ceiling Fans(s), High Ceilings, In Wall Pest System, Living Room/dining Room Combo, Open Floorplan, Primary Bedroom Main Floor, Split Bedroom, Stone Counters, Thermostat, Walk In Closet(s), Window Treatments
Window Features
Blinds, Double Pane Windows, Low Emissivity Windows, Storm Window(s)
Cooling
Central Air
Appliances
Dishwasher, Disposal, Dryer, Gas Water Heater, Microwave, Range, Refrigerator, Tankless Water Heater, Washer, Water Softener
Exterior Features
Rain Gutters
Heating
Central, Electric
Sewer
Public Sewer
Flooring
Carpet, Ceramic Tile, Luxury Vinyl
Construction
Year Built
Year Built: 2024
Home type
Villa
Architectural Style
Coastal
Foundation Details
Slab
Roof
Shingle
Construction Materials
Block, Stucco
Utilities & Energy
Association Amenities
Cable Tv, Clubhouse, Fence Restrictions, Fitness Center, Gated, Maintenance, Pickleball Court(s), Pool, Recreation Facilities, Security, Shuffleboard Court, Spa/hot Tub, Tennis Court(s), Trail(s), Vehicle Restrictions
Parking Features
Garage Door Opener
Security Features
Gated Community, Smoke Detector(s)
Laundry Features
Gas Dryer Hookup, Inside, Laundry Room, Washer Hookup
Water Source
Canal/lake For Irrigation, Public
Utilities
Bb/hs Internet Available, Cable Connected, Electricity Connected, Natural Gas Connected, Public, Sewer Connected, Sprinkler Recycled, Underground Utilities, Water Connected
Other Features
Lot Features
Conservation Area, Landscaped, Level, Near Golf Course, Paved, Private
Subdivision Name
Del Webb At Bayview Ph Iv
Community Features
Association Recreation Owned, Clubhouse, Community Mailbox, Deed Restrictions, Dog Park, Fitness Center, Gated Community Guard, Golf Carts Ok, Irrigation Reclaimed Water, Pool, Restaurant, Sidewalks, Tennis Court(s), Street Lights
Patio And Porch Features
Covered, Front Porch, Rear Porch, Screened
Vegetation
Trees/landscaped
Price History
| Date | Event | Price |
|---|---|---|
10/01/2026 Source: | Listed for Sale | $422,000 +2.93% $270/sqft |
10/01/2026 Source: | Price Decreased | $410,000 -2.76% $262/sqft |
07/24/2024 Source: | Price Decreased | $421,630 -1.17% $270/sqft |
05/29/2024 Source: | Sold | $426,630 $273/sqft |

Nearby Homes










Find Homes by Property Features in Parrish, FL
Nearby New Homes For Sale

Based on information from Stellar MLS® through Oct 30, 2026, 06:45AM as submitted to and distributed by MLS GRID. All data is obtained from various sources and may not have been verified by the broker or MLS GRID. Supplied Open House Information is subject to change without notice. All information should be independently reviewed and verified for accuracy. Properties may or may not be listed by the office/agent presenting the information. IDX information is provided exclusively for consumers’ personal non-commercial use. It may not be used for any purpose other than to identify prospective properties consumers may be interested in purchasing. The data is deemed reliable but is not guaranteed by MLS GRID. The use of the MLS GRID Data may be subject to an end-user license agreement prescribed by the Member Participant’s applicable MLS, if any, and as amended from time to time. © 2026 Stellar MLS. All Rights Reserved.
 Advertising Broker: Fred McGill | Simple Showing, Inc
