- Overview
- Description
- Property Details
- Location
- Facts & Features
- Getting Around
- Nearby Homes

Street View
$750,000
Monthly Est:$3,733
 2 Beds
 2 Baths
2 full baths
 1,836sqft
954 Frk Point Rd, Oriental, NC 28571
$750,000
$3,733/moEst:
Get Pre-Approved
Single Family Residence
Built in 1986
$-- HOA
2.69 acres lot
$408/sq.ft
Description
Waterfront Compound Opportunity | 2.5 Unrestricted Acres in Oriental, NC
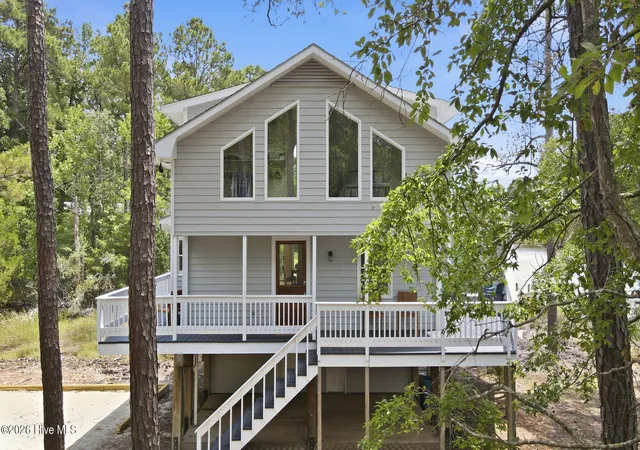
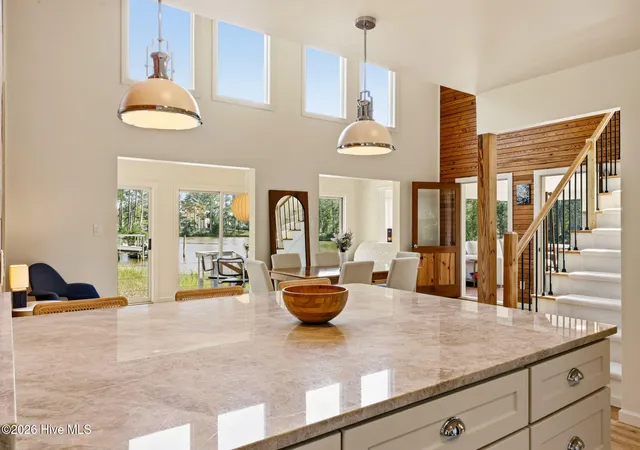
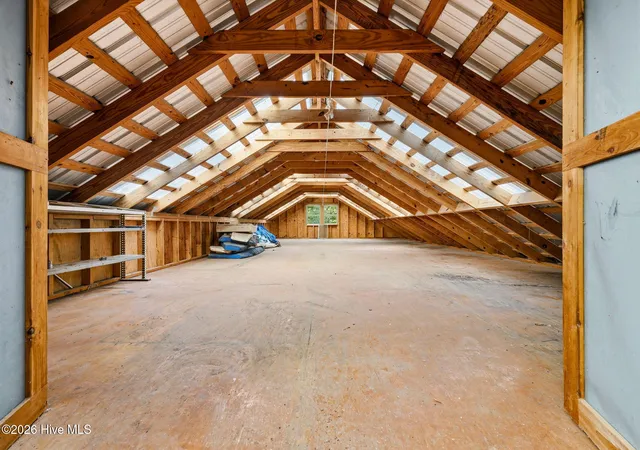
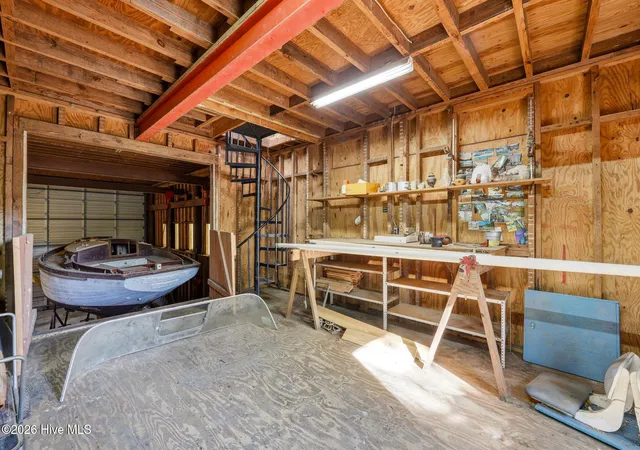
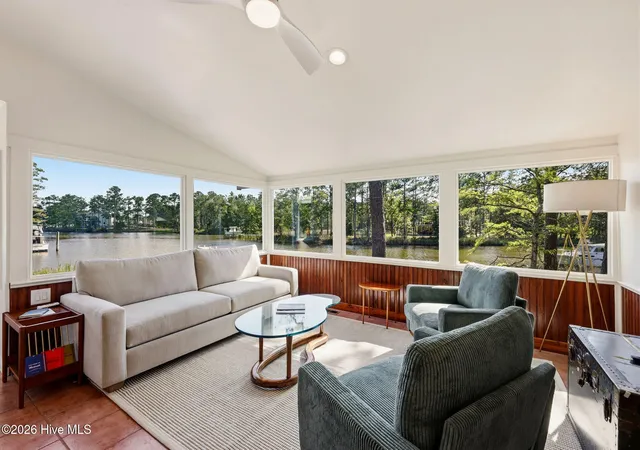
Rarely does a property offer this level of flexibility, infrastructure, and waterfront lifestyle in one package. Located just minutes from the Village of Oriental and its waterfront restaurants, shops, and marina culture, this unique offering combines a beautifully updated residence with substantial outbuildings, business potential, and endless future possibilities. Situated on approximately 2.5 unrestricted acres, the property provides a rare combination of privacy, waterfront living, and flexibility seldom found on the market. The approximately 1,800-square-foot home features two bedrooms and two bathrooms, with unobstructed water views, exceptional natural light, and expansive glass throughout the public spaces. Every main living area was designed to maximize the connection to the water, creating a bright, open atmosphere throughout the home. The elevated primary suite feels more like a private treehouse retreat, surrounded by mature trees and bathed in natural light, offering a peaceful escape with a remarkable sense of privacy. Recent improvements include a completely redesigned primary bathroom, spacious walk-in closets in both bedrooms, a beautifully updated kitchen, updated HVAC systems, and extensive improvements throughout. The property also features updated dock decking and supports, making it ready to immediately enjoy the waterfront lifestyle Oriental is known for. Beyond the residence, the property's true rarity begins to unfold. The main parcel includes an oversized shop/barn large enough to accommodate a 40-foot boat or RV and already outfitted with a substantial 20-ton lift system. Whether used for marine storage, fabrication, workshop space, vehicle storage, or a live/work operation, the possibilities are extensive. The structure could also easily accommodate a partial conversion into guest quarters, additional living space, or a private studio. Included in the sale is an additional one-acre parcel across the street featuring an existing approximately 18' x45' pole barn, providing even more flexibility for storage, expansion, workspace, equipment, or future development. Situated within an unrestricted waterfront community, this property presents a rare opportunity for a buyer seeking not only a waterfront home, but the ability to create a true compound, operate a business, store substantial equipment or vessels, or simply enjoy the privacy and freedom unrestricted acreage provides. A uniquely versatile waterfront offering where lifestyle, utility, and long-term potential align.
Most furnishings may be available separately.
- Houzeo last checked: 11 minutes ago
- Listing updated: August 25, 2026 at 11:06 pm
- Listing Provided by: Beth Frazer (252) 670-4085 DRE #206845 | Beth Frazer & Associates, Inc. (252) 249-1001
- Source: Hive MLS-NC | MLS#: 100583035

Property Details
Status
Active
Type
Single Family Residence
No. of Stories
2
County
City
Neighborhood
--
Year Built
1986
HOA Fees
-
Finished Area
1,836 sqft
Lot Size
2.69 acres lot
Basement Area
- sqft
MLS Name
Hive MLS
MLS Number
100583035
MLS Status
Active
Days on Market
139

Continue Your Journey in App
Find your dream home, receive real-time updates, and many more!
Continue Your Journey in App
Find your dream home, receive real-time updates, and many more!
Location
Facts & Features
Rooms
Bedrooms & bathrooms
Bedrooms: 2
Bathrooms: 2
Office
Level: Second
Area: Square Feet
Dimensions: 72.01
Bedroom 2
Level: Second
Area: Square Feet
Dimensions: 170.38
Dining Room
Level: First
Area: Square Feet
Dimensions: 210.91
Sunroom
Level: First
Area: Square Feet
Dimensions: 208.59
Bedroom 1
Level: First
Area: Square Feet
Dimensions: 133.15
Other
Level: First
Area: Square Feet
Dimensions: 187.91
Kitchen
Level: First
Area: Square Feet
Dimensions: 154.75
Interior
Cooling
Central Air, Zoned, Ceiling Fan(s), Multi Units
Window Features
Skylight(s)
Flooring
Carpet, Ceramic Tile, Hardwood
Interior Features
Walk In Closet(s), Vaulted Ceiling(s), High Ceilings, Solid Surface, Kitchen Island, Ceiling Fan(s), Pantry, Walk In Shower, Built In Features, Dry Bar, Walk In Closet(s)
Heating
Electric, Forced Air, Heat Pump, Zoned
Exterior Features
Cluster Mailboxes
Appliances
Vented Exhaust Fan, Gas Cooktop, Electric Oven, Down Draft, Washer, Refrigerator, Range, Ice Maker, Dryer, Dishwasher
Construction
Year Built
Year Built: 1986
Home type
Single Family Residence
Roof
Membrane, Shingle
Construction Materials
Wood Siding, Wood Frame
Foundation Details
Other, Raised, Pilings
Property Condition
Completed, Updated Remodeled
Utilities & Energy
Parking Features
Workshop In Garage, Detached, Additional Parking, Gravel, See Remarks, Off Street, On Site, Storage
Basement
None
Utilities
Underground Utilities, Water Connected
Water Source
Public, Well
Security Features
Smoke Detector(s)
Laundry Features
Laundry Room
Other Features
Patio And Porch Features
Open, Deck, Porch, Balcony, Front Porch
Subdivision Name
Cartwright
Lot Features
Level, Wooded, Boat Slip, Boat Dock, Deeded Waterfront, Navigable Water, Water Access Comm, Water Depth 4+, Irregular Lot, Secluded, Other
Price History
| Date | Event | Price |
|---|---|---|
06/26/2026 Source: | Listed for Sale | $750,000 -6.13% $408/sqft |
06/26/2026 Source: | Price Increased | $799,000 +6.53% $435/sqft |
06/26/2026 Source: | Price Decreased | $750,000 -6.13% $408/sqft |
06/19/2026 Source: | Coming Soon | $799,000 $435/sqft |

Nearby Homes


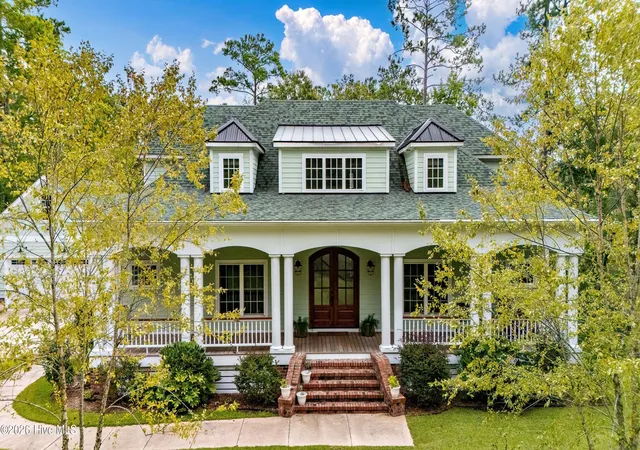
Find Homes by Property Features in Oriental, NC
Nearby New Homes For Sale

Based on information from the Hive MLS, through Nov 06, 2026, 06:30AM. This website may not include listings or property addresses of sellers who have directed their listing brokers to withhold their listing or their property address from display on the Internet. The data relating to real estate on this web site comes in part from the Internet Data Exchange program of Hive MLS, and is updated as of Nov 06, 2026, 06:30AM. All information is deemed reliable but not guaranteed and should be independently verified. All properties are subject to prior sale, change, or withdrawal. Neither listing broker(s) nor Chosen Realty LLC nor Houzeo shall be responsible for any typographical errors, misinformation, or misprints, and shall be held totally harmless from any damages arising from reliance upon these data. IDX information is provided exclusively for personal, non-commercial use, and may not be used for any purpose other than to identify prospective properties consumers may be interested in purchasing. © 2026 Hive MLS. All Rights Reserved.
 Advertising Broker: Nicholas Huscroft | Chosen Realty
