- Overview
- Description
- Property Details
- Location
- HOA Management
- Facts & Features
- Getting Around
- Nearby Homes



$283,000
Monthly Est:$1,409
 4 Beds
 2 Baths
2 full baths
 1,792sqft
954 Revere Ave, Haines City, FL 33844
$283,000
$1,409/moEst:
Get Pre-Approved
Single Family Residence
Built in 2014
$54.17/mo HOA
6,042 sqft lot
$158/sq.ft
Description
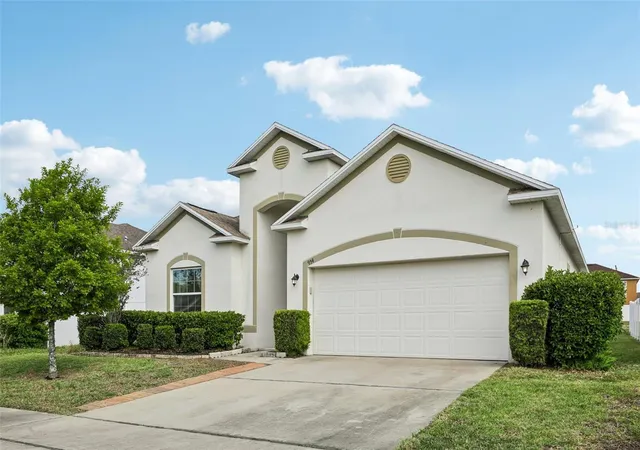
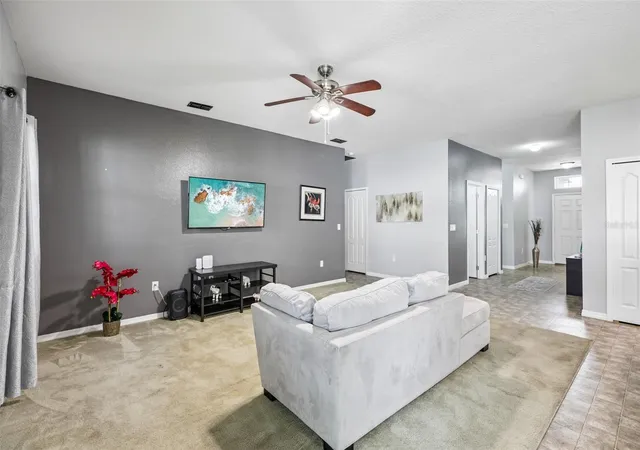
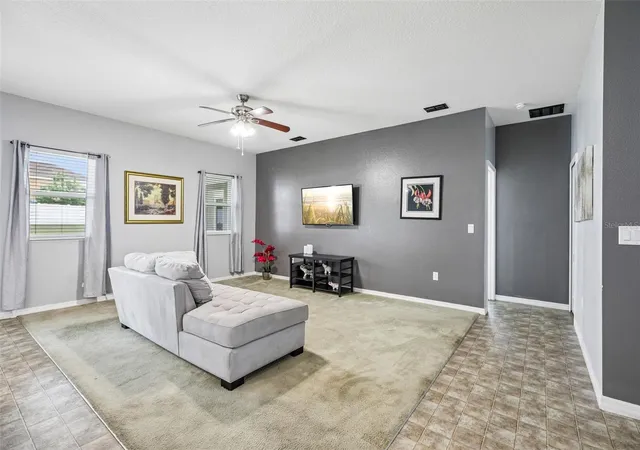
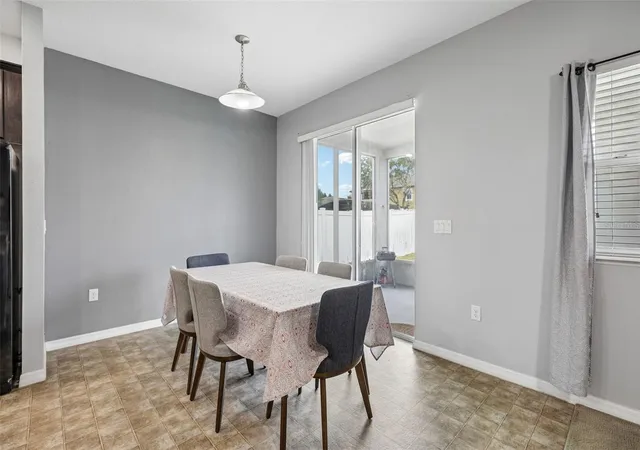
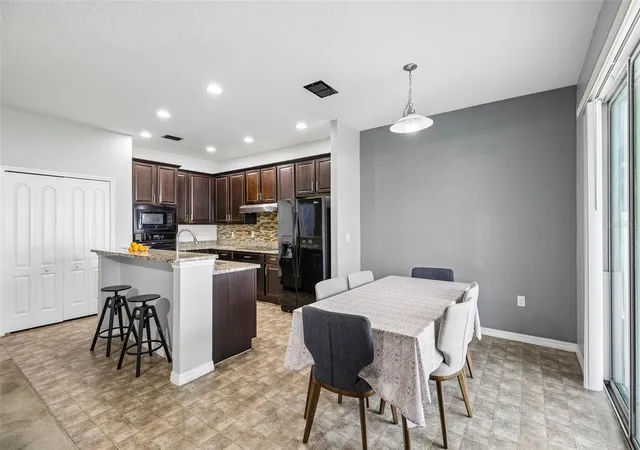
Short Sale. BANK-APPROVED PRICE! Opportunity meets value in the Liberty Square community of Haines City in this spacious 4-bedroom home, The bank has approved the list price, making this a great opportunity! An offer at list price is expected to close in approximately 90 days, subject to the short-sale process. A major update is already taken care of for you – the BRAND NEW ROOF (2025) complete with a 25-year warranty, giving peace of mind for years to come. Step inside to a thoughtfully designed layout that blends space, function, and flexibility. The OPEN CONCEPT living, dining, and kitchen areas create a seamless flow that works perfectly for daily living with family and entertaining friends. The kitchen is the heart of the home, featuring rich cabinetry, GRANITE COUNTERTOPS, a large ISLAND with breakfast bar seating, BUILT-IN OVEN and microwave, and a generous pantry for storage. Whether you are hosting or just enjoying a quiet night in, this space delivers! The 3-WAY SPLIT FLOOR PLAN offers privacy and versatility, making it ideal for multi-generational living or those needing a dedicated home office – and your PRIMARY SUITE is tucked away at the back of the home, complete with private access to the SCREENED LANAI, a well-appointed en-suite bath, and a WALK-IN CLOSET. Secondary bedrooms are positioned at the front of the home with easy access to a second full bath. Enjoy Florida living year-round on the large screened lanai overlooking a partially fenced backyard – already started and easy to complete for added privacy or pets. The LOW HOA adds to the appeal, keeping ownership affordable. Located with convenient access to US-17, you are just minutes from everyday essentials like shopping, dining, and parks, while still enjoying a quiet neighborhood setting in Liberty Square. Whether you are a first-time buyer or looking for a smart investment, this home checks all the boxes with space, updates, and value. Call today to schedule a tour!
- Houzeo last checked: 5 minutes ago
- Listing updated: October 17, 2026 at 6:05 pm
- Listing Provided by: Jenny Wemert (407) 809-1193 , Maria Colon | WEMERT GROUP REALTY LLC (407) 743-8356
- Source: Stellar MLS-FL as distributed by MLS GRID | MLS#: O6400757

Property Details
Status
Active
Type
Single Family Residence
No. of Stories
-
County
City
Neighborhood
--
Year Built
2014
HOA Fees
$54.17/mo
Finished Area
1,792 sqft
Lot Size
6,042 sqft lot
Basement Area
- sqft
MLS Name
Stellar MLS
MLS Number
O6400757
MLS Status
Active
Days on Market
198
Cumulative Days on Market
419

Continue Your Journey in App
Find your dream home, receive real-time updates, and many more!
Continue Your Journey in App
Find your dream home, receive real-time updates, and many more!
Location
HOA Management
Association Solutions of Central Florida
HOA Fees
$650/ Annually
Disclaimer: Amenities are based on third-party information and may vary; buyers must independently verify all amenities, as information is deemed reliable but not guaranteed.
Facts & Features
Rooms
Bedrooms & bathrooms
Bedrooms: 4
Bathrooms: 2
Kitchen
Level: First
Area: 84.00 Square Feet
Dimensions: 7x12
Dining Room
Level: First
Area: 63.00 Square Feet
Dimensions: 7x9
Living Room
Level: First
Area: 342.00 Square Feet
Dimensions: 18x19
Primary Bedroom
Level: First
Area: 221.00 Square Feet
Dimensions: 13x17
Primary Bathroom
Level: First
Area: 117.00 Square Feet
Dimensions: 13x9
Bedroom 2
Level: First
Area: 130.00 Square Feet
Dimensions: 13x10
Bedroom 3
Level: First
Area: 130.00 Square Feet
Dimensions: 13x10
Bedroom 4
Level: First
Area: 130.00 Square Feet
Dimensions: 13x10
Laundry
Level: First
Area: 36.00 Square Feet
Dimensions: 6x6
Balcony/Porch/Lanai
Level: First
Area: 250.00 Square Feet
Dimensions: 25x10
Interior
Heating
Central
Exterior Features
Lighting, Sidewalk
Cooling
Central Air
Appliances
Built In Oven, Cooktop, Dishwasher, Dryer, Microwave, Range Hood, Refrigerator, Washer
Sewer
Public Sewer
Window Features
Blinds
Interior Features
Ceiling Fans(s), Eat In Kitchen, High Ceilings, Living Room/dining Room Combo, Open Floorplan, Primary Bedroom Main Floor, Split Bedroom, Stone Counters, Thermostat, Tray Ceiling(s), Walk In Closet(s), Window Treatments
Flooring
Carpet, Laminate, Linoleum
Construction
Year Built
Year Built: 2014
Home type
Single Family Residence
Construction Materials
Block, Stucco
Roof
Shingle
Foundation Details
Slab
Utilities & Energy
Water Source
Public
Laundry Features
Laundry Room
Parking Features
Driveway
Utilities
Bb/hs Internet Available, Cable Available, Electricity Connected, Public, Sewer Connected, Water Connected
Security Features
Fire Alarm
Other Features
Community Features
Playground, Sidewalks
Subdivision Name
Liberty Square
Lot Features
Landscaped, Sidewalk, Paved
Vegetation
Mature Landscaping, Trees/landscaped
Patio And Porch Features
Covered, Rear Porch, Screened
Price History
| Date | Event | Price |
|---|---|---|
09/15/2026 Source: | Price Decreased | $283,000 -2.25% $158/sqft |
08/18/2026 Source: | Price Increased | $289,500 +2.30% $162/sqft |
07/21/2026 Source: | Listed for Sale | $283,000 -4.07% $158/sqft |
07/21/2026 Source: | Price Increased | $295,000 +13.46% $165/sqft |
05/19/2026 Source: | Pending | $260,000 $145/sqft |

Show more
Nearby Homes











Find Homes by Property Features in Haines City, FL
Nearby New Homes For Sale

Based on information from Stellar MLS® through Nov 07, 2026, 10:00AM as submitted to and distributed by MLS GRID. All data is obtained from various sources and may not have been verified by the broker or MLS GRID. Supplied Open House Information is subject to change without notice. All information should be independently reviewed and verified for accuracy. Properties may or may not be listed by the office/agent presenting the information. IDX information is provided exclusively for consumers’ personal non-commercial use. It may not be used for any purpose other than to identify prospective properties consumers may be interested in purchasing. The data is deemed reliable but is not guaranteed by MLS GRID. The use of the MLS GRID Data may be subject to an end-user license agreement prescribed by the Member Participant’s applicable MLS, if any, and as amended from time to time. © 2026 Stellar MLS. All Rights Reserved.
 Advertising Broker: Fred McGill | Simple Showing, Inc
