- Overview
- Description
- Property Details
- Location
- Facts & Features
- Getting Around
- Nearby Homes

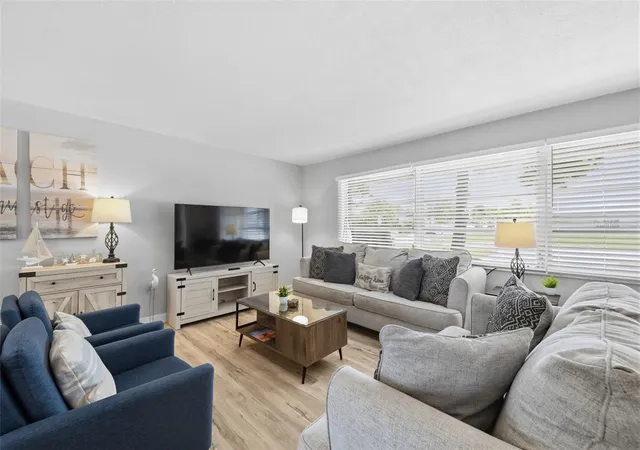


$699,000
Monthly Est:$3,479
 4 Beds
 3 Baths
3 full baths
 1,846sqft
9542 Oakhurst Rd, Seminole, FL 33776
$699,000
$3,479/moEst:
Get Pre-Approved
Single Family Residence
Built in 1967
$-- HOA
10,202 sqft lot
$379/sq.ft
Description
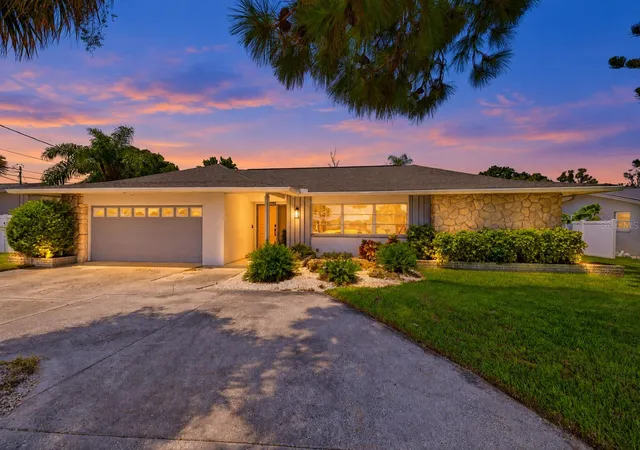
Under contract-accepting backup offers. Updated 4/3/2 heated pool near Indian Shores & Indian Rocks Beach. Updated concrete block ranch in Yacht Club Estates, Seminole FL. 2-car garage. Roof & HVAC replaced in 2022. No HOA. Flood zone X.
4-bedroom, 3-bath concrete block pool home in Seminole's Yacht Club Estates located 2 miles from Indian Shores and less than 3 miles from Indian Rocks Beach. This single-story split-floor-plan home with 1,846 square feet of heated living space, a separate 17-by-12-foot den, a combined living/dining room, an attached 2-car garage, and a circular driveway and parking for 6+ cars way Built in 1967 and extensively updated since 2022, the home sits on a 10,202-square-foot lot with no HOA or CDD.
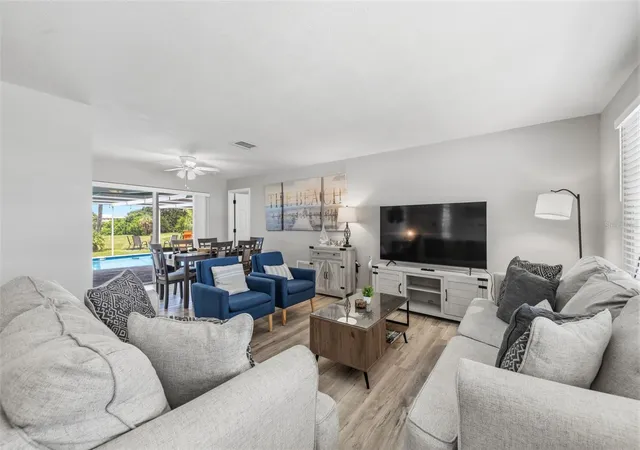
The 2022 interior remodel included new wood kitchen cabinets and countertops, stainless steel appliances, bathroom vanities, and flooring. Luxury vinyl flooring, a split-bedroom layout, and a separate den offer flexible indoor living space. A kitchen pass-through window opens to the outdoor bar, while pocketing sliding glass doors create a seamless connection between the interior living areas and poolside entertaining spaces.
Major improvements include a new roof and HVAC system in 2022, replacement attic ductwork in 2025, and a new about $10K sewer line from the house to the main in 2022, exterior painting and pool refinishing in 2022, a new pool filter in December 2024, and a new pool pump in June 2025.
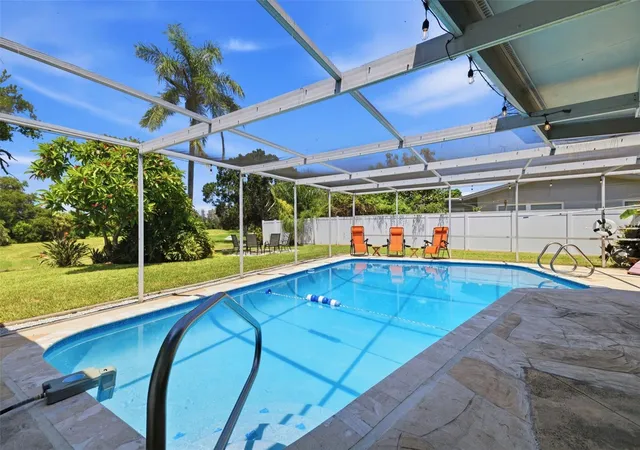
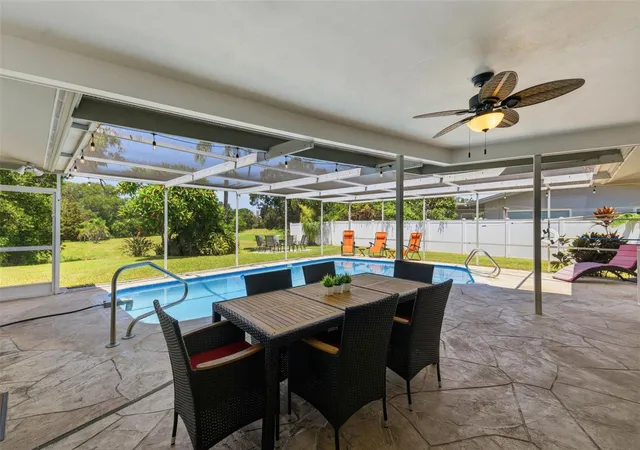
The private heated pool and screened enclosure overlook an expansive backyard with a fire pit and no rear neighbors, offering added privacy and open views of the conservation park with trails. The large covered, screened rear porch makes indoor-outdoor entertaining possible in any weather. New St. Augustine sod installed in 2022; the seller refreshed the landscaping and created a substantial lawn that complements the pool and generous lot. The home also has well-fed sprinklers.
This property has public water and sewer. This Seminole home is 2.0 miles from Indian Shores, 2.7 miles from Indian Rocks Beach and 8.2 miles from John’s Pass. Oakhurst Plaza is 0.5 miles away, with easy sidewalk access to Publix, restaurants, and services. Indian Rocks Shopping Center is 1.7 miles away, and Seminole City Center is 3.3 miles away. Enjoy Walsingham Park just 1.8 miles away. The home backs up to the Baypointe Conservation Area and was the former Baypointe golf course, now a county conservation area, with easy backyard access, offering open green space behind the property and no rear neighbors
This home has a passing 4-point inspection for your peace of mind.
- Houzeo last checked: 12 hours ago
- Listing updated: October 21, 2026 at 2:37 am
- Listing Provided by: Cyndee Haydon (727) 710-8035 | FUTURE HOME REALTY INC (813) 855-4982
- Source: Stellar MLS-FL | MLS#: TB8557695

Property Details
Status
Active Under Contract
Type
Single Family Residence
No. of Stories
1
County
City
Neighborhood
--
Year Built
1967
HOA Fees
-
Finished Area
1,846 sqft
Lot Size
10,202 sqft lot
Basement Area
- sqft
MLS Name
Stellar MLS
MLS Number
TB8557695
MLS Status
Pending
Days on Market
7
Cumulative Days on Market
4

Continue Your Journey in App
Find your dream home, receive real-time updates, and many more!
Download App
Continue Your Journey in App
Find your dream home, receive real-time updates, and many more!
Location
Facts & Features
Rooms
Bedrooms & bathrooms
Bedrooms: 4
Bathrooms: 3
Interior
Exterior Features
Fire Pit, Sidewalk
Interior Features
Ceiling Fans(s), Kitchen/family Room Combo, Living Room/dining Room Combo, Primary Bedroom Main Floor, Solid Surface Counters, Solid Wood Cabinets, Split Bedroom, Stone Counters, Walk In Closet(s), Window Treatments
Appliances
Cooktop, Dryer, Electric Water Heater, Microwave, Refrigerator, Washer
Cooling
Central Air
Window Features
Window Treatments
Sewer
Public Sewer
Flooring
Laminate, Luxury Vinyl, Tile
Heating
Central, Heat Pump
Construction
Year Built
Year Built: 1967
Home type
Single Family Residence
Construction Materials
Block
Property Condition
Completed
Roof
Shingle
Foundation Details
Slab
Architectural Style
Ranch
Utilities & Energy
Utilities
Bb/hs Internet Available, Electricity Connected, Sewer Connected, Water Connected
Water Source
Public
Laundry Features
Electric Dryer Hookup, In Garage, Sink, Washer Hookup
Pool Features
In Ground, Deck, Gunite, Heated, Lap, Screen Enclosure
Parking Features
Circular Driveway, Driveway, Off Street
Other Features
Subdivision Name
Yacht Club Estates Unit 8 Rep
Vegetation
Trees/landscaped
Lot Features
In County, Landscaped, Level, Near Golf Course, Near Public Transit, Sidewalk, Paved, Unincorporated
Patio And Porch Features
Covered, Patio, Porch, Rear Porch, Screened
Price History
| Date | Event | Price |
|---|---|---|
10/21/2026 Source: | Contingent (Active Under Contract) | $699,000 $379/sqft |
10/16/2026 Source: | Listed for Sale | $699,000 +22.42% $379/sqft |
08/01/2022 Source: | Price Decreased | $571,000 -1.72% $309/sqft |
05/27/2022 Source: | Price Increased | $581,000 +132.40% $315/sqft |
02/13/2015 Source: | Price Increased | $250,000 +4.60% $135/sqft |

Show more
Getting Around 9542 Oakhurst Rd
Bike Score®

Somewhat Bikeable
40/100
Walk Score®

Somewhat Walkable
53/100
Data provided by Redfin
Nearby Homes
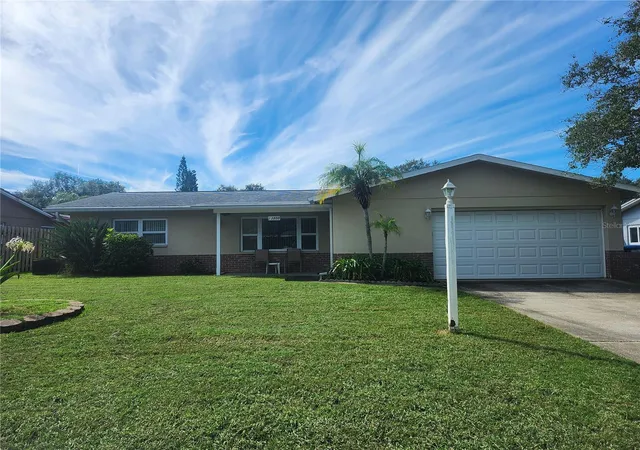
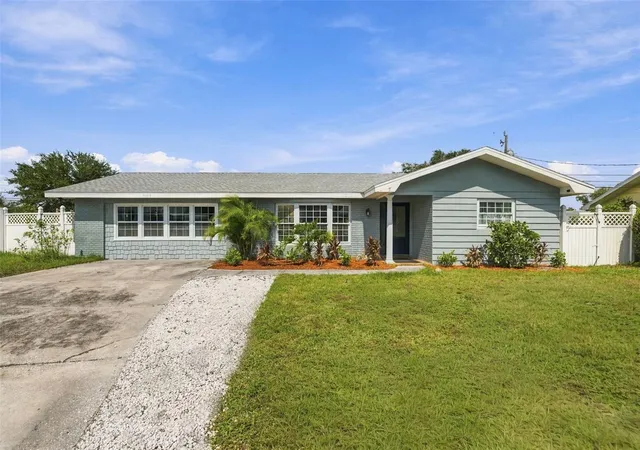
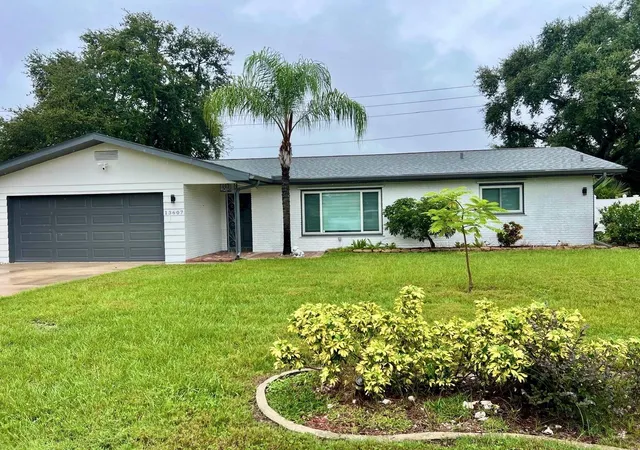
Find Homes by Property Features in Seminole, FL
Nearby New Homes For Sale

Based on information from Stellar MLS® through Oct 23, 2026, 01:30PM as submitted to and distributed by MLS GRID. All data is obtained from various sources and may not have been verified by the broker or MLS GRID. Supplied Open House Information is subject to change without notice. All information should be independently reviewed and verified for accuracy. Properties may or may not be listed by the office/agent presenting the information. IDX information is provided exclusively for consumers’ personal non-commercial use. It may not be used for any purpose other than to identify prospective properties consumers may be interested in purchasing. The data is deemed reliable but is not guaranteed by MLS GRID. The use of the MLS GRID Data may be subject to an end-user license agreement prescribed by the Member Participant’s applicable MLS, if any, and as amended from time to time. © 2026 Stellar MLS. All Rights Reserved.
 Advertising Broker: Fred McGill | Simple Showing, Inc
