- Overview
- Description
- Property Details
- Location
- Facts & Features
- Getting Around
- Nearby Homes





$445,000
Monthly Est:$2,215
 5 Beds
 2 Baths
2 full baths
 2,400sqft
9543 W Barr Rd, Peotone, IL 60468
$445,000
$2,215/moEst:
Get Pre-Approved
Single Family Residence
Built in -
$-- HOA
32,670 sqft lot
$185/sq.ft
Description
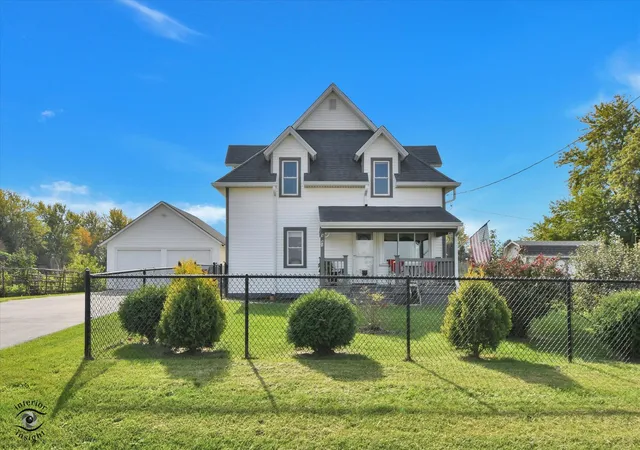
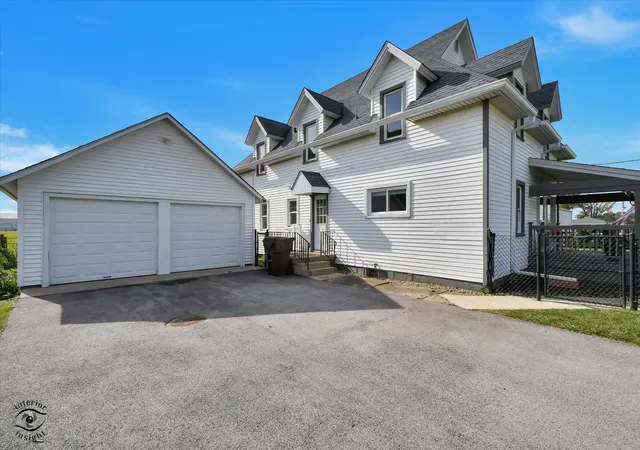
If you've been dreaming of country living with plenty of space to spread out, this Peotone farmhouse might just be calling your name! Situated on approximately 3/4 of an acre, this 5-bedroom, 2-bath home offers the perfect combination of country charm, everyday convenience, and room for just about everything! Step inside and you'll find a spacious eat-in kitchen featuring updated maple cabinetry, generously sized bedrooms on both the main and 2nd floor, complete with walk-in or oversized closets. The home also offers accessibility-friendly features, including a brand-new walk-in tub! With laundry hookups on both the main floor and in the unfinished basement, you've got options to make everyday living a little easier. Now, let's talk about that huge additional pole barn! With concrete floors, electricity, and water, the possibilities are endless! Whether you're a hobbyist, collector, DIY enthusiast, or simply need some serious storage space, this is the kind of unique addition that makes a property stand out! And the outdoor space doesn't stop there! You'll also find a 2-car detached garage, an adorable "she shed," an additional storage shed, and a fully fenced portion of the yard with plenty of room for entertaining, pets, gardening, or simply enjoying those peaceful country evenings. Some of the big-ticket improvements have already been taken care of, too, including a new drain tile system, new battery-backup sump pump system, new hot water heater, and an owned water softener. The best part? You get that relaxed, rural farmhouse feeling without being miles from everything! Conveniently located near I-57, this property makes commuting and everyday errands easy while still giving you the space and country atmosphere you've been looking for. Five bedrooms, a fantastic pole barn, multiple outbuildings, and room to make it your own. This isn't just a house... it's a whole lot of opportunity wrapped up in country charm! Welcome home to 9543 W Barr Road, Peotone!
- Houzeo last checked: 10 minutes ago
- Listing updated: October 30, 2026 at 8:50 am
- Listing Provided by: Sherry Hessling | RealtyOne And Associates Of IL (708) 990-4365
- Source: MRED MLS-IL as distributed by MLS GRID | MLS#: 12793750

Property Details
Status
Active
Type
Single Family Residence
No. of Stories
-
County
City
Neighborhood
--
Year Built
-
HOA Fees
-
Finished Area
2,400 sqft
Lot Size
32,670 sqft lot
Basement Area
- sqft
MLS Name
MRED MLS
MLS Number
12793750
MLS Status
New

Continue Your Journey in App
Find your dream home, receive real-time updates, and many more!
Continue Your Journey in App
Find your dream home, receive real-time updates, and many more!
Location
Facts & Features
Rooms
Bedrooms & bathrooms
Bedrooms: 5
Bathrooms: 2
Bedroom 5
Level: Main
Area: 120.00 Square Feet
Dimensions: 12X10
Bedroom 4
Level: Main
Area: 144.00 Square Feet
Dimensions: 12X12
Kitchen
Level: Main
Area: 255.00 Square Feet
Dimensions: 15X17
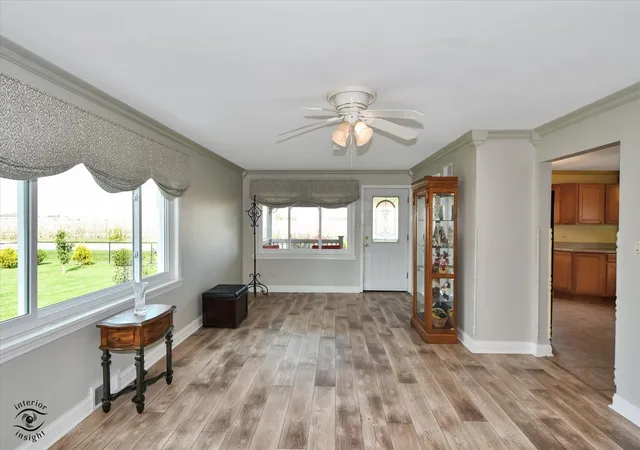
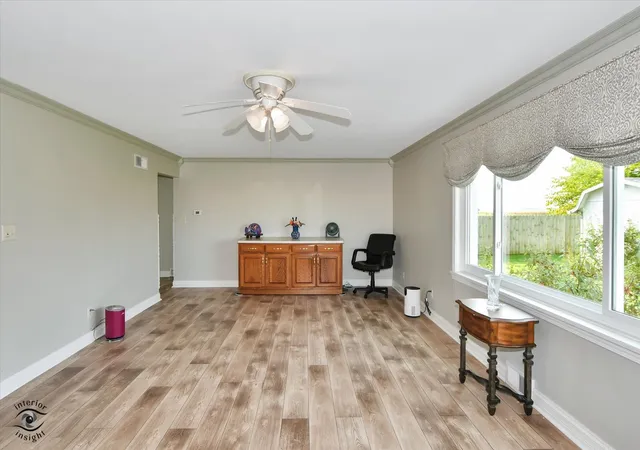
Living Room
Level: Main
Area: 378.00 Square Feet
Dimensions: 27X14
Interior
Sewer
Septic Tank
Cooling
Central Air
Heating
Propane, Forced Air
Interior Features
1st Floor Bedroom, 1st Floor Full Bath, Built In Features, Walk In Closet(s)
Window Features
Screens, Storm Window(s)
Appliances
Range, Microwave, Dishwasher, Refrigerator, Washer, Dryer
Construction
Year Built
-
Home type
Single Family Residence
Foundation Details
Block, Concrete Perimeter
Roof
Asphalt
Construction Materials
Vinyl Siding
Architectural Style
Farmhouse
Utilities & Energy
Basement
Unfinished, Egress Window, Full
Parking Features
Asphalt, Garage Door Opener, Yes, Garage Owned, Detached, Garage
Laundry Features
In Unit, Sink
Electric
Circuit Breakers
Water Source
Well
Other Features
Patio And Porch Features
Porch
Community Features
Street Paved
Lot Features
Corner Lot
Price History
| Date | Event | Price |
|---|---|---|
10/27/2026 Source: | Listed for Sale | $445,000 +11.28% $185/sqft |
05/29/2025 Source: | Listing Removed | $399,900 $167/sqft |
05/24/2025 Source: | Listed for Sale | $399,900 +48.17% $167/sqft |
12/30/2019 Source: | Sold | $269,900 +3.85% $112/sqft |
12/30/2019 Source: | Price Decreased | $259,900 -7.15% $108/sqft |

Show more
Nearby Homes


Find Homes by Property Features in Peotone, IL

This representation is based in whole or in part on data supplied by Midwest Real Estate Data, LLC through Oct 30, 2026, 01:00PM. Midwest Real Estate Data, LLC does not guarantee nor is it in any way responsible for its accuracy. Data maintained by Midwest Real Estate Data LLC may not reflect all real estate activity in the market. Based on information submitted to the MLS GRID as of Oct 30, 2026, 01:00PM. All data is obtained from various sources and has not been, and will not be, verified by broker or MLS GRID. Supplied Open House information is subject to change without notice. All information should be independently reviewed and verified for accuracy. Properties may or may not be listed by the office/agent presenting the information. This website may not include listings or property addresses of sellers who have directed their listing brokers to withhold their listing or their property address from display on the Internet. Some IDX listings have been excluded from this website. Information is provided exclusively for consumers’ personal non-commercial use. It may not be used for any purpose other than to identify prospective properties consumers may be interested in purchasing. The data is deemed reliable but is not guaranteed by MLS GRID, MRED or Houzeo. The use of the MLS GRID Data may be subject to an end user license agreement. Properties displayed may be listed or sold by various participants in the MLS, Listings courtesy of MRED as distributed by MLS GRID. ©2026 Midwest Real Estate Data LLC. All Rights Reserved
 Advertising Broker: Jorge Romero | Realty One Group Inc.
