- Overview
- Description
- Property Details
- Location
- Facts & Features
- Getting Around
- Nearby Homes
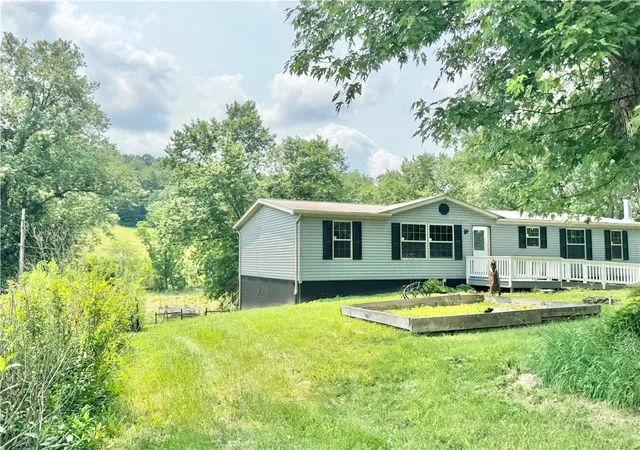
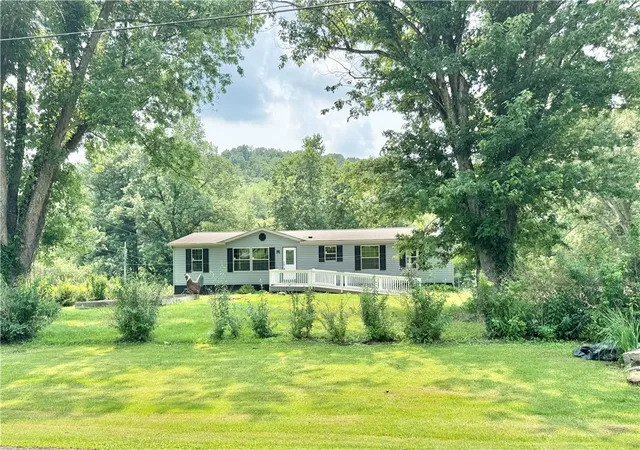
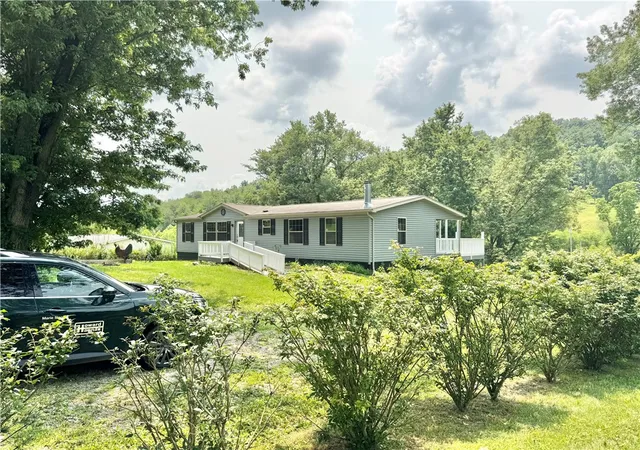
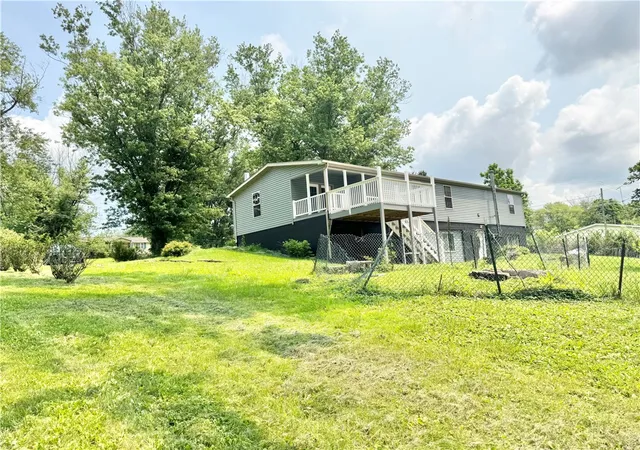
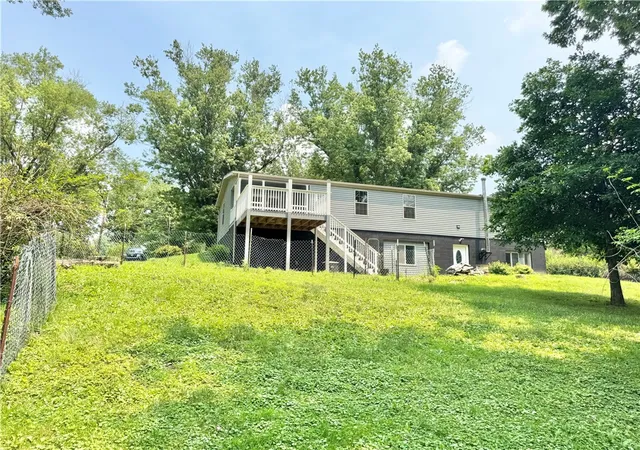


$249,900
Monthly Est:$1,244
 3 Beds
 3 Baths
2 full baths + 1 half bath
 1,500sqft
955 S Bridge Rd, South Franklin, PA 15329
$249,900
$1,244/moEst:
Get Pre-Approved
Single Family Residence
Built in 2013
$-- HOA
0.55 acre lot
$167/sq.ft
Description
Discover a rare blend of privacy, elegance, and versatility in this beautifully updated country retreat, set on an expansive private yard that feels like your own secluded estate. This level-entry home offers refined single-floor living enhanced by a spacious lower level perfect for a mother-in-law suite, executive office, or richly appointed bonus living space. A huge, functional kitchen anchors the heart of the home, while the den’s striking fireplace creates a warm, upscale focal point. Multiple flex rooms throughout allow endless customization for bedrooms, creative studios, gaming lounges, craft space or more. With a serene backyard, newer carpeting, fresh paint, and thoughtful upgrades throughout, this property delivers true comfort, exceptional flexibility, and a truly elevated country-living experience.
- Houzeo last checked: 13 minutes ago
- Listing updated: August 1, 2026 at 12:17 pm
- Listing Provided by: Marie Slagus (724) 929-9699 DRE #rs224729L | HOWARD HANNA MID MON VALLEY OFFICE (724) 929-9699
- Source: West Penn MLS-PA | MLS#: 1766512

Property Details
Status
Active Under Contract
Type
Single Family Residence
No. of Stories
1
County
City
Neighborhood
--
Year Built
2013
HOA Fees
-
Finished Area
1,500 sqft
Lot Size
0.55 acre lot
Basement Area
- sqft
MLS Name
West Penn MLS
MLS Number
1766512
MLS Status
Contingent
Days on Market
77

Continue Your Journey in App
Find your dream home, receive real-time updates, and many more!
Download App
Continue Your Journey in App
Find your dream home, receive real-time updates, and many more!
Location
Facts & Features
Rooms
Bedrooms & bathrooms
Bedrooms: 3
Bathrooms: 3
BonusRoom
Level: Lower
Area: 132.00 Square Feet
Dimensions: 12x11
BonusRoom
Level: Lower
Area: 80.00 Square Feet
Dimensions: 8x10
Laundry
Level: Lower
Area: 336.00 Square Feet
Dimensions: 12x28
BonusRoom
Level: Lower
Area: 306.00 Square Feet
Dimensions: 9x34
Bedroom4
Level: Lower
Area: 176.00 Square Feet
Dimensions: 11x16
PrimaryBedroom
Level: Main
Den
Level: Main
Area: 187.00 Square Feet
Dimensions: 11x17
Kitchen
Level: Main
Area: 247.00 Square Feet
Dimensions: 19x13
LivingRoom
Level: Main
Area: 204.00 Square Feet
Dimensions: 12x17
Bedroom3
Level: Main
Area: 90.00 Square Feet
Dimensions: 10x9
Bedroom2
Level: Main
Area: 90.00 Square Feet
Dimensions: 10x9
Interior
Flooring
Carpet, Laminate
Appliances
Dishwasher
Heating
Electric, Forced Air
Cooling
Central Air
Construction
Year Built
Year Built: 2013
Home type
Single Family Residence
Property Condition
Resale
Architectural Style
Ranch
Construction Materials
Vinyl Siding
Utilities & Energy
Fireplace Features
Den
Parking Features
Off Street
Basement
Finished, Walk Out Access
Price History
| Date | Event | Price |
|---|---|---|
08/01/2026 Source: | Contingent (Active Under Contract) | $249,900 $167/sqft |
07/23/2026 Source: | Listed for Sale | $249,900 $167/sqft |

Nearby Homes

Find Homes by Property Features in South Franklin, PA

Based on information from the West Penn Mutli-List, INC through Oct 09, 2026, 10:15AM. Information is provided exclusively for consumers’ personal, non-commercial use and may not be used for any purpose other than to identify prospective properties consumers may be interested in purchasing. Information is deemed reliable but not guaranteed. © 2026 West Penn Multi-List, Inc. All Rights Reserved.
 Advertising Broker: Daniel Demers | Sell Your Home Services