- Overview
- Description
- Property Details
- Location
- HOA Management
- Facts & Features
- Getting Around
- Nearby Homes

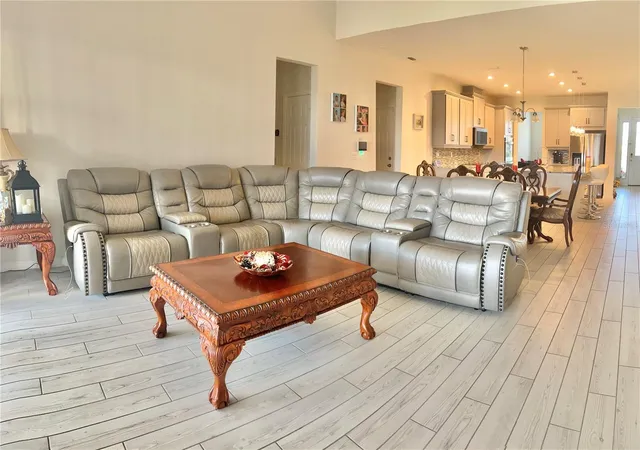


$799,000
Monthly Est:$3,977
 5 Beds
 4 Baths
4 full baths
 2,793sqft
9552 Launch Point Rd, Orlando, FL 32832
$799,000
$3,977/moEst:
Get Pre-Approved
Single Family Residence
Built in 2020
$156/mo HOA
9,707 sqft lot
$286/sq.ft
Description
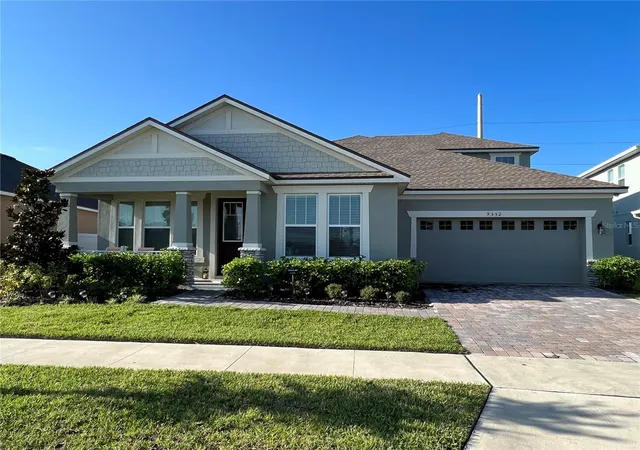
‘NEW PRICE’ Welcome to this exceptional 5-bedroom, 4-bathroom pool home with spa and solar panels, located in the highly sought-after Meridian Parks community in Lake Nona.
Designed with modern family living in mind, this versatile floor plan offers both comfort and flexibility. The spacious primary suite is conveniently located on the first floor, along with three additional bedrooms and three full bathrooms, including a private en-suite bedroom perfect for guests or family members.
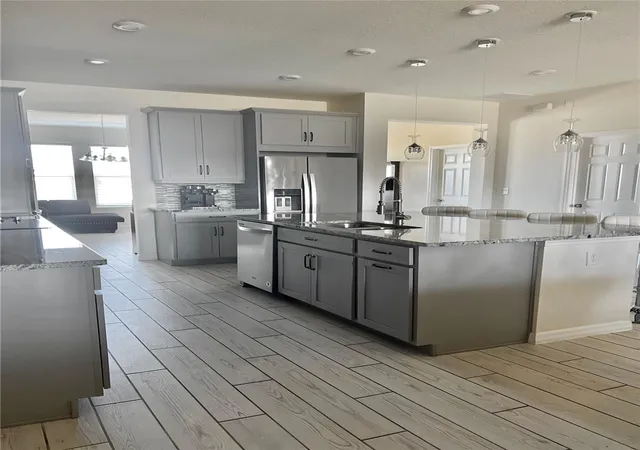
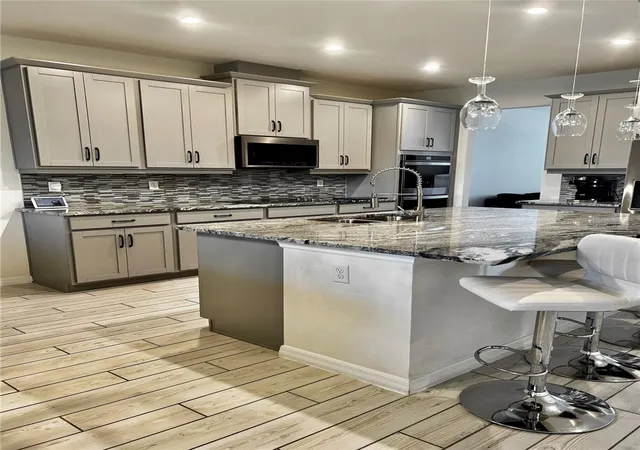
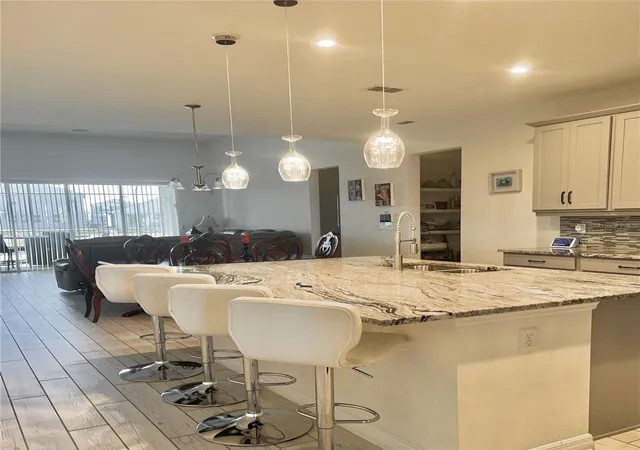
The heart of the home features a fully equipped kitchen that seamlessly flows into the dining and living areas, creating an ideal space for everyday living and entertaining. An additional flex room provides endless possibilities as a home office, formal dining room, playroom, or second living space.
Upstairs, you’ll find a private retreat complete with a bedroom, full bathroom, living area, and wet bar—making it an ideal in-law suite, guest quarters, or multi-generational living space.
Additional highlights include a water softener and a home security system, offering added comfort, convenience, and peace of mind.
Step outside to your own backyard oasis featuring a sparkling pool, relaxing spa, and an expansive paver deck, perfect for entertaining or enjoying Florida’s year-round sunshine. Energy-conscious buyers will appreciate the solar panels, providing enhanced efficiency and potential savings on utility costs.
Ideally located near top-rated schools, premier shopping, dining, medical facilities, and major roadways, this exceptional home offers the perfect blend of luxury, functionality, and the highly desirable Lake Nona lifestyle.
Don’t miss this incredible opportunity—schedule your private showing today!
- Houzeo last checked: 13 minutes ago
- Listing updated: October 6, 2026 at 5:58 pm
- Listing Provided by: Carolyn Holmes (407) 666-9620 , Cindy Lehon Barber | SIGNATURE COLLECTION REALTY IN (407) 908-0594
- Source: Stellar MLS-FL | MLS#: S5151869

Property Details
Status
Active
Type
Single Family Residence
No. of Stories
-
County
City
Neighborhood
Year Built
2020
HOA Fees
$156/mo
Finished Area
2,793 sqft
Lot Size
9,707 sqft lot
Basement Area
- sqft
MLS Name
Stellar MLS
MLS Number
S5151869
MLS Status
Active
Days on Market
136
Cumulative Days on Market
113

Continue Your Journey in App
Find your dream home, receive real-time updates, and many more!
Continue Your Journey in App
Find your dream home, receive real-time updates, and many more!
Location
HOA Management
Jorge Aquilo
HOA Fees
$156/ Monthly
Leland Management
HOA Fees
$-/
Disclaimer: Amenities are based on third-party information and may vary; buyers must independently verify all amenities, as information is deemed reliable but not guaranteed.
Facts & Features
Rooms
Bedrooms & bathrooms
Bedrooms: 5
Bathrooms: 4
Living Room
Level: First
Area: 240.00 Square Feet
Dimensions: 16x15
Primary Bedroom
Level: First
Area: 225.00 Square Feet
Dimensions: 15x15
Bedroom 2
Level: First
Area: 132.00 Square Feet
Dimensions: 11x12
Bedroom 3
Level: First
Area: 132.00 Square Feet
Dimensions: 11x12
Bedroom 4
Level: First
Area: 121.00 Square Feet
Dimensions: 11x11
Bedroom 5
Level: Second
Area: 168.00 Square Feet
Dimensions: 12x14
Den
Level: First
Area: 182.00 Square Feet
Dimensions: 13x14
Kitchen
Level: First
Area: 208.00 Square Feet
Dimensions: 16x13
Interior
Appliances
Built In Oven, Cooktop, Dishwasher, Disposal, Dryer, Microwave, Refrigerator, Washer, Water Filtration System
Interior Features
Living Room/dining Room Combo, Primary Bedroom Main Floor
Cooling
Central Air
Heating
Central
Flooring
Carpet, Laminate
Sewer
Public Sewer
Construction
Year Built
Year Built: 2020
Home type
Single Family Residence
Construction Materials
Stucco
Foundation Details
Slab
Roof
Shingle
Utilities & Energy
Water Source
Public
Pool Features
Gunite, Heated, In Ground, Lighting, Solar Heat
Laundry Features
Electric Dryer Hookup, Washer Hookup
Utilities
Cable Connected, Electricity Connected, Public, Water Connected
Other Features
Subdivision Name
Meridian Park
Community Features
Street Lights
Price History
| Date | Event | Price |
|---|---|---|
06/16/2026 Source: | Listed for Sale | $819,000 +2.50% $293/sqft |
06/16/2026 Source: | Price Decreased | $799,000 -2.56% $286/sqft |
04/07/2025 Source: | Listing Removed | $820,000 $294/sqft |
11/13/2024 Source: | Listed for Sale | $820,000 $294/sqft |

Nearby Homes







Find Homes by Property Features in Orlando, FL
Nearby New Homes For Sale

Based on information from Stellar MLS® through Oct 30, 2026, 09:30AM as submitted to and distributed by MLS GRID. All data is obtained from various sources and may not have been verified by the broker or MLS GRID. Supplied Open House Information is subject to change without notice. All information should be independently reviewed and verified for accuracy. Properties may or may not be listed by the office/agent presenting the information. IDX information is provided exclusively for consumers’ personal non-commercial use. It may not be used for any purpose other than to identify prospective properties consumers may be interested in purchasing. The data is deemed reliable but is not guaranteed by MLS GRID. The use of the MLS GRID Data may be subject to an end-user license agreement prescribed by the Member Participant’s applicable MLS, if any, and as amended from time to time. © 2026 Stellar MLS. All Rights Reserved.
 Advertising Broker: Fred McGill | Simple Showing, Inc
