Andover RE
Powered by 
- 24
- Overview
- Description
- Property Details
- Location
- Facts & Features
- Getting Around
- Nearby Homes


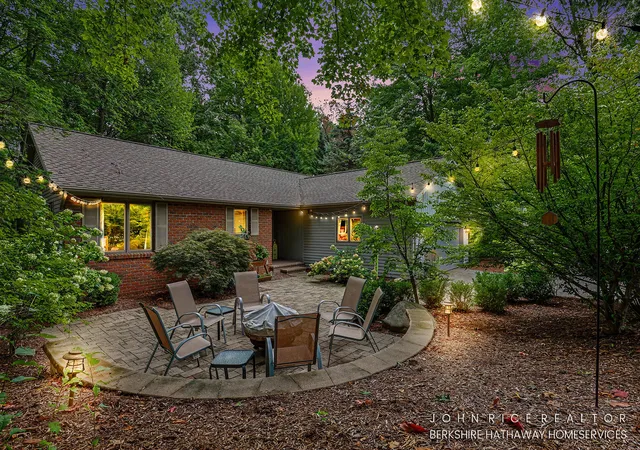


$439,900
Monthly Est:$2,190
 3 Beds
 3 Baths
3 full baths
 2,546sqft
956 Spaulding Ave SE, Ada, MI 49301
$439,900
$2,190/moEst:
Get Pre-Approved
Single Family Residence
Built in 1990
$-- HOA
10,454.4 sqft lot
$173/sq.ft
Description
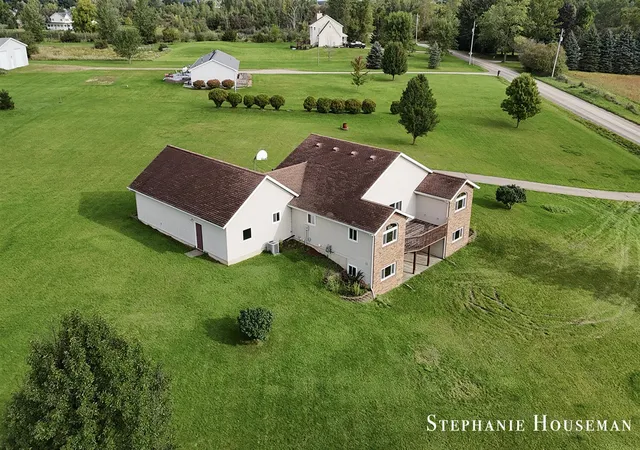
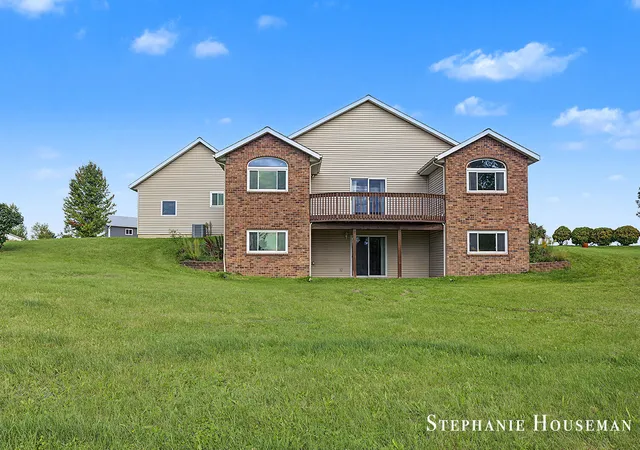
Move-in-ready walkout ranch in coveted Ada, MI! This 3BR/3BA home offers 2,546 sq ft finished, with main-level living including primary suite, kitchen w/ pantry & snack bar, and a fireplace-warmed great room. The finished walkout lower level adds a 3rd bedroom, wet bar, rec room, office & storage -- perfect for guests, entertaining, or daily living. Enjoy deck, patio & porch space on this beautiful wooded lot, plus an attached 2-car garage and storage shed. Forced-air/gas heat, central air, public water & sewer. Top-rated Forest Hills Schools, minutes from downtown Ada, the Thornapple River trails, and premier golf, parks and more. Schedule your private tour today! Read on for more...Ada, MI: This beautifully maintained Forest Hills ranch offers the kind of easy, single-level living that today's buyers are searching for ??? with a fully finished walkout lower level that more than doubles your everyday living space. Set on a beautifully wooded lot just south of Ada Drive, this 3-bedroom, 3-bathroom home delivers 2,546 total finished square feet of thoughtfully arranged space, all within the award-winning Forest Hills School District. Step inside to a warm, welcoming main level where the primary suite, kitchen, dining area, laundry, and a second full bath and bedroom are all conveniently located ??? no stairs required for daily living. The great room anchors the main floor with a cozy fireplace, creating an inviting gathering space that flows naturally into the dining area and kitchen. The kitchen itself is designed for both everyday function and entertaining, featuring a pantry, a snack bar for casual dining, and a dedicated eating area that overlooks the backyard. The main-level primary suite offers a private retreat with its own ensuite bathroom, giving homeowners the low-maintenance, single-floor lifestyle that's in high demand throughout West Michigan. A second main-level bedroom and full bath, and main-floor laundry room, round out the upper living area, making this layout equally well-suited anyone who va
- Houzeo last checked: 13 minutes ago
- Listing updated: October 8, 2026 at 11:25 pm
- Listing Provided by: John P Rice (616) 951-4663 | Berkshire Hathaway HomeServices Michigan Real Estate (Cascade) (616) 514-3000
- Source: Realcomp MLS-MI | MLS#: 65026048725

- Originating MLS: Greater Regional Alliance of REALTORS
Property Details
Status
Pending
Type
Single Family Residence
No. of Stories
1
County
City
Neighborhood
--
Year Built
1990
HOA Fees
-
Finished Area
2,546 sqft
Lot Size
10,454.4 sqft lot
Basement Area
- sqft
MLS Name
Realcomp MLS
MLS Number
65026048725
MLS Status
Pending
Days on Market
53
Cumulative Days on Market
23

Continue Your Journey in App
Find your dream home, receive real-time updates, and many more!
Continue Your Journey in App
Find your dream home, receive real-time updates, and many more!
Location
Facts & Features
Rooms
Bedrooms & bathrooms
Bedrooms: 3
Bathrooms: 3
Interior
Sewer
Public Sewer
Interior Features
Pantry, Wet Bar
Appliances
Bar Fridge, Dishwasher, Disposal, Dryer, Microwave, Refrigerator, Range, Washer
Heating
Forced Air, Natural Gas
Cooling
Central Air
Construction
Year Built
Year Built: 1990
Home type
Single Family Residence
Architectural Style
Ranch
Construction Materials
Brick, Vinyl Siding
Utilities & Energy
Utilities
Natural Gas Connected
Laundry Features
Laundry Room, Main Level, Sink
Fireplace Features
Living Room
Basement
Finished, Walk Out Access
Water Source
Public
Parking Features
Attached, Garage Door Opener, Paved
Other Features
Patio And Porch Features
Deck, Patio, Porch
Price History
| Date | Event | Price |
|---|---|---|
10/08/2026 Source: | Pending | $439,900 $173/sqft |
10/06/2026 Source: | Price Decreased | $439,900 -1.59% $173/sqft |
09/13/2026 Source: | Listed for Sale | $447,000 $176/sqft |

Nearby Homes


Find Homes by Property Features in Ada, MI
Nearby New Homes For Sale


Based on information from the Board/Association of REALTORS® (alternatively, from the Realcomp II Ltd. MLS) through Nov 06, 2026, 12:00AM. All information provided is deemed reliable, but is not guaranteed to be accurate and should be independently verified. IDX provided courtesy of Realcomp II Ltd. via Andover Real Estate & Houzeo, Copyright 2026 Realcomp II Ltd. Shareholders Any use of search facilities of data on the site, other than by a consumer looking to purchase real estate, is prohibited. IDX information is provided exclusively for consumers' personal, noncommercial use and may not be used for any purpose other than to identify prospective properties consumers may be interested in purchasing. The accuracy of all information, regardless of source, is not guaranteed or warranted. All information should be independently verified. Listing Information presented by local MLS brokerage: Andover Real Estate, local REALTOR®- Scott Rubin - (248)206-3666 . Any use of search facilities of data on the site, other than by a consumer looking to purchase real estate, is prohibited. © 2024 Realcomp II Ltd. MLS. All Rights Reserved.
 Advertising Broker: Andover Real Estate | Andover Real Estate
