- Overview
- Description
- Property Details
- Location
- Facts & Features
- Getting Around
- Nearby Homes


$180,000
Monthly Est:$896
 4 Beds
 2 Baths
2 full baths
 --sqft
957 Orchard Ave, Greensburg, PA 15601
$180,000
$896/moEst:
Get Pre-Approved
Single Family Residence
Built in -
$-- HOA
-- sqft lot
--/sqft
Description
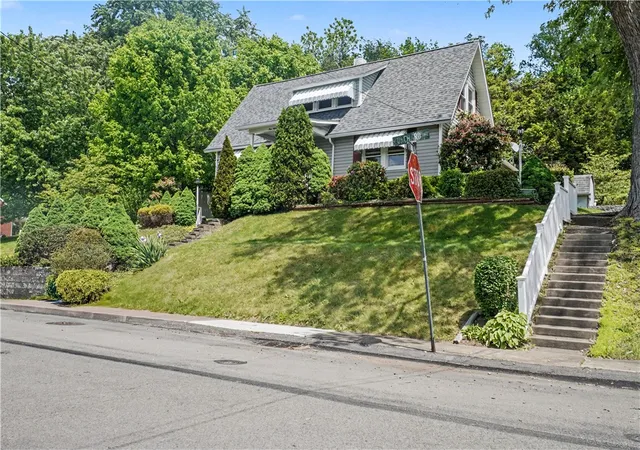
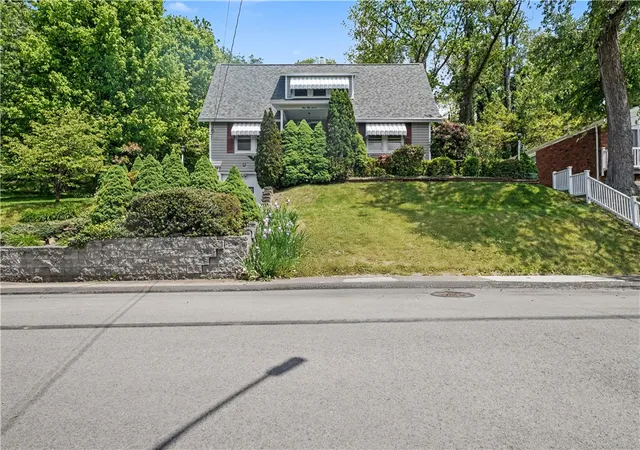
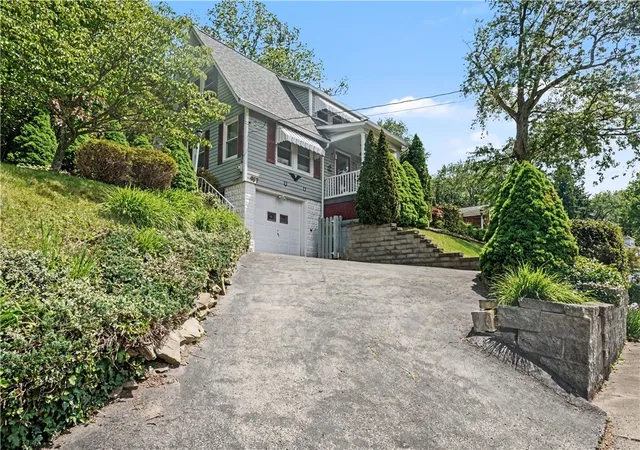
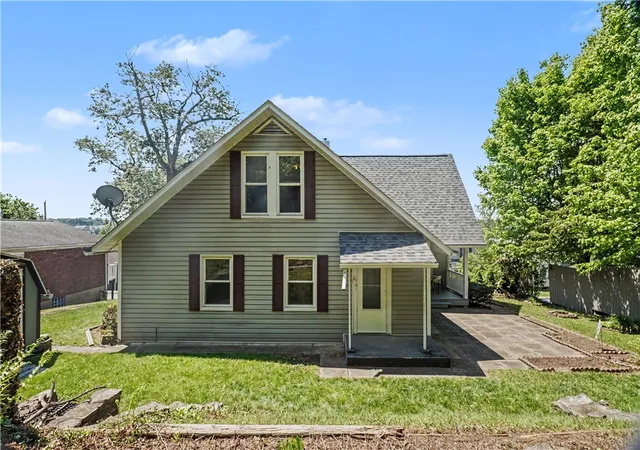
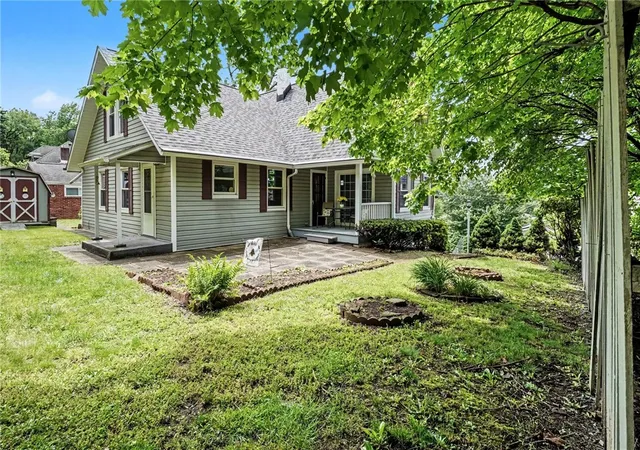
There is plenty of space and character in this delightful Cape Cod home. Nestled in a traditional urban neighborhood with sidewalks and mature greenery, it has been in one family for many years. The flexible floor plan will accommodate all your needs. Lots of " nooks n crannies" for storage, plenty of natural light, paneled doors, window seats and vinyl outside railings are some details you will like. The equipped kitchen comes with white cabinets and appliances, plus a quartz countertop. It has a door to the backyard. The dining room has a door to the covered back porch and flagstone patio. Window World vinyl windows ( 2016), newer central air, a 2020 Trane furnace, a 2017 H2O tank and a roof under five years old are all pluses. As are full baths on both levels. The unfinished basement has two large rooms, one with a workbench. Outdoors, there is a double lot to enjoy! Mature landscaping, flower bed accents, shed and a retro stone barbeque pit will provide down-time fun. Venture forth and take advantage of what a city such as Greensburg, the county seat, has to offer. Boutique shops and eateries, ornate architecture, parks, 5-Star Trail, festivals, concerts, the Westmoreland Art Museum, the Palace Theatre, the bus depot are just a few of the amenities available. A short drive takes you to the commercial/retail corridors of Route 30, as well as Westmoreland Mall and Casino. Major highways are easily accessible. LIve the good life in a sedate neighborhood within the lively pace of an urban setting! Home Warranty included.
- Houzeo last checked: 13 minutes ago
- Listing updated: June 3, 2026 at 8:20 pm
- Listing Provided by: Annamarie Crelli (724) 327-0123 DRE #RS139699A | COLDWELL BANKER REALTY (724) 327-0123
- Source: West Penn MLS-PA | MLS#: 1754564

Property Details
Status
Active Under Contract
Type
Single Family Residence
No. of Stories
-
County
City
Neighborhood
--
Year Built
-
HOA Fees
-
Finished Area
- sqft
Lot Size
-- sqft lot
Basement Area
- sqft
MLS Name
West Penn MLS
MLS Number
1754564
MLS Status
Contingent
Days on Market
142

Continue Your Journey in App
Find your dream home, receive real-time updates, and many more!
Download App
Continue Your Journey in App
Find your dream home, receive real-time updates, and many more!
Location
Facts & Features
Rooms
Bedrooms & bathrooms
Bedrooms: 4
Bathrooms: 2
Laundry
Level: Basement
EntryFoyer
Level: Main
BonusRoom
Level: Main
Area: 143.00 Square Feet
Dimensions: 13x11
Bedroom4
Level: Upper
Area: 140.00 Square Feet
Dimensions: 14x10
Bedroom3
Level: Upper
Area: 180.00 Square Feet
Dimensions: 18x10
Bedroom2
Level: Upper
Area: 150.00 Square Feet
Dimensions: 15x10
PrimaryBedroom
Level: Main
Area: 154.00 Square Feet
Dimensions: 14x11
Kitchen
Level: Main
Area: 117.00 Square Feet
Dimensions: 13x09
DiningRoom
Level: Main
Area: 143.00 Square Feet
Dimensions: 13x11
LivingRoom
Level: Main
Area: 264.00 Square Feet
Dimensions: 22x12
Interior
Sewer
Public Sewer
Cooling
Central Air
Heating
Forced Air, Gas
Flooring
Carpet, Vinyl
Construction
Year Built
-
Home type
Single Family Residence
Roof
Other
Property Condition
Resale
Architectural Style
Cape Cod
Construction Materials
Vinyl Siding
Utilities & Energy
Parking Features
Built In
Water Source
Public
Basement
Interior Entry, Unfinished
Other Features
Community Features
Public Transportation
Subdivision Name
Rughton Terrace
Price History
| Date | Event | Price |
|---|---|---|
06/03/2026 Source: | Contingent (Active Under Contract) | $180,000 $0/sqft |
05/20/2026 Source: | Listed for Sale | $180,000 $0/sqft |

Nearby Homes


Find Homes by Property Features in Greensburg, PA
Nearby New Homes For Sale

Based on information from the West Penn Mutli-List, INC through Oct 10, 2026, 01:15PM. Information is provided exclusively for consumers’ personal, non-commercial use and may not be used for any purpose other than to identify prospective properties consumers may be interested in purchasing. Information is deemed reliable but not guaranteed. © 2026 West Penn Multi-List, Inc. All Rights Reserved.
 Advertising Broker: Daniel Demers | Sell Your Home Services