- Overview
- Description
- Property Details
- Location
- Facts & Features
- Getting Around
- Nearby Homes




$725,000
Monthly Est:$3,609
 5 Beds
 3 Baths
1 full bath
 2,490sqft
9582 W 64th Place, Arvada, CO 80004
$725,000
$3,609/moEst:
Get Pre-Approved
Single Family Residence
Built in 1963
$-- HOA
9,975 sqft lot
$291/sq.ft
Description
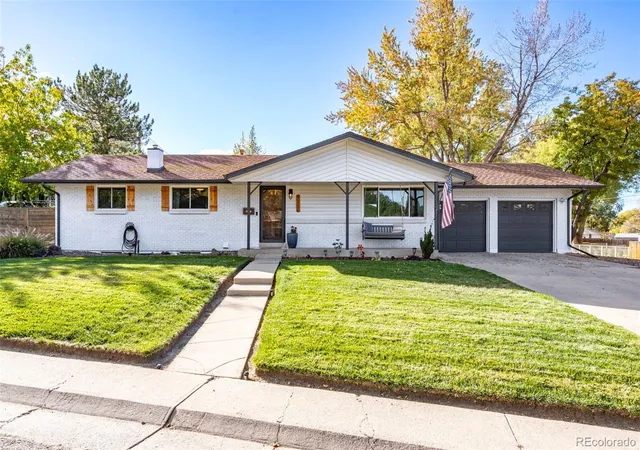
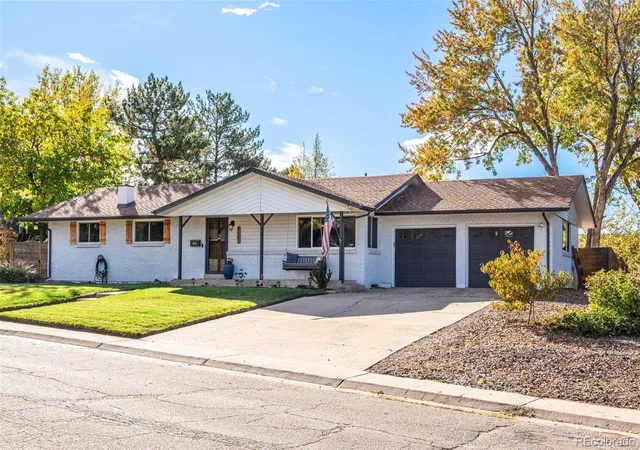
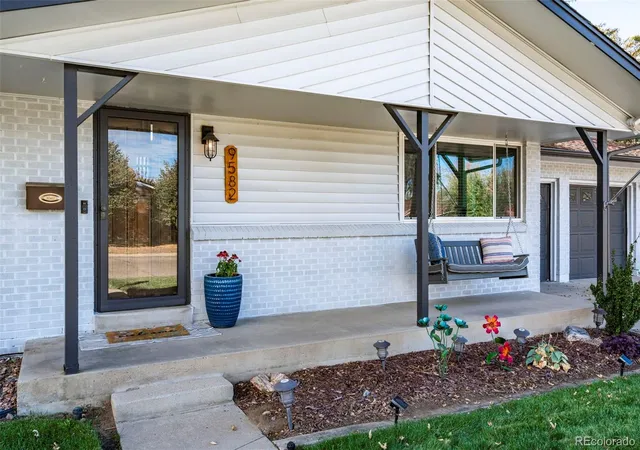
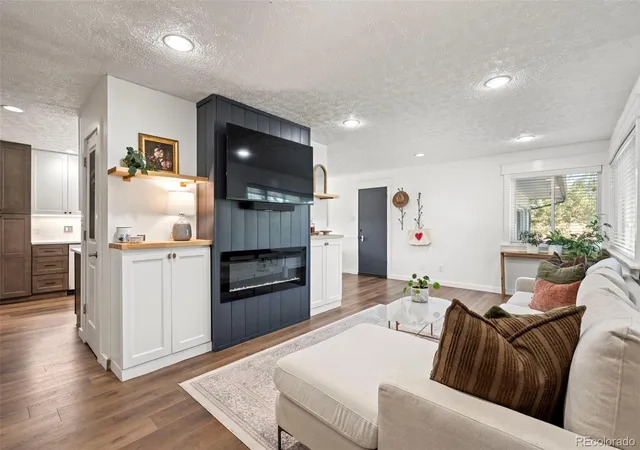
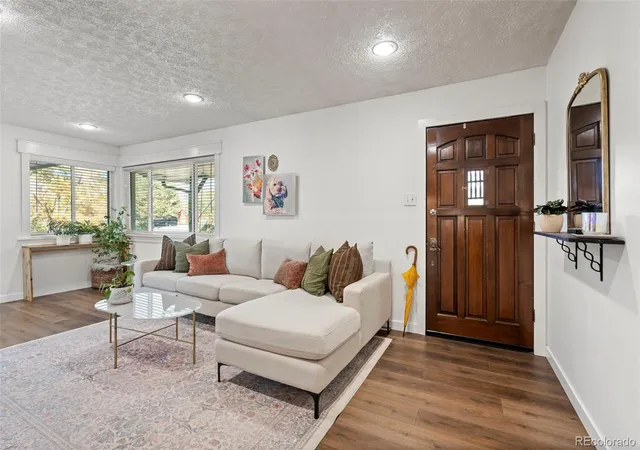
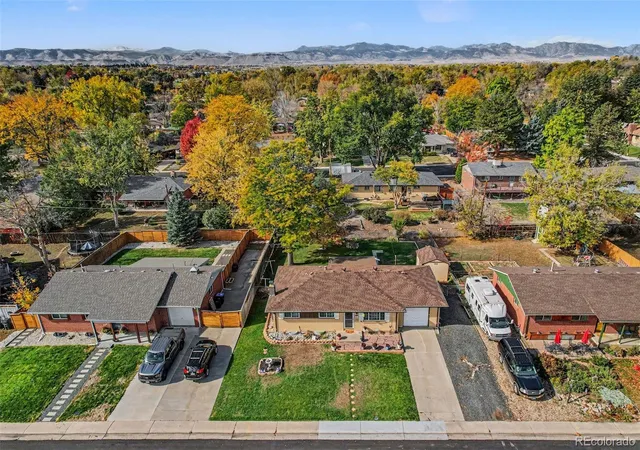
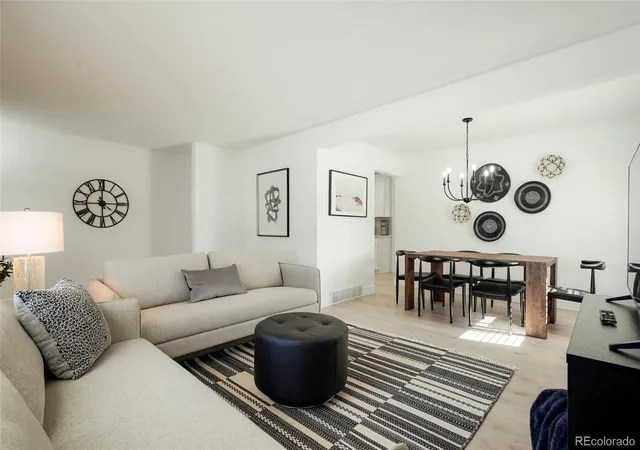
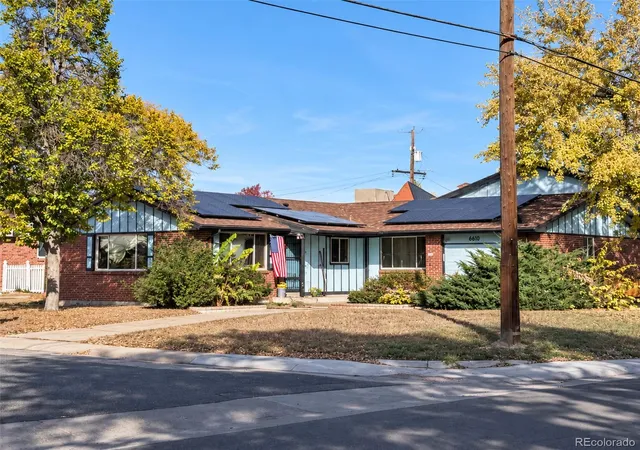
Welcome home! Thoughtfully remodeled, updated, and refreshed from top to bottom, this inviting ranch offers comfortable living, functional space, and a location that makes enjoying the best of Arvada easy. Since 2018, the owners have put so much care into making this home their own, with improvements throughout. The beautifully renovated kitchen features new cabinetry, quartz countertops, stainless appliances, a tile backsplash, range hood, and a reconfigured layout that adds a coffee bar and abundant pantry storage. The living room is warm and welcoming with a newly installed electric fireplace and custom built-in shelving and cabinetry. New luxury vinyl plank flooring runs throughout the home, complemented by fresh interior paint and new windows throughout. The main level offers three bedrooms, including a primary suite with its own bathroom, plus a completely updated hallway bathroom. The finished basement adds even more room to spread out with a comfortable den featuring a gas fireplace, two additional bedrooms, a bathroom, and laundry and storage space. Outside, enjoy fresh exterior paint, new landscaping, raised garden beds, a new sprinkler system, and a freshly painted patio. The welcoming front porch, complete with its own swing, is the perfect place to slow down and enjoy the neighborhood. A finished two-car garage with coated flooring and additional storage adds even more functionality. Just two miles from Olde Town Arvada, you'll love having local restaurants, coffee shops, boutiques, festivals, and neighborhood events close by. Nearby access to the Ralston Creek Trail makes it easy to walk or bike into town, while the Olde Town Light Rail station offers a convenient connection to downtown Denver. With easy access to I-70 and the mountains beyond, this is a home that brings together thoughtful updates, room to grow, and a wonderful Arvada lifestyle.
- Houzeo last checked: 5 minutes ago
- Listing updated: November 5, 2026 at 5:52 pm
- Listing Provided by: Colleen Waldorf (720) 884-7886 | West and Main Homes Inc (303) 935-8787
- Source: DENVER (RE COLORADO) MLS-CO as distributed by MLS GRID | MLS#: 7955065

Property Details
Status
Active
Type
Single Family Residence
No. of Stories
-
County
City
Neighborhood
--
Year Built
1963
HOA Fees
-
Finished Area
2,490 sqft
Lot Size
9,975 sqft lot
Basement Area
- sqft
MLS Name
DENVER (RE COLORADO) MLS
MLS Number
7955065
MLS Status
Active
Days on Market
1

Continue Your Journey in App
Find your dream home, receive real-time updates, and many more!
Continue Your Journey in App
Find your dream home, receive real-time updates, and many more!
Location
Facts & Features
Rooms
Bedrooms & bathrooms
Bedrooms: 5
Bathrooms: 3
Living Room
Level: Main
Kitchen
Level: Main
Bedroom
Level: Main
Bathroom Three Quarter
Level: Main
Bedroom
Level: Main
Bedroom
Level: Main
Bathroom Full
Level: Main
Den
Level: Basement
Bedroom
Level: Basement
Bedroom
Level: Basement
Bathroom Three Quarter
Level: Basement
Laundry
Level: Basement
Interior
Exterior Features
Garden, Lighting, Private Yard
Appliances
Dishwasher, Disposal, Dryer, Microwave, Oven, Range, Refrigerator, Washer
Cooling
Attic Fan, Central Air
Heating
Forced Air, Natural Gas
Window Features
Double Pane Windows
Sewer
Public Sewer
Flooring
Tile, Vinyl
Interior Features
Built In Features, Ceiling Fan(s), Eat In Kitchen, Pantry, Primary Suite, Quartz Counters, Radon Mitigation System, Smoke Free
Construction
Year Built
Year Built: 1963
Home type
Single Family Residence
Property Condition
Updated/remodeled
Construction Materials
Brick, Frame, Vinyl Siding
Roof
Composition
Architectural Style
Traditional
Foundation Details
Concrete Perimeter, Slab
Utilities & Energy
Utilities
Electricity Connected, Natural Gas Connected
Parking Features
220 Volts, Concrete, Dry Walled, Exterior Access Door, Finished Garage, Floor Coating
Fireplace Features
Basement, Electric, Gas, Living Room
Basement
Finished, Full, Interior Entry
Security Features
Carbon Monoxide Detector(s), Radon Detector, Smoke Detector(s)
Water Source
Public
Laundry Features
Sink, In Unit
Other Features
Patio And Porch Features
Covered, Front Porch
Lot Features
Corner Lot, Landscaped, Sprinklers In Front, Sprinklers In Rear
Subdivision Name
Sunset View
Price History
| Date | Event | Price |
|---|---|---|
11/05/2026 Source: | Listed for Sale | $725,000 $317/sqft |
11/04/2026 Source: | Coming Soon | $725,000 +128.35% $317/sqft |
06/29/2015 Source: | Sold | $317,500 $139/sqft |

Nearby Homes
Find Homes by Property Features in Arvada, CO

Based on information from REcolorado®, Inc.through Nov 05, 2026, 06:31PM. Not all properties were listed and/or closed by Company. This representation is based in whole or in part on content supplied by REcolorado®, Inc. REcolorado®, Inc. does not guarantee nor is it in any way responsible for its accuracy. Content maintained by REcolorado®, Inc. may not reflect all real estate activity in the market. Some IDX listings have been excluded from this website. Any use search of data on the website, other than by a consumer looking to purchase real estate, is prohibited. If Houzeo suspect “scraping” of the data has occurred, the suspicion and any evidence will be reported to the MLS. IDX information is provided exclusively for consumers' personal non-commercial use. It may not be used for any purpose other than to identify prospective properties consumers may be interested in purchasing. The data is deemed reliable but is not guaranteed by REcolorado®. The use of the IDX Data may be subject to an end user license agreement prescribed by REcolorado® as amended from time to time.
Based on information submitted to the MLS GRID as of Nov 05, 2026, 06:31PM. All data is obtained from various sources and may not have been verified by broker or MLS GRID. Supplied Open House information is subject to change without notice. All information should be independently reviewed and verified for accuracy. Properties may or may not be listed by the office/agent presenting the information. ©2026 REcolorado®, Inc. All Rights Reserved.
 Advertising Broker: Albert Gollas | Gollas and Company, Inc.
