
- Overview
- Description
- Property Details
- HOA Management
- Facts & Features
- Getting Around
- Nearby Homes


Street View
$3,695,000
Monthly Est:$18,391
 3 Beds
 3 Baths
2 full baths + 1 half bath
 1,947sqft
959 1St Ave #12A, New York City, NY 10022
$3,695,000
Get Pre-Approved
Apartment
Built in 2016
$3,200/mo HOA
8,807 sqft lot
$1,898/sq.ft
Description
THE COVETED A-LINE. ICONIC LANDMARK VIEWS. INTERIORS BY ROB SOUTHERN. TAXES ABATED THROUGH 2032.
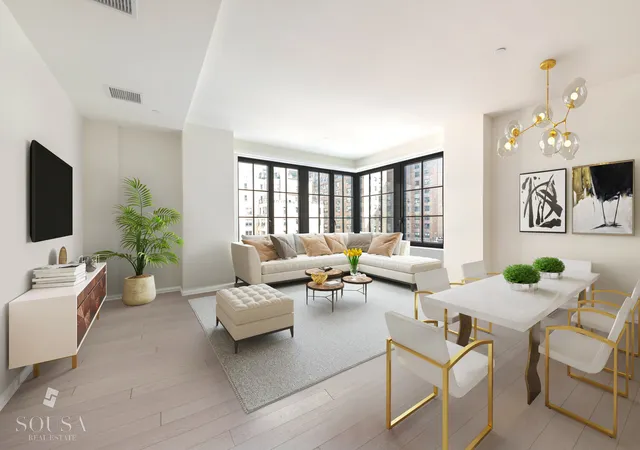
Welcome to Residence 12A, an exceptional three-bedroom, two-and-a-half-bath home in The Sutton’s coveted A-line, offering nearly 2,000 square feet of beautifully designed interiors by acclaimed designer Rob Southern.
With north, south, and west exposures, Residence 12A is filled with natural light throughout the day, while oversized casement windows frame sweeping city and iconic landmark views that can be enjoyed year-round. Soaring ceilings of over 10 feet and wide-plank oak floors enhance the home’s impressive scale and sophisticated character.
A gracious entry gallery, with a beautifully appointed powder room nearby, leads into the heart of the residence. The chef’s kitchen features custom cabinetry, premium Gaggenau appliances, and an oversized center island, creating a seamless setting for both everyday living and entertaining.
Beyond, the spectacular 30-foot living and dining room is surrounded by windows and enjoys expansive views across three sides of the city. Generous proportions, abundant light, and dramatic ceiling heights make this an extraordinary space for entertaining on a grand scale or simply enjoying the skyline from home.
The serene primary suite features generous walk-in closets and a luxurious Calacatta marble bath with radiant heated floors, dual vanity, deep soaking tub, and separate glass-enclosed shower. Two additional bedrooms are thoughtfully positioned on the opposite side of the residence and share a windowed full bath, providing privacy and flexibility for family, guests, or a home office.
Additional features include custom shades and curtains, central HVAC with individual temperature controls, and a brand-new in-unit washer and dryer. A curated furniture package is also available, offering the opportunity for a truly turnkey purchase.
The Sutton offers an elevated collection of amenities and services, including a 24-hour doorman and concierge, a striking fitness center set beneath barrel-vaulted ceilings, children’s playroom, residents’ lounge with adjoining landscaped courtyard, cold storage, and bicycle storage.
Ideally situated near Sutton Place, the residence is moments from Whole Foods Market, neighborhood dining and shopping, and convenient access to the E, M, and 6 subway lines.
Adding to the home’s appeal, The Sutton benefits from a 421-a tax abatement through 2032, resulting in exceptionally low monthly carrying costs for a residence of this size and caliber.
Residence 12A combines grand proportions, exceptional light, iconic views, and refined design with the rare advantage of remarkably low carrying costs—all in one of Manhattan’s most established residential neighborhoods.
- Houzeo last checked: 14 minutes ago
- Listing updated: August 25, 2026 at 3:44 pm
- Listing Provided by: Iris Keltz (516) 476-2527 , Erika Ades (516) 527-2333 | CORE Group Marketing LLC (212) 419-8580
- Source: Rebny MLS-NY | MLS#: RLS20110907

This condo is in:
Property Details
Status
Coming Soon
Type
Condominium
No. of Stories
30
County
City
Neighborhood
--
Year Built
2016
HOA Fees
$3200/mo
Finished Area
1,947 sqft
Lot Size
8,807 sqft lot
Basement Area
- sqft
MLS Name
Rebny MLS
MLS Number
RLS20110907

Continue Your Journey in App
Find your dream home, receive real-time updates, and many more!
Download App
Continue Your Journey in App
Find your dream home, receive real-time updates, and many more!
HOA Management
N/A
HOA Fees
$3,200/ Monthly
Disclaimer: Amenities are based on third-party information and may vary; buyers must independently verify all amenities, as information is deemed reliable but not guaranteed.
Facts & Features
Rooms
Bedrooms & bathrooms
Bedrooms: 3
Bathrooms: 3
Interior
Exterior Features
Building Courtyard
Flooring
Wood
Utilities & Energy
Fireplace Features
None
Laundry Features
Common On Floor, In Unit
Other Features
Subdivision Name
Turtle Bay
Price History
| Date | Event | Price |
|---|---|---|
08/25/2026 Source: | Coming Soon | $3,695,000 +9.97% $1,898/sqft |
03/15/2017 Source: | Sold | $3,359,990 $1,726/sqft |

Nearby Homes


Find Homes by Property Features in New York City, NY
Nearby New Homes For Sale


The real estate listing data marked with this icon comes from the IDX program of the RLS at REBNY Listing Service (RLS). Listing information for certain New York City properties provided courtesy of the Real Estate Board of New York's Residential Listing Service (the "RLS") through Oct 21, 2026, 06:45PM. Information deemed reliable but not guaranteed. Information is provided exclusively for consumers' personal, non-commercial use, and may not be used for any purpose other than the identification of potential properties for purchase. The information contained in this listing has not been verified by the RLS and should be verified by the consumer. The listing information provided here is for the consumer's personal, non-commercial use. Retransmission, redistribution or copying of this listing information is strictly prohibited except in connection with a consumer's consideration of the purchase and/or sale of an individual property. This listing information is not verified for authenticity or accuracy and is not guaranteed and may not reflect all real estate activity in the market. Buyer to verify all information. © 2026 The Real Estate Board of New York, Inc. All rights reserved.
 Advertising Broker: Derek Greene | The Greene Realty Group
