
- Overview
- Description
- Property Details
- Location
- HOA Management
- Facts & Features
- Getting Around
- Nearby Homes

Street View
$2,425,000
Monthly Est:$12,070
 2 Beds
 2 Baths
2 full baths
 1,349sqft
959 1st Avenue #17C, New York, NY 10022
$2,425,000
Get Pre-Approved
Apartment
Built in 2016
$2,151/mo HOA
-- sqft lot
$1,798/sq.ft
Description
Refined Corner 2-Bedroom Condo with Split Layout and Expansive City Views at 959 First Avenue
Open House by appointment only.
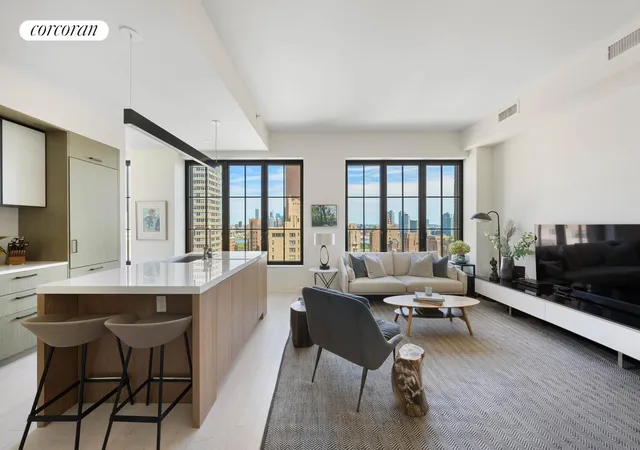
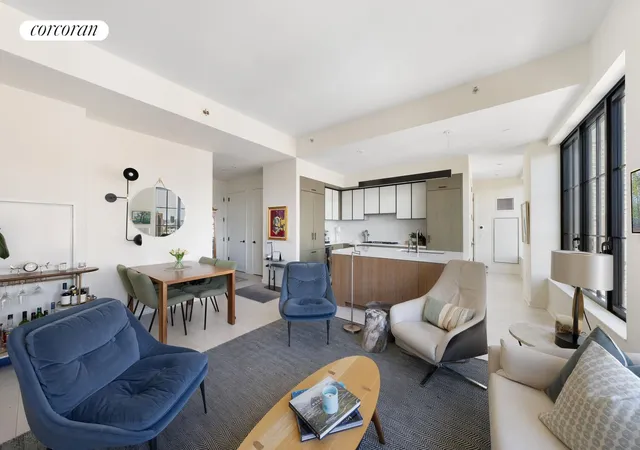
Welcome to Residence 17C-a bright and intelligently designed 2-bedroom, 2-bathroom corner home spanning approximately 1,349 square feet at the full-service luxury condominium, The Sutton . This elegant residence offers a seamless blend of comfort, modern finishes, and classic proportions, with a thoughtful split-bedroom layout ideal for privacy and functionality.
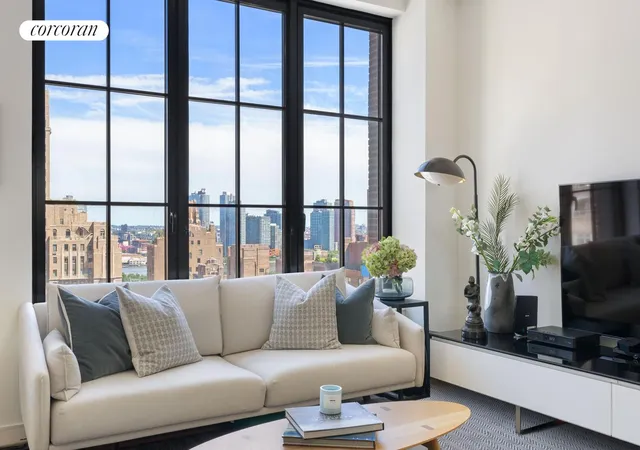
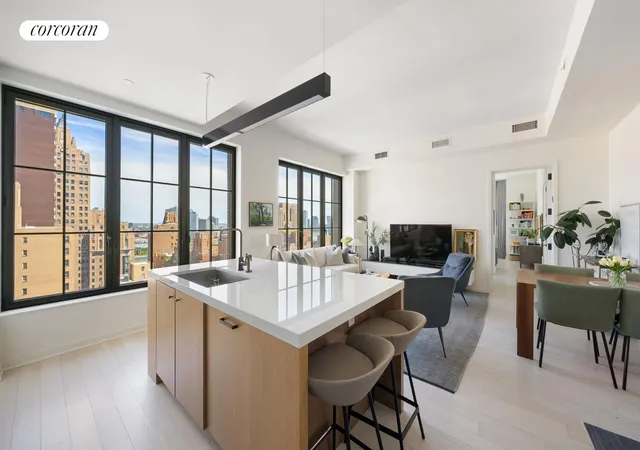
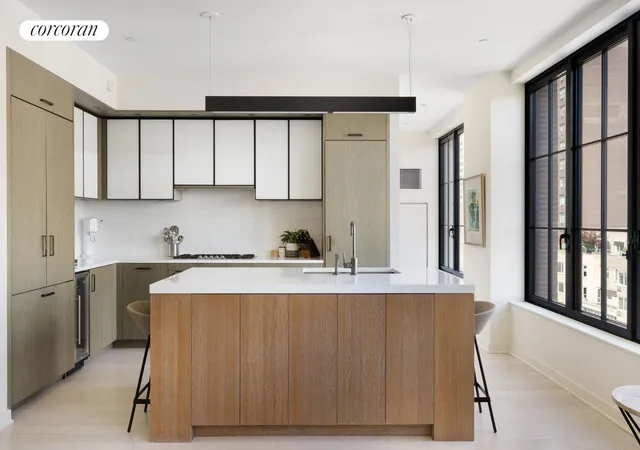
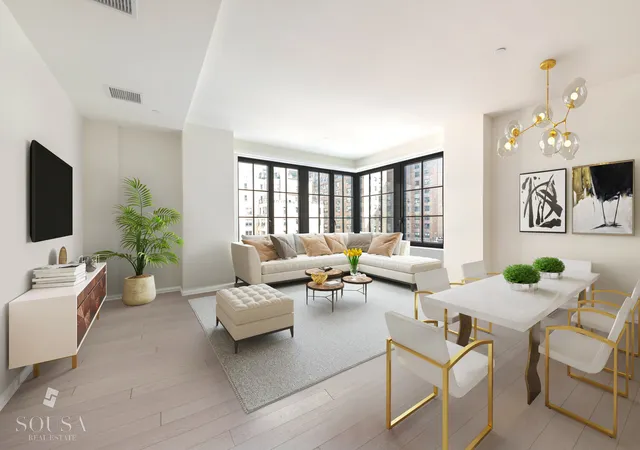
Step into a gracious entry foyer with dual closets, leading into an expansive living and dining space adorned with wide-plank oak floors and floor-to-ceiling East and North-facing windows that capture beautiful light throughout the day. The generous open-concept kitchen is a chef's dream, featuring a large center island, premium appliances, a wine refrigerator , and ample cabinetry-perfectly suited for entertaining or everyday living.
The primary suite is a peaceful retreat with dual walk-in closets and a luxuriously appointed en-suite bath featuring a soaking tub, glass-enclosed shower, and double vanity. On the opposite end of the home, the second bedroom offers equally generous proportions, two large closets, and easy access to the second full bathroom. A full-sized Bosch washer/dryer is conveniently located off the kitchen.
Additional features include:
Building Amenities & Lifestyle
The Sutton offers a full suite of premium amenities designed for comfort and convenience, including a 24-hour attended lobby with concierge service, a fully equipped fitness center, a serene landscaped garden courtyard, and a stylish resident lounge with a fireplace. Additional features include a children's playroom, bike storage, cold storage for grocery deliveries, and a welcoming atmosphere that reflects the charm and elegance of the Sutton Place neighborhood.
Prime Midtown East Location
Nestled in the heart of Sutton Place , one of Manhattan's most established and elegant neighborhoods, The Sutton offers easy access to the best of Midtown East. You're just moments from the East River Esplanade, Whole Foods, Trader Joe's, Michelin-star restaurants, and multiple subway and bus lines.
Tax Advantage
Take advantage of the valuable 421-A tax abatement through 2032 , significantly reducing your monthly carrying costs. A temporary assessment of $579.50 is in place through September 2026.
- Houzeo last checked: 13 minutes ago
- Listing updated: July 3, 2026 at 6:09 pm
- Listing Provided by: Justin Martinez (917) 336-1526 | Corcoran Group (212) 355-3550
- Source: Rebny MLS-NY | MLS#: RLS20039935

This condo is in:
Property Details
Status
Active
Type
Condominium
No. of Stories
29
County
City
Neighborhood
Year Built
2016
HOA Fees
$2151/mo
Finished Area
1,349 sqft
Lot Size
-- sqft lot
Basement Area
- sqft
MLS Name
Rebny MLS
MLS Number
RLS20039935
Days on Market
448

Continue Your Journey in App
Find your dream home, receive real-time updates, and many more!
Download App
Continue Your Journey in App
Find your dream home, receive real-time updates, and many more!
Location
HOA Management
N/A
HOA Fees
$2,151/ Monthly
Disclaimer: Amenities are based on third-party information and may vary; buyers must independently verify all amenities, as information is deemed reliable but not guaranteed.
Facts & Features
Rooms
Bedrooms & bathrooms
Bedrooms: 2
Bathrooms: 2
Interior
Appliances
Dishwasher, Washer Dryer Allowed
Exterior Features
Building Courtyard, Private Outdoor Space Under60sqft
Interior Features
High Ceilings
Utilities & Energy
Pool Features
Building None
Basement
Other
Laundry Features
Building Other, Washer Hookup, In Unit
Other Features
Patio And Porch Features
None
Subdivision Name
Turtle Bay
Price History
| Date | Event | Price |
|---|---|---|
01/02/2026 Source: | Price Increased | $2,495,000 +2.89% $1,850/sqft |
01/02/2026 Source: | Listed for Sale | $2,425,000 $1,798/sqft |

Nearby Homes


Find Homes by Property Features in New York, NY
Nearby New Homes For Sale


The real estate listing data marked with this icon comes from the IDX program of the RLS at REBNY Listing Service (RLS). Listing information for certain New York City properties provided courtesy of the Real Estate Board of New York's Residential Listing Service (the "RLS") through Oct 21, 2026, 06:45PM. Information deemed reliable but not guaranteed. Information is provided exclusively for consumers' personal, non-commercial use, and may not be used for any purpose other than the identification of potential properties for purchase. The information contained in this listing has not been verified by the RLS and should be verified by the consumer. The listing information provided here is for the consumer's personal, non-commercial use. Retransmission, redistribution or copying of this listing information is strictly prohibited except in connection with a consumer's consideration of the purchase and/or sale of an individual property. This listing information is not verified for authenticity or accuracy and is not guaranteed and may not reflect all real estate activity in the market. Buyer to verify all information. © 2026 The Real Estate Board of New York, Inc. All rights reserved.
 Advertising Broker: Derek Greene | The Greene Realty Group
