
- Overview
- Description
- Property Details
- Location
- HOA Management
- Facts & Features
- Getting Around
- Nearby Homes

Street View
$2,200,000
Monthly Est:$10,950
 2 Beds
 3 Baths
2 full baths + 1 half bath
 1,428sqft
959 1st Avenue #6P, New York City, NY 10022
$2,200,000
Get Pre-Approved
Apartment
Built in 2016
$2,027/mo HOA
-- sqft lot
$1,541/sq.ft
Description
TENANT IN PLACE
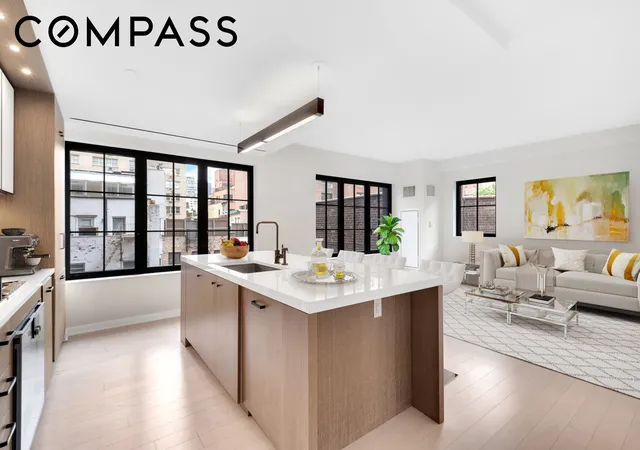
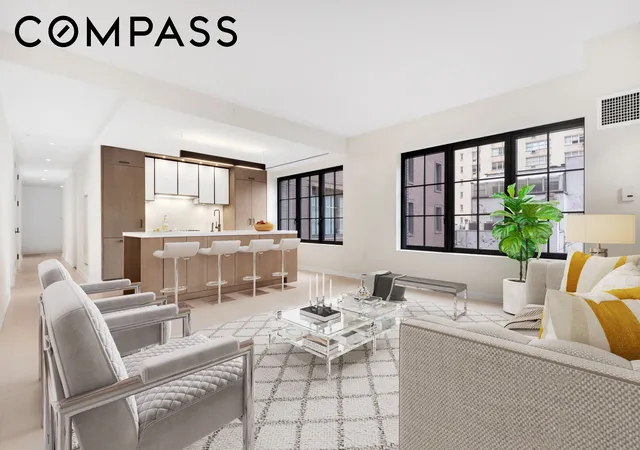
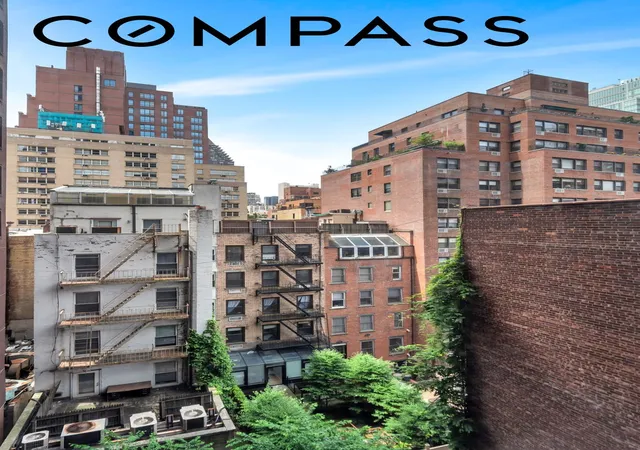
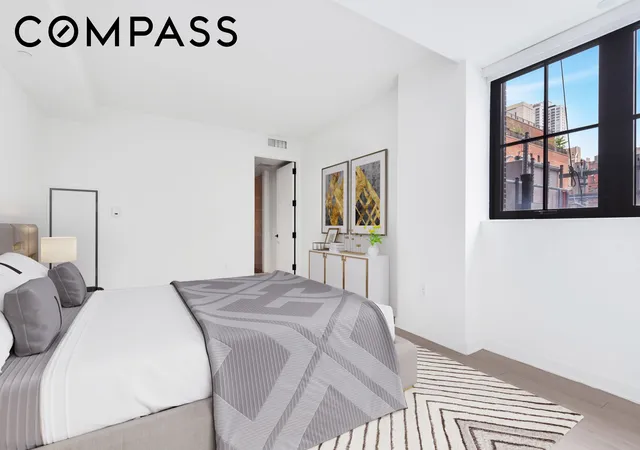
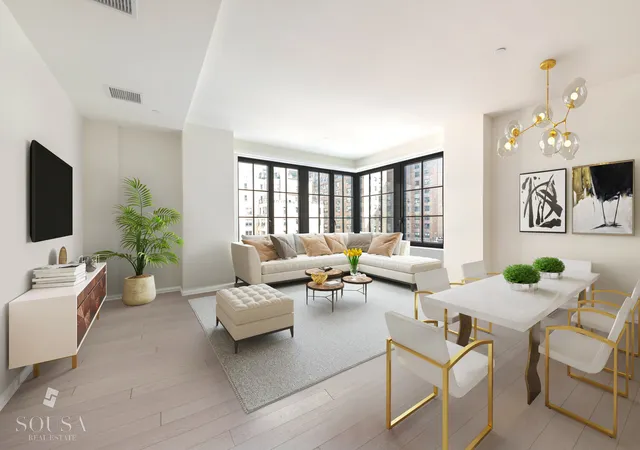
6P is a beautifully laid out corner residence, graced by open city views and flooded with sun. A gracious entry welcomes you, followed by an gallery style hallway to a large corner living and dining room.
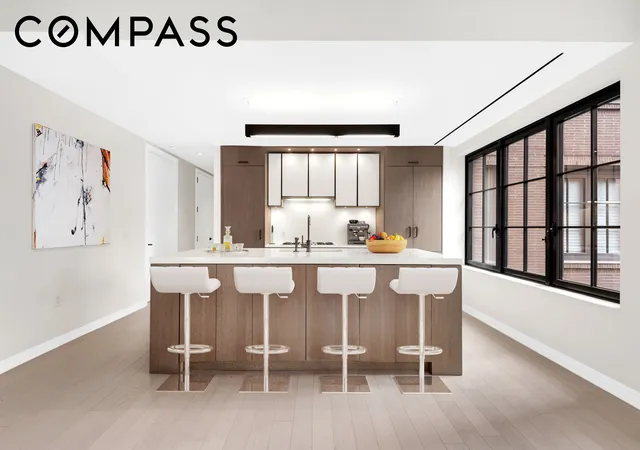
The spacious kitchen lends itself to hosting and entertaining with Gaggenau Series-4 appliances, glamorous Espekio Blanco countertops and backsplash, and custom cabinetry by Gold and Reiss.
The primary bedroom suite offers a large walk-in closet and an elegant, en-suite windowed 5-fixture bathroom with double vanity, Bardiglio marble-framed deep-soaking bathtub, spa shower, and finished with Calacatta marble floor-to-ceiling walls, Nero Marquina marble herringbone-laid floors and Watermark fixtures, custom-made for The Sutton condominium.
The second bedroom has an en-suite full bathroom, finished with Guastavino-style glazed tiling inspired by the turn-of-the-century built 59th Street bridge.
Additional features of this property are an oversized marble powder room in the hallway with Venetian plastered walls, 4-zone Nest-controlled central air conditioning, a Bosch stacked washer and dryer and electric shades, 5" wide White Oak floors, UV-coated oversized casement windows customized California Closets throughout.
The Sutton is a masterfully designed condominium building that offers its residents the pinnacle of luxury living. It features a 24-hour doorman and concierge, a live-in resident manager, a 3,000-square-foot state-of-the-art health club, a children’s playroom, a residents’ lounge with a catering kitchen, a landscaped common courtyard, and both private and bicycle storage. It is surrounded by wonderful restaurants, bars, and markets, around the corner from a host of gyms including Equinox and Soul Cycle, and conveniently surrounded by major subway and bus lines and blocks from the entrance to the FDR Drive. Pets are welcomed. There is currently a capital assessment of $546 per month, which is scheduled to end on September 1st.
- Houzeo last checked: 14 minutes ago
- Listing updated: October 5, 2026 at 12:01 pm
- Listing Provided by: Ethan Mahgerefteh (516) 967-4347 | Compass (212) 913-9058
- Source: Rebny MLS-NY | MLS#: RLS20092261

This condo is in:
Property Details
Status
Pending
Type
Condominium
No. of Stories
29
County
City
Neighborhood
--
Year Built
2016
HOA Fees
$2027/mo
Finished Area
1,428 sqft
Lot Size
-- sqft lot
Basement Area
- sqft
MLS Name
Rebny MLS
MLS Number
RLS20092261
Days on Market
154

Continue Your Journey in App
Find your dream home, receive real-time updates, and many more!
Download App
Continue Your Journey in App
Find your dream home, receive real-time updates, and many more!
Location
HOA Management
N/A
HOA Fees
$2,027/ Monthly
Disclaimer: Amenities are based on third-party information and may vary; buyers must independently verify all amenities, as information is deemed reliable but not guaranteed.
Facts & Features
Rooms
Bedrooms & bathrooms
Bedrooms: 2
Bathrooms: 3
Interior
Appliances
Cooktop, Dishwasher, Gas Cooktop
Interior Features
High Ceilings, Recessed Lighting, Walk In Closets
Cooling
Central Air
Exterior Features
Building Courtyard, Building Garden
Utilities & Energy
Laundry Features
Building Washer Dryer Install Allowed, Common On Floor, Common Area, In Unit
Other Features
Subdivision Name
Midtown East
Community Features
Clubhouse
Price History
| Date | Event | Price |
|---|---|---|
09/04/2026 Source: | Pending | $2,200,000 $1,541/sqft |
05/19/2026 Source: | Listed for Sale | $2,200,000 -4.35% $1,541/sqft |
05/19/2026 Source: | Price Increased | $2,300,000 +4.55% $1,611/sqft |
05/19/2026 Source: | Price Increased | $2,200,000 +28658.17% $1,541/sqft |
01/31/2023 Source: | Price Increased | $7,650 +29.66% $5/sqft |

Show more
Nearby Homes


Find Homes by Property Features in New York City, NY
Nearby New Homes For Sale


The real estate listing data marked with this icon comes from the IDX program of the RLS at REBNY Listing Service (RLS). Listing information for certain New York City properties provided courtesy of the Real Estate Board of New York's Residential Listing Service (the "RLS") through Oct 21, 2026, 06:45PM. Information deemed reliable but not guaranteed. Information is provided exclusively for consumers' personal, non-commercial use, and may not be used for any purpose other than the identification of potential properties for purchase. The information contained in this listing has not been verified by the RLS and should be verified by the consumer. The listing information provided here is for the consumer's personal, non-commercial use. Retransmission, redistribution or copying of this listing information is strictly prohibited except in connection with a consumer's consideration of the purchase and/or sale of an individual property. This listing information is not verified for authenticity or accuracy and is not guaranteed and may not reflect all real estate activity in the market. Buyer to verify all information. © 2026 The Real Estate Board of New York, Inc. All rights reserved.
 Advertising Broker: Derek Greene | The Greene Realty Group
