- Overview
- Description
- Property Details
- Location
- HOA Management
- Facts & Features
- Getting Around
- Nearby Homes
 Price Drop: $26.13K (09/28)


Street View
$496,375
Monthly Est:$2,471
 4 Beds
 2 Baths
2 full baths
 1,884sqft
96 Allencrest Dr, Stratford, CT 06614
$496,375
$2,471/moEst:
Get Pre-Approved
Single Family Residence
Built in 1948
$-- HOA
10,018.8 sqft lot
$263/sq.ft
Description
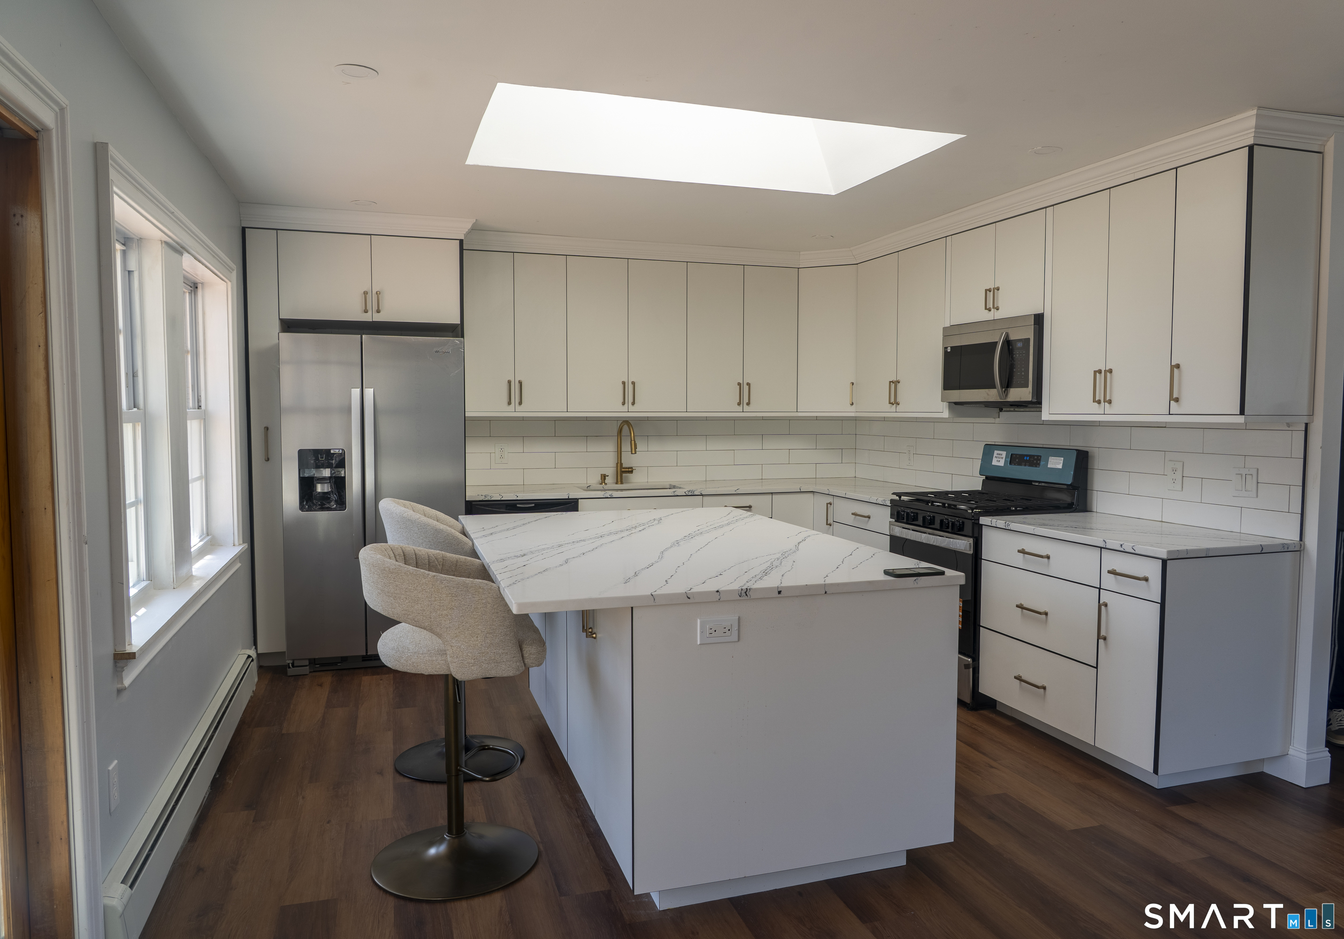
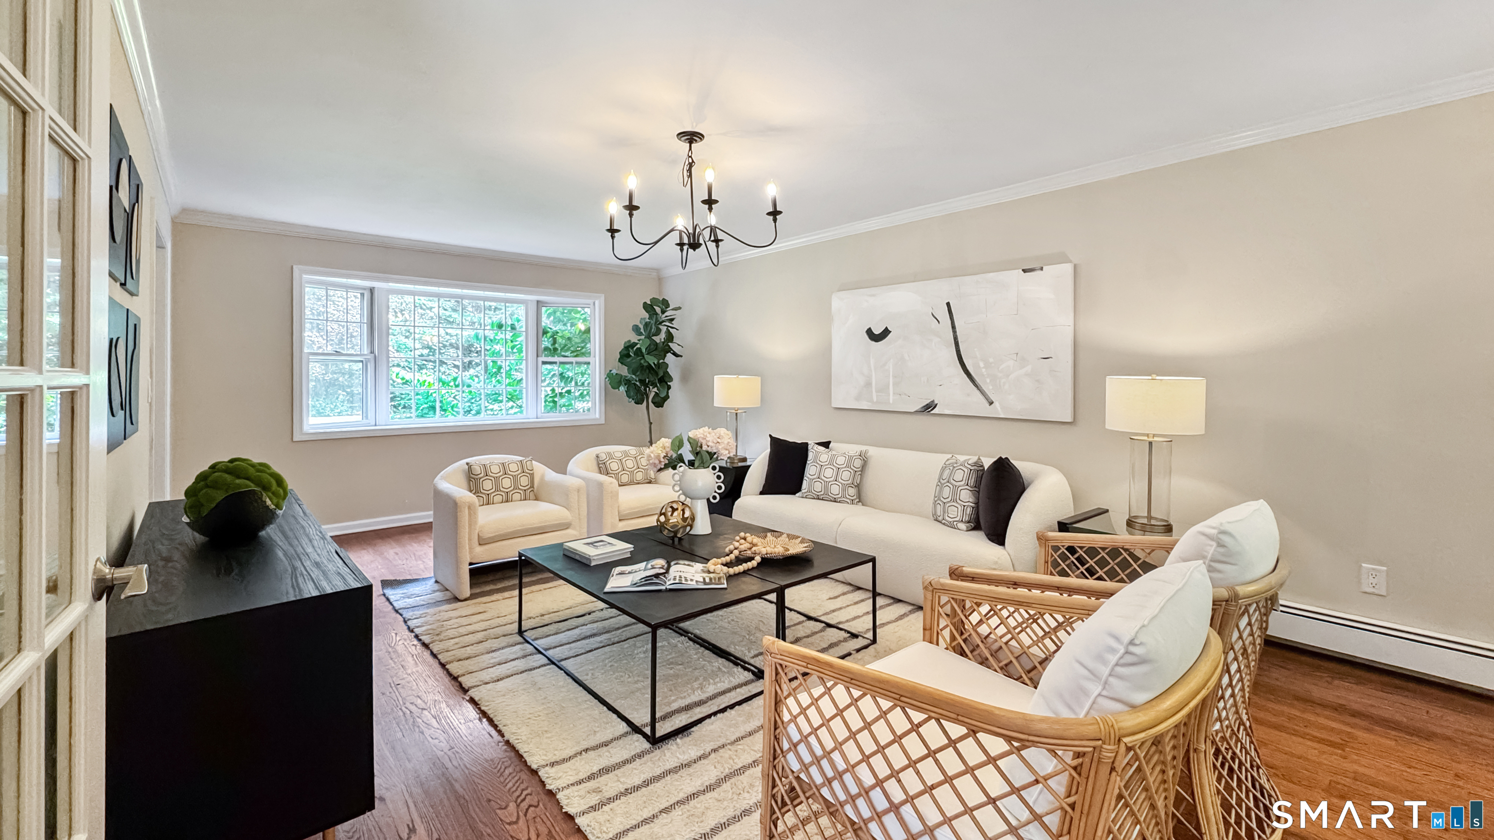
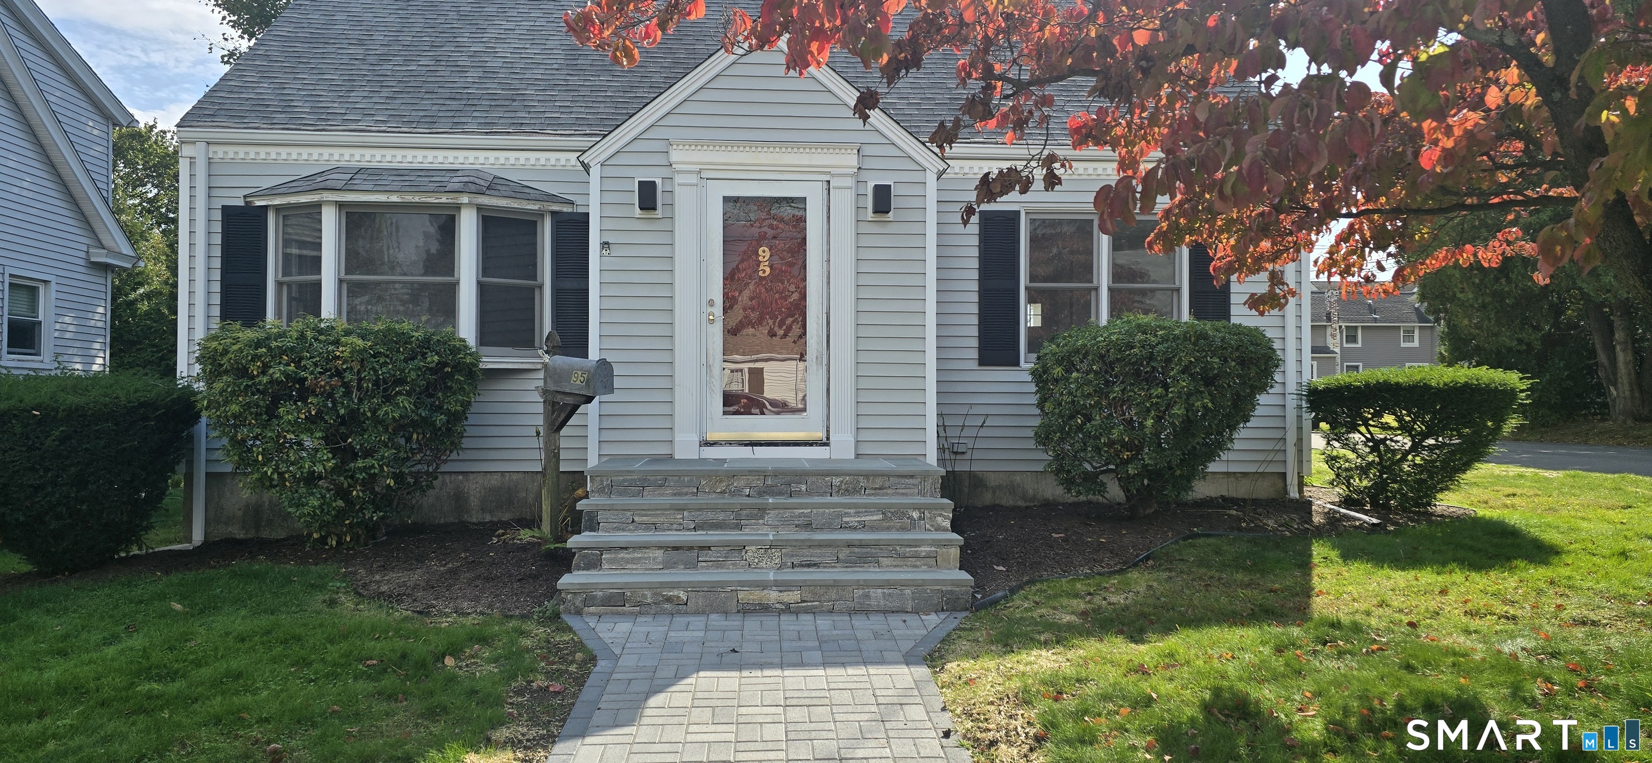
This is beautiful 4 bedrooms 2 full bathrooms Cape in a sought after "Nichols" section of Stratford. This house has many unique property features which includes, huge primary bedroom, bedroom #2 and a full bath on the main level. The main level also has hardwood floor throughout, a fireplace in the living room, huge kitchen/dining, breezeway, a 1 car garage, hardwire security system and active solar panels (SOLAR WILL BE PAID OFF AT CLOSING BY THE SELLER). Additional features include two oversized bedrooms and a full bathroom on the upper level. The basement is home for the laundry and can further be finished into additional living space.: Outside features include; a hardwire security system that covers all corners of the property, a driveway that fits approximately 4-6 cars, enough yard space to host summer barbecues or an outside fire pit for yearly entertainment. The backyard is currently home to an above ground swimming pool, a trampoline for the family and also a shed for additional storage. Exciting area features include; Approximately 1/2 mile to all major shopping, 1 mile to ( I-95 / Merritt Parkway / Route 8 ) : 3 miles to Stratford train station and walking distances to major bus route.
- Houzeo last checked: 7 minutes ago
- Listing updated: October 19, 2026 at 7:01 am
- Listing Provided by: Donald Ormsby | LIONHEART REALTY & MGMT LLC
- Source: SMART MLS-CT | MLS#: 24192711

Property Details
Status
Active
Type
Single Family Residence
No. of Stories
-
County
City
Neighborhood
--
Year Built
1948
HOA Fees
-
Finished Area
1,884 sqft
Lot Size
10,018.8 sqft lot
Basement Area
- sqft
MLS Name
SMART MLS
MLS Number
24192711
MLS Status
Active
Days on Market
92

Continue Your Journey in App
Find your dream home, receive real-time updates, and many more!
Download App
Continue Your Journey in App
Find your dream home, receive real-time updates, and many more!
Location
HOA Management
0
HOA Fees
$-/
Disclaimer: Amenities are based on third-party information and may vary; buyers must independently verify all amenities, as information is deemed reliable but not guaranteed.
Facts & Features
Rooms
Bedrooms & bathrooms
Bedrooms: 4
Bathrooms: 2
Interior
Heating
Natural Gas, Hot Water
Cooling
None
Appliances
Electric Cooktop
Sewer
Public Sewer Connected
Exterior Features
Breezeway, Shed, Awnings
Construction
Year Built
Year Built: 1948
Home type
Single Family Residence
Architectural Style
Cape Cod
Foundation Details
Block, Concrete
Roof
Asphalt Shingle
Utilities & Energy
Water Source
Public Water Connected
Basement
Full, Partially Finished, Concrete Floor
Parking Features
Attached Garage, Paved, Off Street Parking, Driveway
Laundry Features
Lower Level
Pool Features
Above Ground Pool
Other Features
Subdivision Name
N/a
Lot Features
Level Lot, On Cul De Sac
Price History
| Date | Event | Price |
|---|---|---|
09/28/2026 Source: | Price Decreased | $496,375 -5.00% $263/sqft |
08/28/2026 Source: | Price Decreased | $522,500 -5.00% $277/sqft |
07/19/2026 Source: | Listed for Sale | $550,000 -20.58% $292/sqft |
08/11/2025 Source: | Off Market | $692,550 +99.01% $368/sqft |
09/08/2020 Source: #170324205 | Price Increased | $348,000 +13820.00% $185/sqft |

Show more
Nearby Homes
Find Homes by Property Features in Stratford, CT


Based on information provided to and compiled by the SMART MLS, Inc. through Oct 20, 2026, 09:15AM. IDX information is provided exclusively for consumers’ personal, non-commercial use. It may not be used for any purpose other than to identify prospective properties consumers may be interested in purchasing. The data is deemed reliable but is not guaranteed accurate by the MLS. ©2026 SMART MLS, Inc. All Rights Reserved.
 Advertising Broker: Derek Greene | The Greene Realty Group
