- Overview
- Description
- Property Details
- Location
- HOA Management
- Facts & Features
- Getting Around
- Nearby Homes
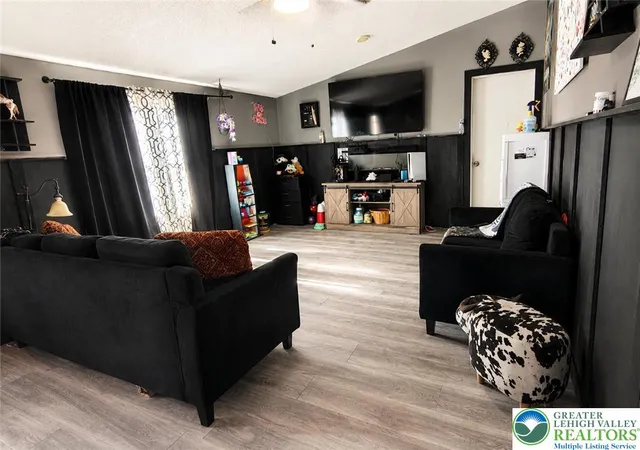

Street View
$105,000
Monthly Est:$523
 4 Beds
 3 Baths
2 full baths + 1 half bath
 1,792sqft
96 Cheyenne Ln, Lehighton, PA 18235
$105,000
$523/moEst:
Get Pre-Approved
Manufactured Home
Built in 1986
$590/mo HOA
-- sqft lot
$59/sq.ft
Description
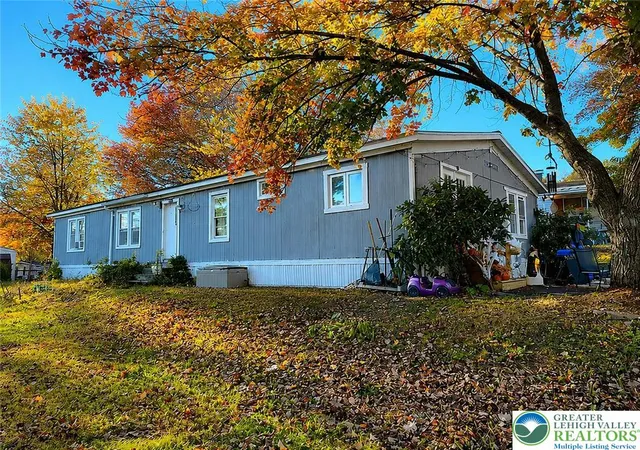
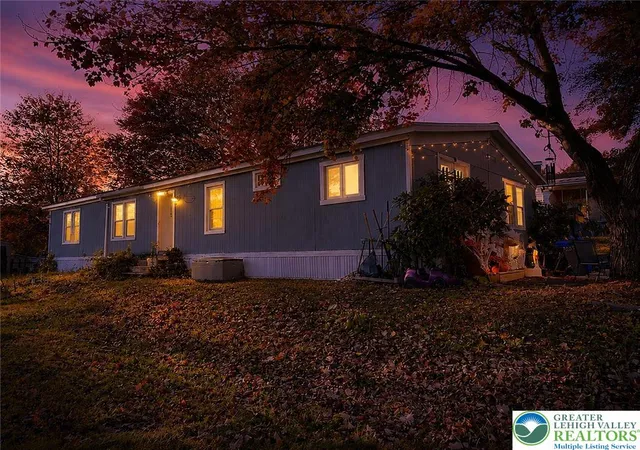
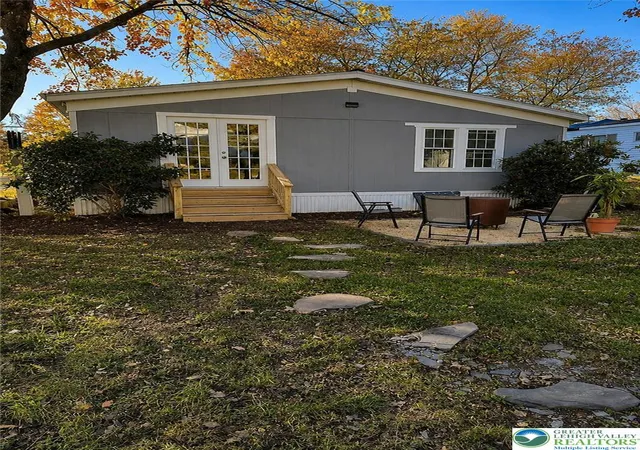
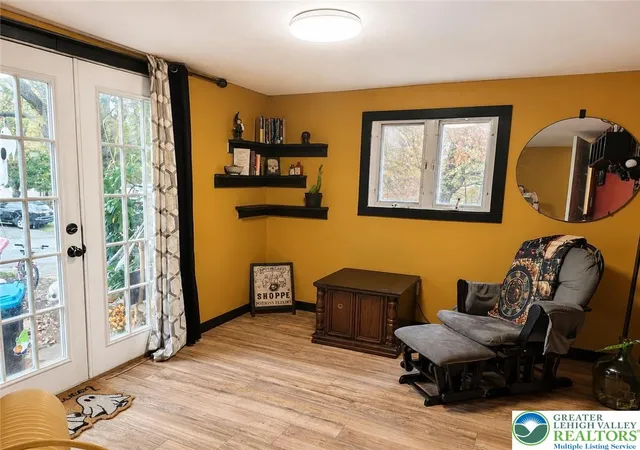
Welcome to 96 Cheyenne Lane in Nis Hollow Estates, where space, flexibility, and affordable Mahoning Township living come together in this raised ranch style manufactured home offering 4 bedrooms, 3.5 baths, and approximately 1,792 square feet of living space. Tucked within the peaceful Nis Hollow Estates community in Lehighton, this 1986 home offers the kind of layout that works perfectly for first time buyers, growing families, multi generational living, or anyone simply looking for more room to spread out both inside and out. The property features multiple living areas, generously sized bedrooms, and a functional floor plan that provides flexibility for everyday living, entertaining, working from home, hobbies, or guest space. Buyers will appreciate the spacious kitchen with abundant cabinetry and countertop space that opens into the main living areas, creating an inviting setup for gatherings, holidays, and everyday life. The raised ranch style design offers a unique blend of privacy and practicality while the outdoor space provides room to enjoy nature, gardening, relaxing around a fire pit, or simply taking in the peaceful surroundings of Mahoning Township. The home also offers a combination of updated flooring, comfortable living spaces, natural light, and multiple bathroom setups that create convenience rarely found at this price point. Located just minutes from downtown Lehighton, Route 209, the PA Turnpike, Mauch Chunk Lake, Beltzville Lake, shopping, restaurants, parks, and outdoor recreation, this property offers easy access to both daily conveniences and the lifestyle that makes Carbon County living so desirable. Whether you are searching for your first home, more space for your family, or a property with flexible living potential, 96 Cheyenne Lane delivers value, versatility, and opportunity in a highly convenient location.
- Houzeo last checked: 6 hours ago
- Listing updated: September 23, 2026 at 7:34 pm
- Listing Provided by: Christopher Stager (570) 242-9072 | CENTURY 21 Pinnacle (610) 691-0535
- Source: Greater Lehigh Valley MLS-PA | MLS#: 777734

Property Details
Status
Active
Type
Manufactured Mobile Home
No. of Stories
1
County
City
Neighborhood
--
Year Built
1986
HOA Fees
$590/mo
Finished Area
1,792 sqft
Lot Size
-- sqft lot
Basement Area
- sqft
MLS Name
Greater Lehigh Valley MLS
MLS Number
777734
MLS Status
Active
Days on Market
156

Continue Your Journey in App
Find your dream home, receive real-time updates, and many more!
Continue Your Journey in App
Find your dream home, receive real-time updates, and many more!
Location
HOA Management
N/A
HOA Fees
$590/ Monthly
Disclaimer: Amenities are based on third-party information and may vary; buyers must independently verify all amenities, as information is deemed reliable but not guaranteed.
Facts & Features
Rooms
Bedrooms & bathrooms
Bedrooms: 4
Bathrooms: 3
Kitchen
Level: First
Area: 156.00 Square Feet
Dimensions: 13.00 x 12.00
Laundry
Level: First
Area: 72.00 Square Feet
Dimensions: 9.00 x 8.00
DiningRoom
Level: First
Area: 162.50 Square Feet
Dimensions: 12.50 x 13.00
LivingRoom
Level: First
Area: 260.00 Square Feet
Dimensions: 20.00 x 13.00
PrimaryBathroom
Level: First
Area: 92.00 Square Feet
Dimensions: 11.50 x 8.00
HalfBath
Level: First
Area: 30.00 Square Feet
Dimensions: 6.00 x 5.00
FullBath
Level: First
Area: 50.00 Square Feet
Dimensions: 10.00 x 5.00
PrimaryBedroom
Level: First
Area: 195.75 Square Feet
Dimensions: 14.50 x 13.50
Bedroom
Level: First
Area: 130.00 Square Feet
Dimensions: 13.00 x 10.00
Bedroom
Level: First
Area: 182.00 Square Feet
Dimensions: 14.00 x 13.00
Bedroom
Level: First
Area: 125.00 Square Feet
Dimensions: 12.50 x 10.00
Interior
Interior Features
Dining Area, Separate Formal Dining Room, Home Office, Mud Room, Family Room Main Level, Utility Room, Wired For Data
Cooling
None
Appliances
Dryer, Electric Cooktop, Electric Oven, Electric Water Heater, Refrigerator, Washer
Exterior Features
Deck, Patio
Heating
Electric
Sewer
Community Coop Sewer
Flooring
Laminate, Linoleum, Luxury Vinyl, Luxury Vinyl Plank, Resilient
Construction
Year Built
Year Built: 1986
Home type
Manufactured Home
Property Condition
Unknown
Architectural Style
Other, Ranch, Manufactured Home
Foundation Details
Block, Slab
Roof
Asphalt, Fiberglass
Construction Materials
Vinyl Siding
Utilities & Energy
Electric
Amps100, Circuit Breakers
Parking Features
Driveway, Off Street, On Street
Security Features
Smoke Detectors
Laundry Features
Washer Hookup, Dryer Hookup, Main Level
Water Source
Community Coop
Utilities
Cable Available
Other Features
Lot Features
Sloped, Views
Subdivision Name
Nis Hollow
Patio And Porch Features
Deck, Patio
Price History
| Date | Event | Price |
|---|---|---|
08/17/2026 Source: | Listed for Sale | $115,000 -8.00% $64/sqft |
07/29/2026 Source: | Pending | $125,000 $70/sqft |
06/04/2026 Source: | Price Decreased | $125,000 -7.41% $70/sqft |
05/26/2026 Source: | Listed for Sale | $135,000 +28.57% $75/sqft |
05/26/2026 Source: | Price Decreased | $105,000 -22.22% $59/sqft |

Show more
Nearby Homes




Find Homes by Property Features in Lehighton, PA


Based on information from the Greater Lehigh Valley Realtors, Inc. (GLVR) from the Multiple Listing Service through Oct 29, 2026, 02:15PM. MLS Listing Information has not been verified and is not guaranteed by MLS. Information is provided exclusively for consumers’ personal, non-commercial use, it may not be used for any purpose other than to identify prospective properties consumers may be interested in purchasing. The data is deemed reliable but is not guaranteed to be accurate by the MLS. This website may not include listings or property addresses of sellers who have directed their listing brokers to withhold their listing or their property address from display on the Internet. The data relating to real estate for sale on this website comes in part from the IDX program of the GLVR MLS. Real estate listings held by brokerage firms other than Sell Your Home Services.com include the name of the listing broker. © 2026 Greater Lehigh Valley REALTORS® Multiple Listing Service - All Rights Reserved.
 Advertising Broker: Daniel Demers | Sell Your Home Services
